#17 - 8 Brighton Place
About This Home
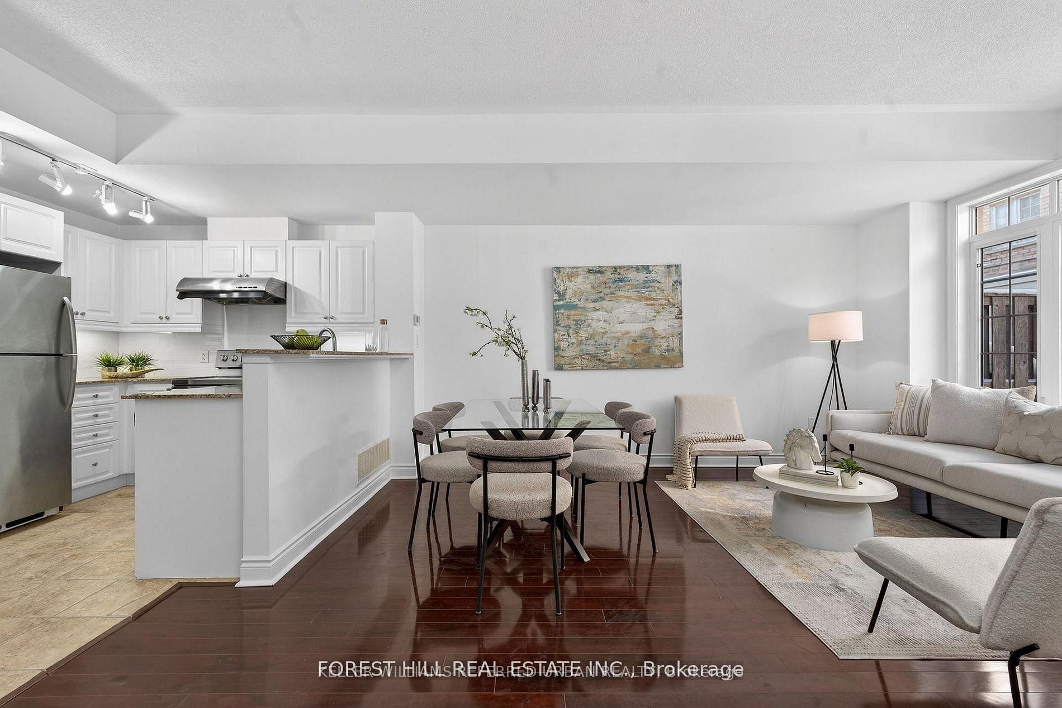
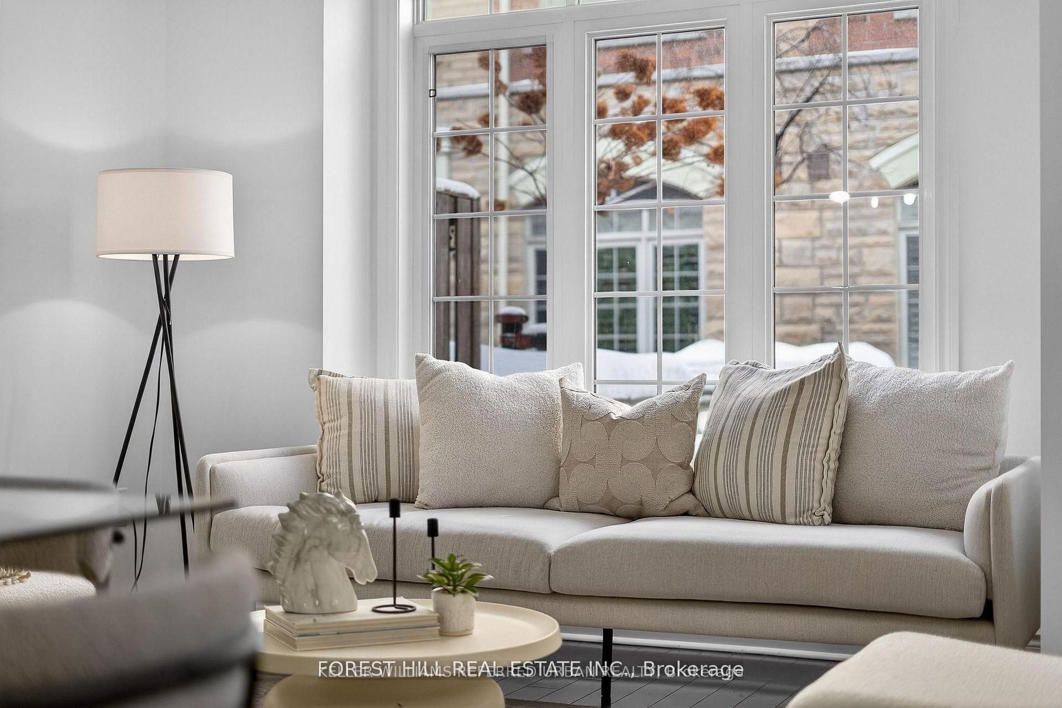
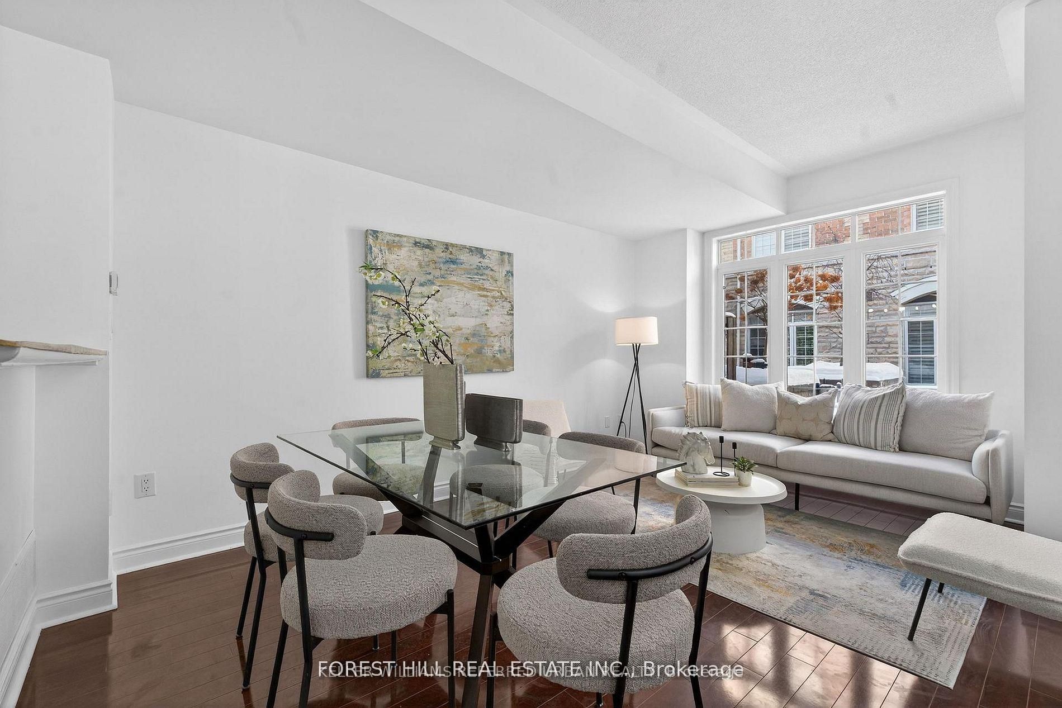
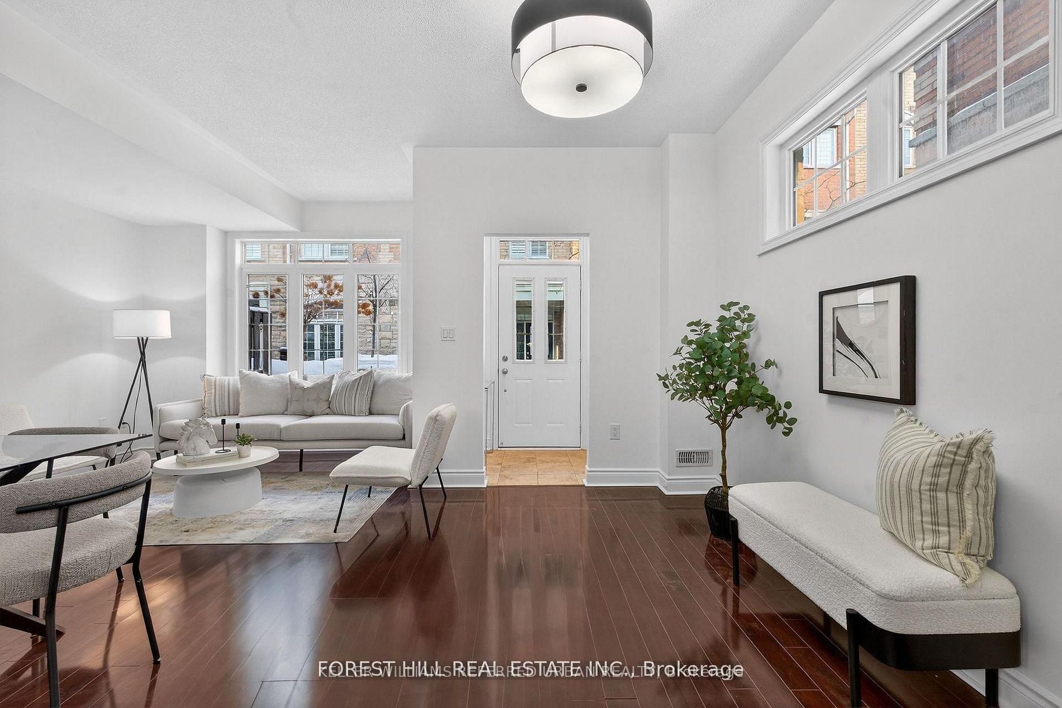
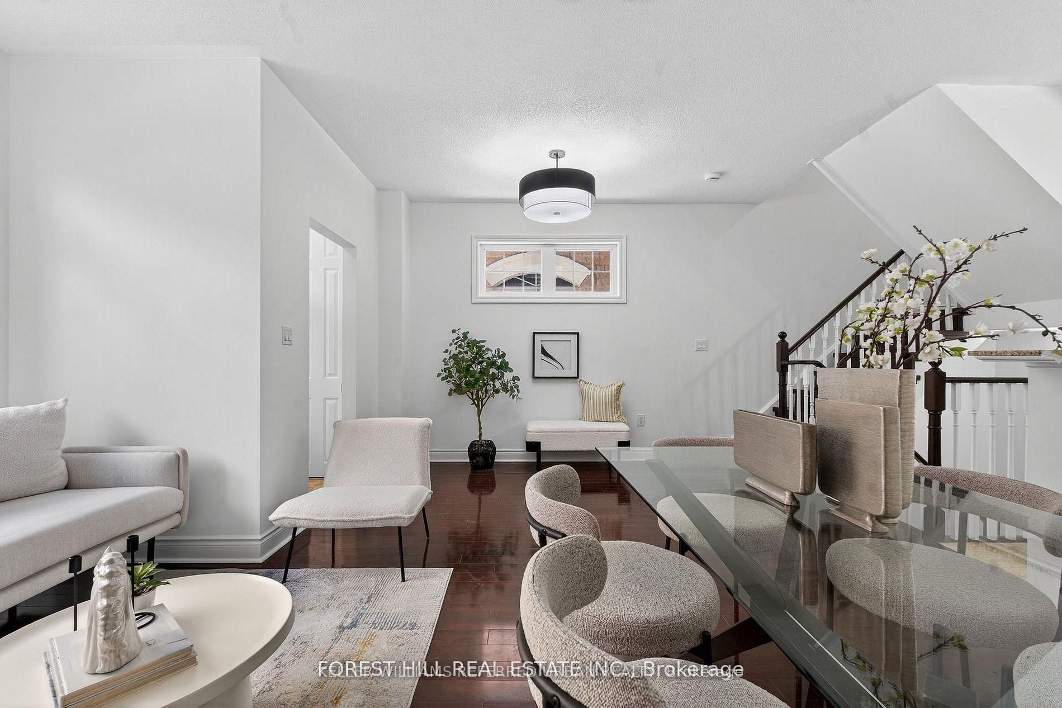
*Welcome to this**B-E-A-U-T-I-F-U-L**One of the ""CORNER """ END UNIT & LUCKY number**8**Brighton Place in the sought-after Thornhill area in Steeles and East of Bathurst area(One of the most convenient location) ---- We are pleased to present this spacious and open concept/stylish, perfect blend of comfort style and functionality ----"END UNIT" for the extra windows and a skylight that brings in plenty of natural light, and offering the feel of a semi-detached house within a comfortable, warm. This END-UNIT townhouse features an open concept in living/dining/kitchen area, and a generous - open concept floor plan on the main floor for an spacious and airy atmosphere. Upstairs, Two additional bedrooms share a well-appointed bathroom on the same floor, and well-appointed room size, and large windows through-out fill the space with abundant natural light and view, ideal for family and guests. The laundry room is on the 2nd floor. The primary suite is a true retreat with a gas fireplace, and spacious his/hers walk-in closets, and a 5-piece ensuite bathroom, including a tastefully designed bathtub and glass door shower. Step outside onto the private patio on the ground floor for fresh-air and summer BBQs, perfect for gatherings and outdoor enjoyment. Prime & convenient location just steps to Steeles Avenue West, TTC & VIVA transit, grocery stores, restaurants, shopping, schools, parks and more!!
Property Information
Building Details
Features & Amenities
Financials & Fees
Inclusions & Exclusions
S/S Fridge,Stove,S/S B/I Hoodfan,S/S B/I Dishwasher,Stacked Washer/Dryer(2nd Floor),Granite Countertop(Kitchen),2(Two) Large Underground Parking Spots Right Beside the Unit,GAS FIREPLACE(Primary Bedroom),Existing R/I CENTRAL VACCUM(As Is Condition),Laminate Floor,Ceramic Floor,Front Interlocking Patio(Front Porch Area),Skylight,Glass Shower Stall,Cathedral Ceiling(Primary Bedrm),Visitors Parking Available for the complex,New Barn Door,Freshly Painted Interior,TWO(2) UNDERGROUND PARKINGS INCLUDED, Hot Water Tank-----Maintenance Fee Included In Garbage Service, Roof, Window Cleaning and Snow Removal, Garden of Common Area As Per Condo Status
Location
Similar Properties
View More
Source: Toronto Regional Real Estate Board (TRREB), via PropTx Innovations Inc.
The data relating to real estate on this website comes in part from the MLS® data feed of PropTx Innovations Inc. The information is deemed reliable but is not guaranteed accurate by PropTx.
The information provided herein must only be used by consumers that have a bona fide interest in the purchase, sale or lease of real estate and may not be used for any commercial purpose or any other purpose.
© 2026 PropTx Innovations Inc. All rights reserved. MLS®, REALTOR® and the associated logos are owned or controlled by The Canadian Real Estate Association (CREA).