12 Canal Street
About This Home
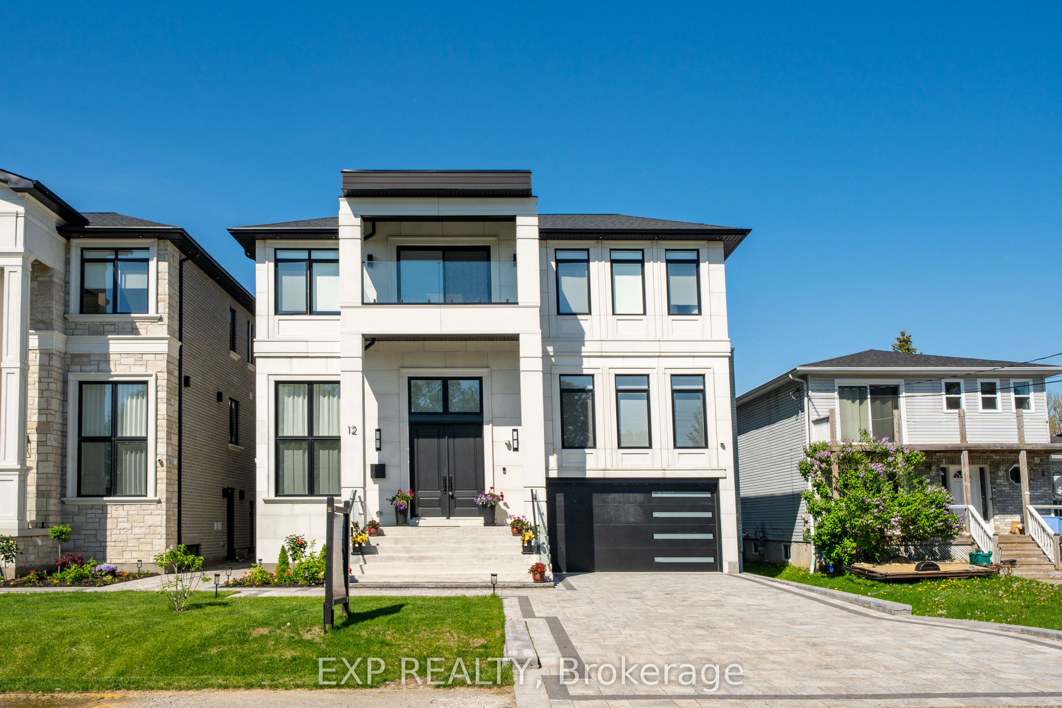
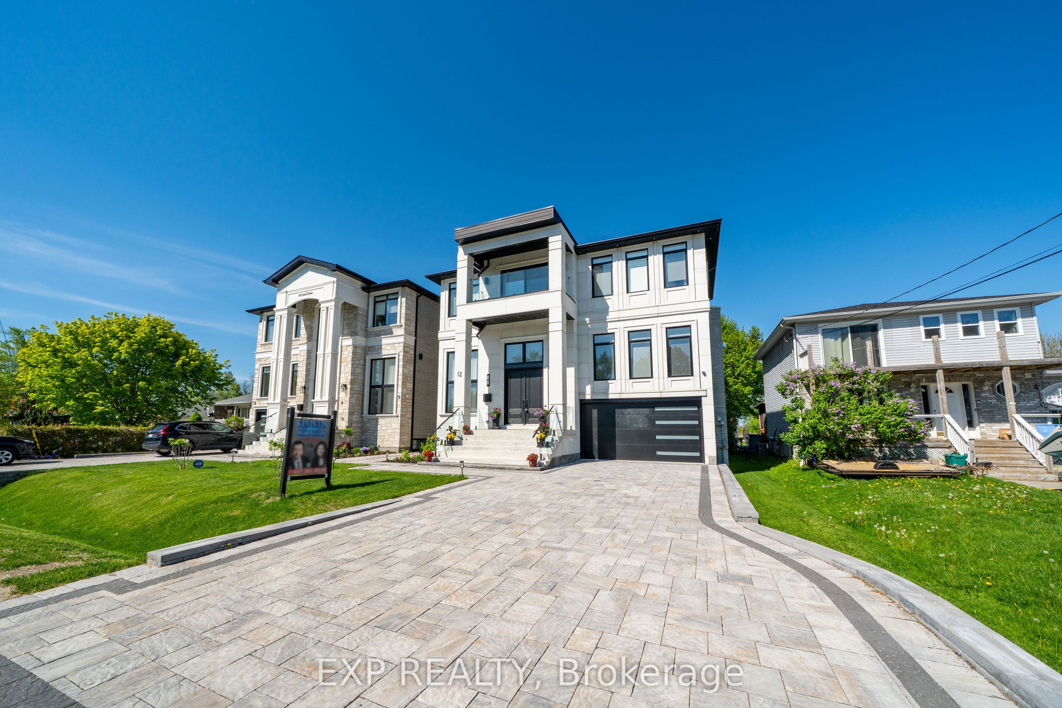
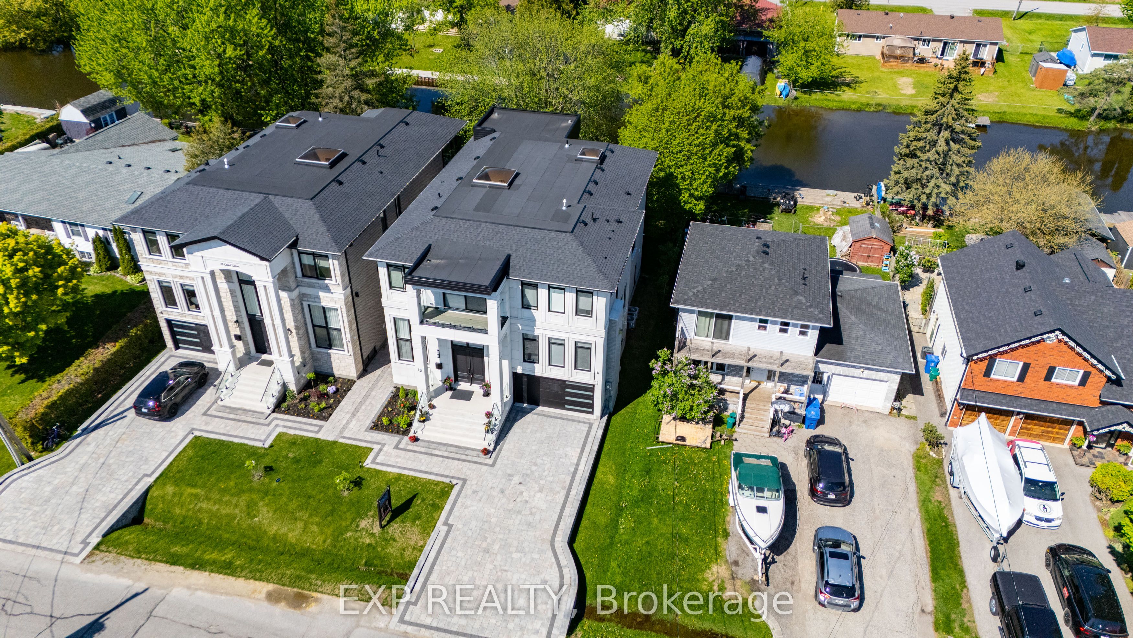
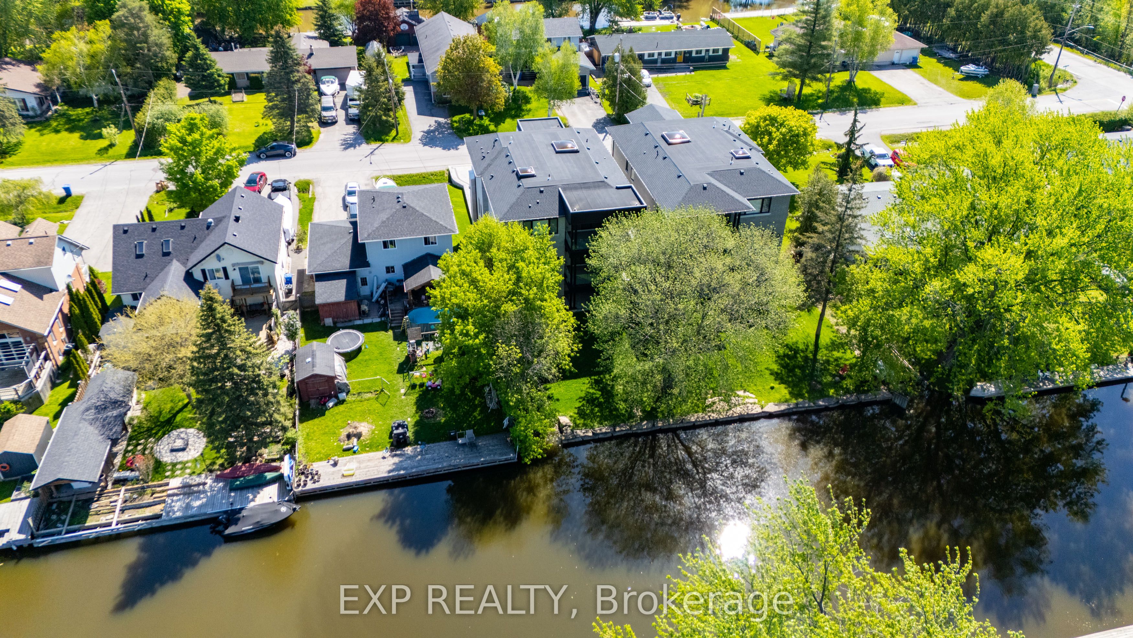
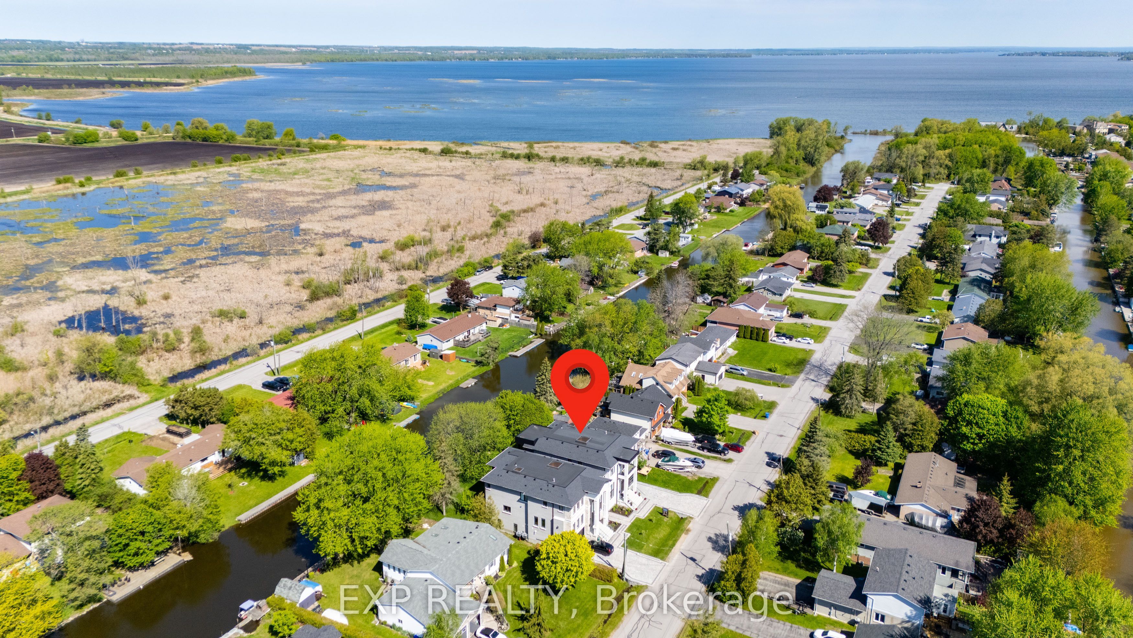
Experience refined waterfront living in this exceptional brand new custom-built luxury mansion offering over 5,700 sq. ft. of finished living space along a tranquil canal off Cook's Bay with direct boating access to Lake Simcoe. Designed with architectural elegance and contemporary sophistication, the residence showcases expansive floor-to-ceiling windows, soaring ceilings, and two skylights that fill the home with natural light. Ceiling heights reach 14 ft in the office/library, 10'6" on the main level, 9 ft on the second floor, and 9'9" in the finished walk-out lower level. The home features four spacious bedrooms with an optional fifth bedroom and seven luxurious bathrooms, each with private ensuites, custom closets, and marble finishes. The primary suite is a private retreat with custom millwork, an LED-lit walk-in closet, and a spa-inspired ensuite. Elegant interior details include a wide-plank oak staircase with glass railings, wood paneling, and cove ceilings with LED lighting. The chef-inspired kitchen offers custom cabinetry, a waterfall marble island, pantry, and premium fixtures. The professionally finished walk-out lower level features a recreation area overlooking the water, a wet bar with island, and a spa-inspired wellness area with Jacuzzi, sauna, shower, and heated floors. A hydraulic oak-and-marble elevator connects all levels. Smart home technology includes a Control4 automation system managing lighting, climate, audio, blinds and security. Outdoors, glass-railed balconies, composite decking, three gas fireplaces, BBQ and firepit rough-ins, and professional landscaping with a rock waterfront wall create a resort-style setting ideal for year-round waterfront living. Taxes are based on the previous home and are subject to reassessement.
Property Information
Building Details
Features & Amenities
Financials & Fees
Inclusions & Exclusions
All existing appliances including fridge, stove, rangehood, dishwasher, washer and dryer (two sets); all existing light fixtures and window coverings; Thermador built-in appliances; wet bar appliances; Control4 smart home automation system with built-in speakers and smart intercom; six exterior security cameras; central vacuum system and equipment; hydraulic elevator; garage door opener(s); owned HVAC equipment including furnaces, A/C units, HRVs, humidifiers and Navien combi-boiler; in-floor heating systems; sump pump and flood sensor.
Location
Similar Properties
View More
Source: Toronto Regional Real Estate Board (TRREB), via PropTx Innovations Inc.
The data relating to real estate on this website comes in part from the MLS® data feed of PropTx Innovations Inc. The information is deemed reliable but is not guaranteed accurate by PropTx.
The information provided herein must only be used by consumers that have a bona fide interest in the purchase, sale or lease of real estate and may not be used for any commercial purpose or any other purpose.
© 2026 PropTx Innovations Inc. All rights reserved. MLS®, REALTOR® and the associated logos are owned or controlled by The Canadian Real Estate Association (CREA).