#101 - 9 Clegg Road
About This Home
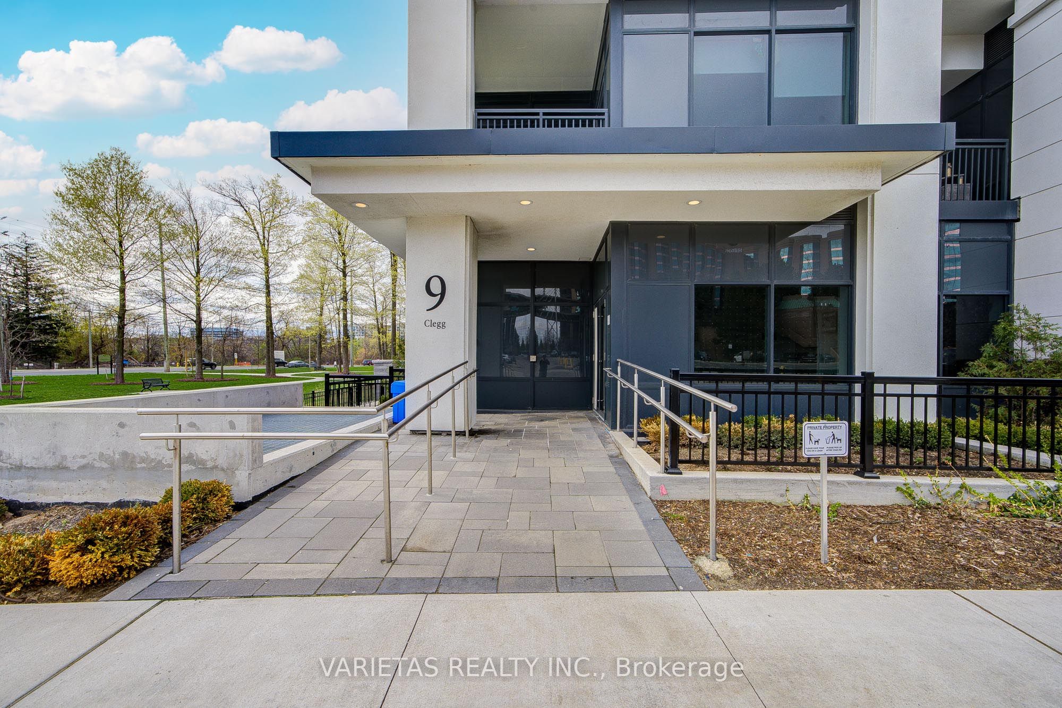
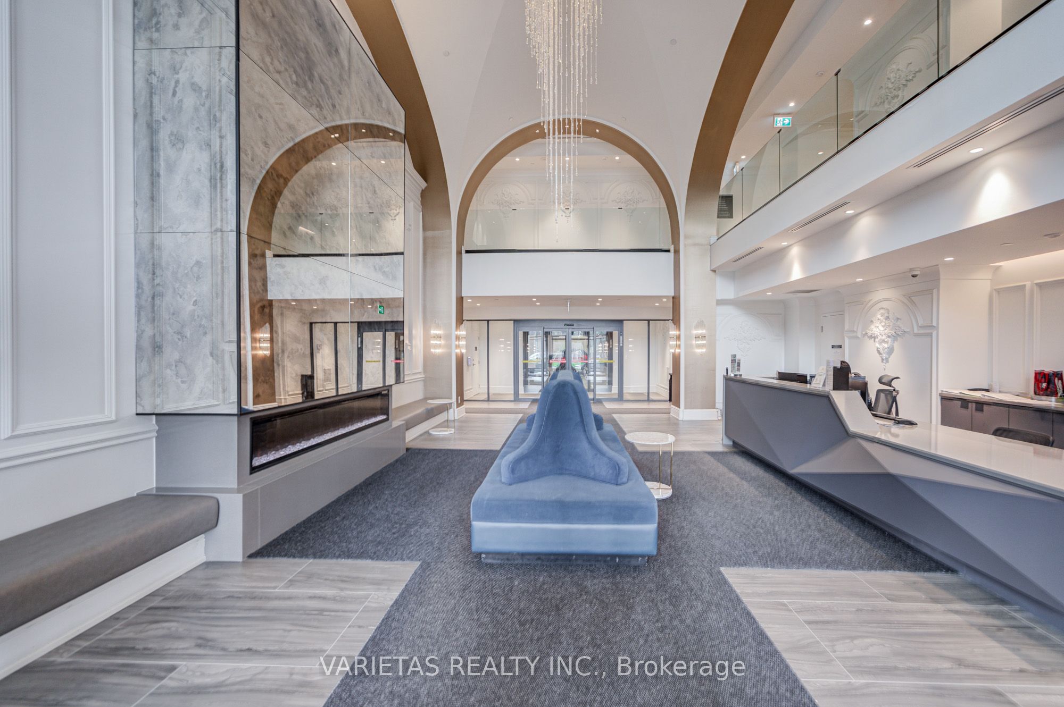
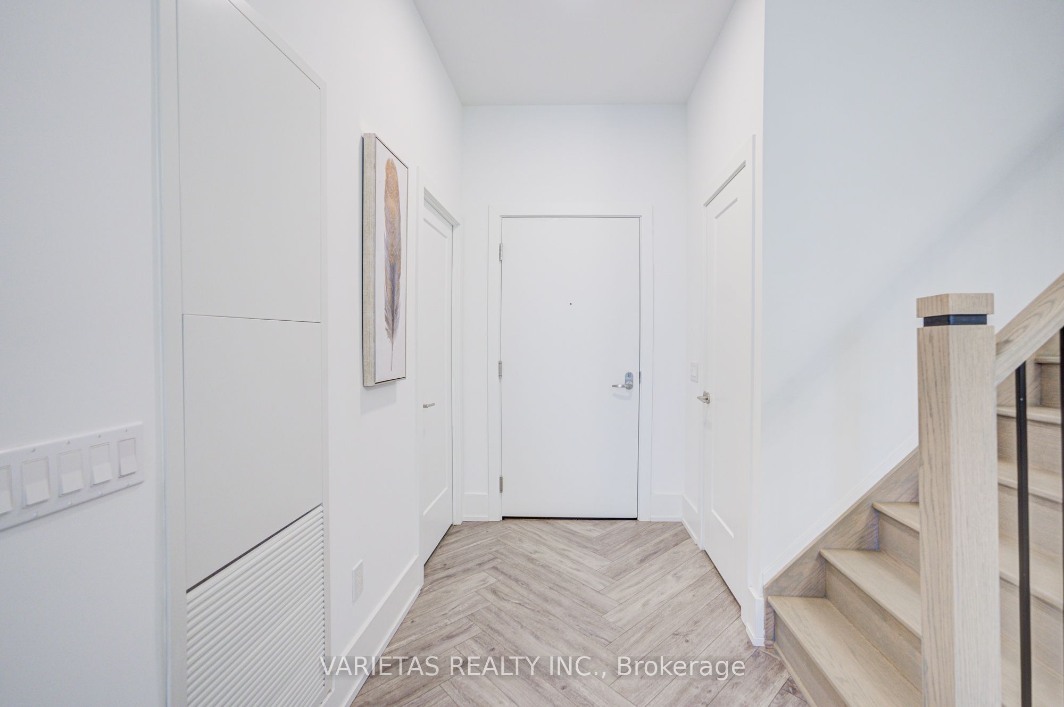
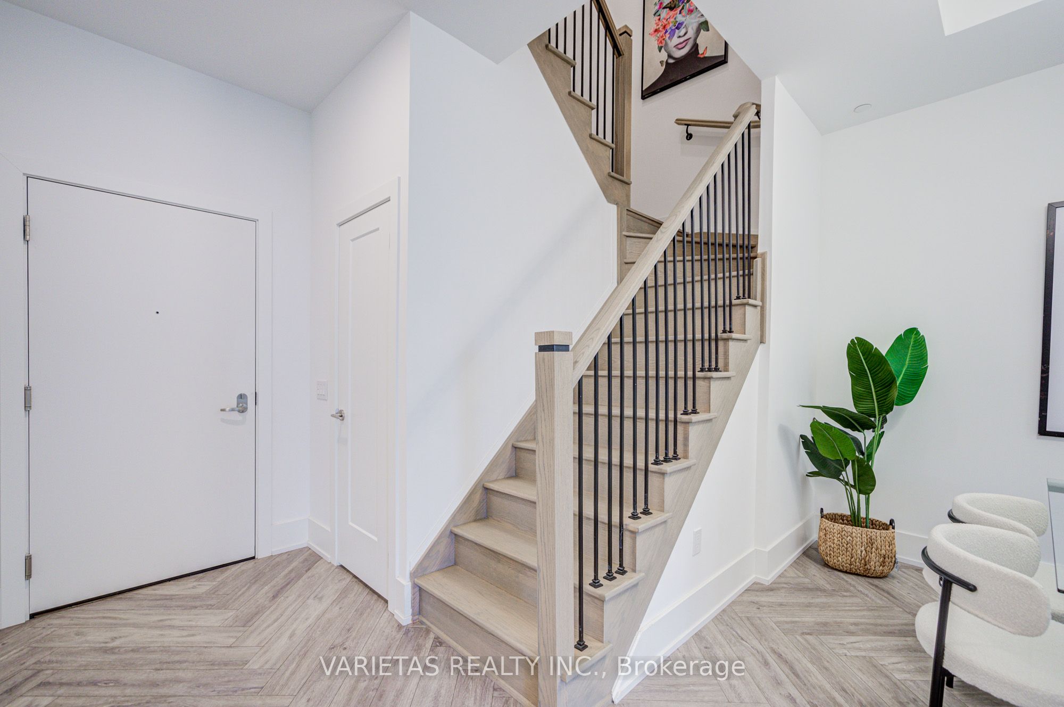
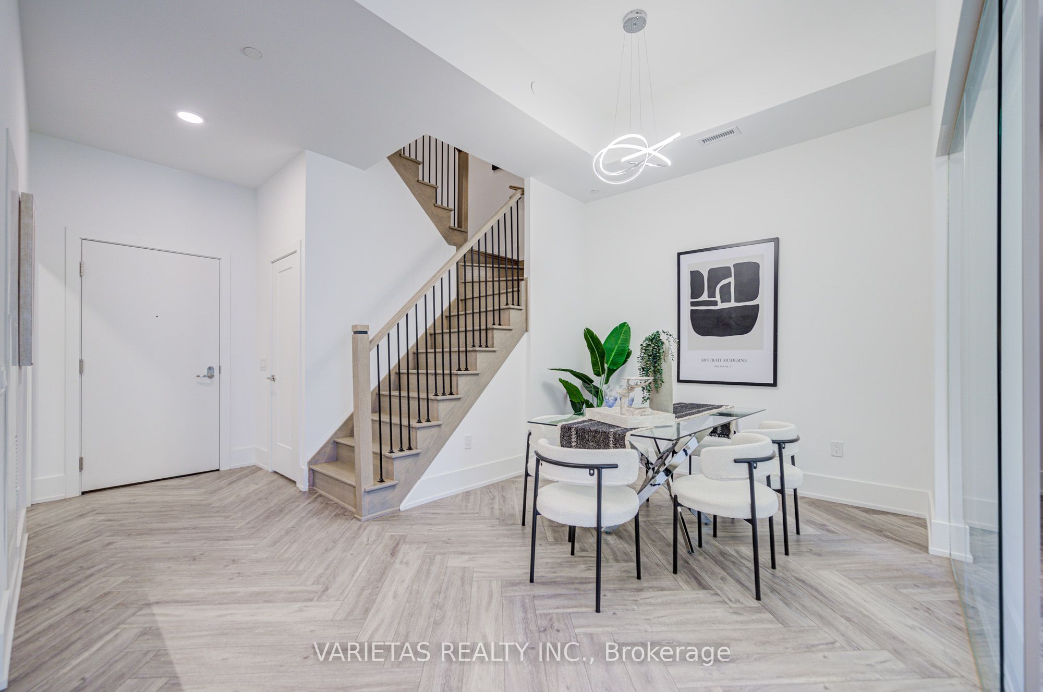
***Rare Find. 4 Bedrooms + Den, 3 Full Bathroom, 2 Parkings, Locker, Additional Storage In The Suite*** Welcome to Vendome, One Of Unionville's Luxury Condominiums! Unionville High School Boundary!!! Unit Features With 11' Ceiling, Closet Organizers, Diagonal Shape Floor, Kitchen With Built-in Miele Appliances, Quartz Countertops, Under-Cabinet Lighting, Soft-Close Cabinetry And Breakfast Bar. This Exceptional Home Is Zoned For Top-Ranked Unionville High School. Easy Access To Unionville Main Street, GO Station, First Markham Place, York University, Parks, Banks, Supermarket, Restaurant..... Mins To Highways 404 & 407. Also 24-hour Concierge, A Full-Size Fitness Center, Indoor Sports Court (Basketball, Pickleball, Badminton, Volleyball & More), Library, Yoga Studio, Pet Spa, Theatre Room, Kids Room, Party Room, And Outdoor BBQ Area.
Property Information
Building Details
Features & Amenities
Financials & Fees
Inclusions & Exclusions
All Elf's, All Existing Miele Appliances: B/I Fridge, B/I Oven, Gas Cook-Top, B/I Dishwasher, Microwave, Stacked Front Load Washer & Dryer. All Existing Roller Blinds.
Location
Similar Properties
View More
Source: Toronto Regional Real Estate Board (TRREB), via PropTx Innovations Inc.
The data relating to real estate on this website comes in part from the MLS® data feed of PropTx Innovations Inc. The information is deemed reliable but is not guaranteed accurate by PropTx.
The information provided herein must only be used by consumers that have a bona fide interest in the purchase, sale or lease of real estate and may not be used for any commercial purpose or any other purpose.
© 2026 PropTx Innovations Inc. All rights reserved. MLS®, REALTOR® and the associated logos are owned or controlled by The Canadian Real Estate Association (CREA).