39 Harold Lawrie Lane
About This Home
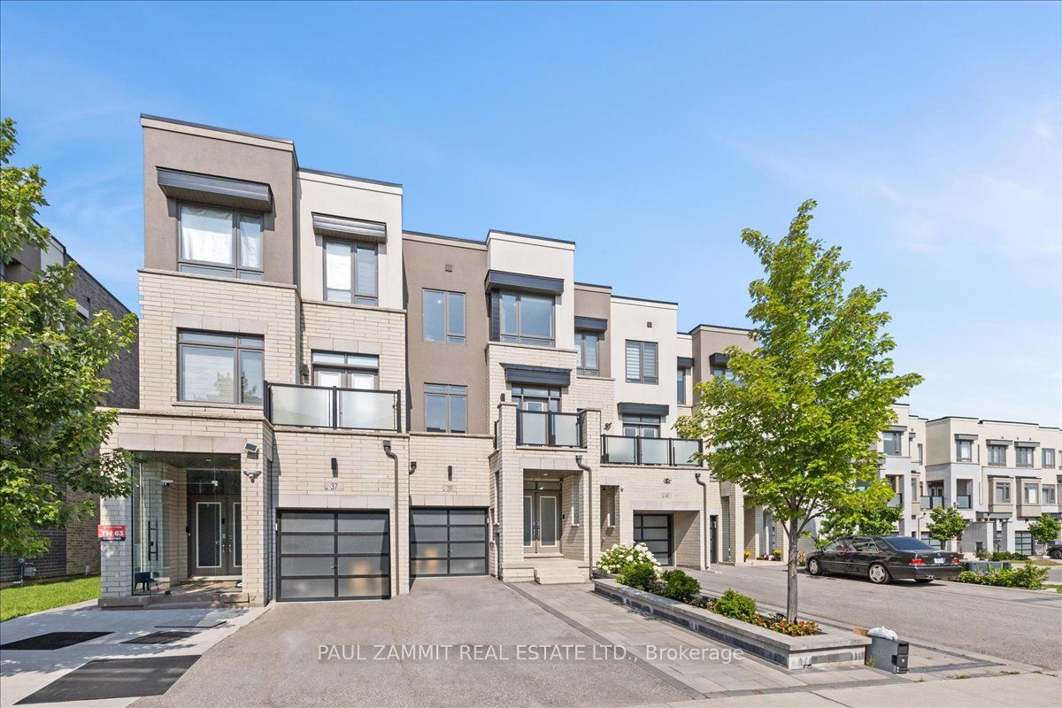
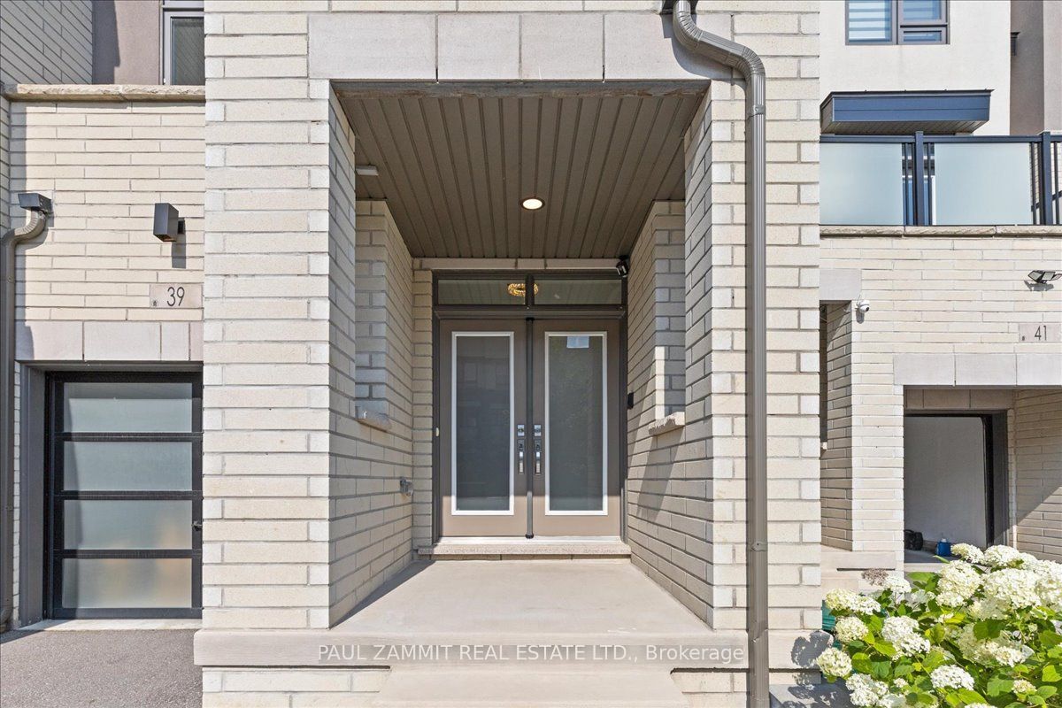
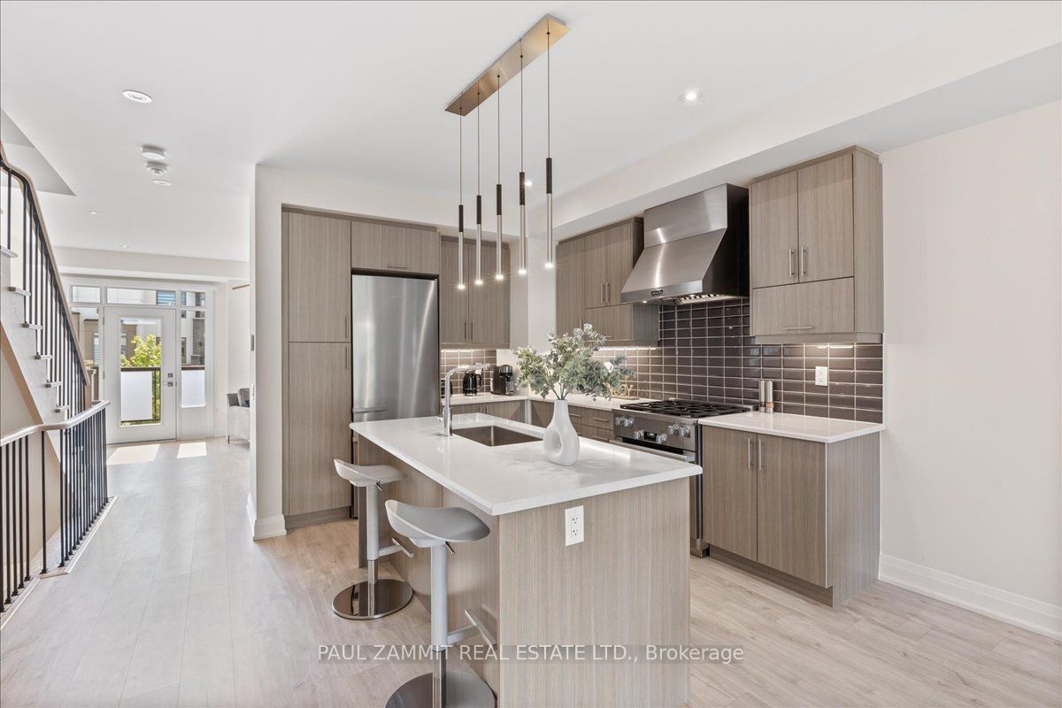
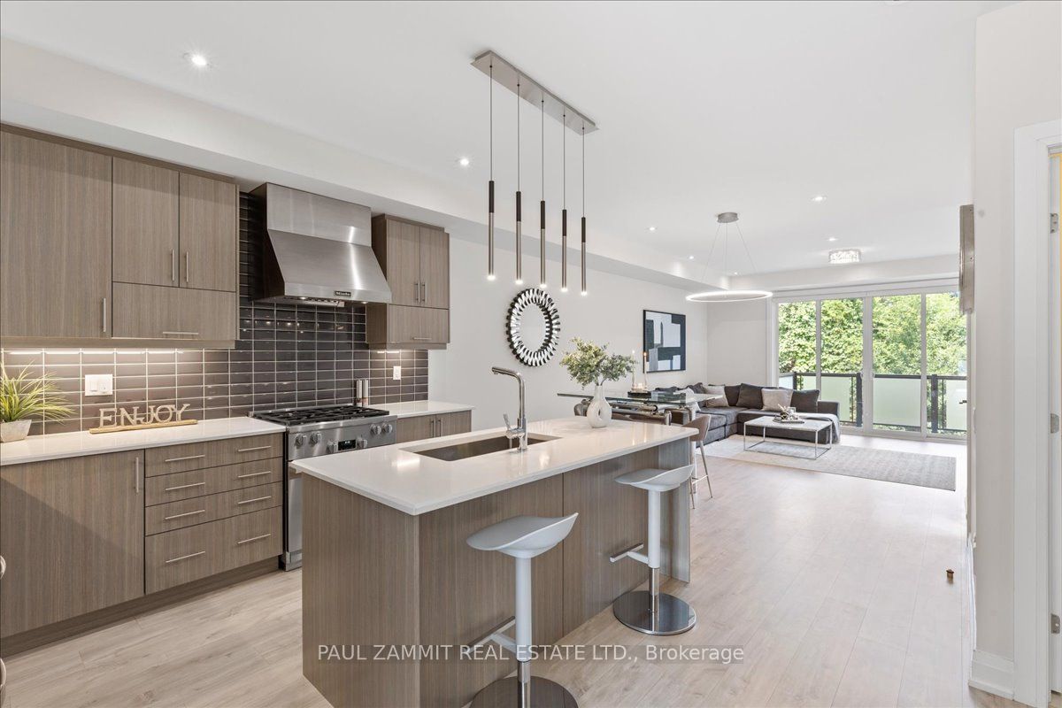
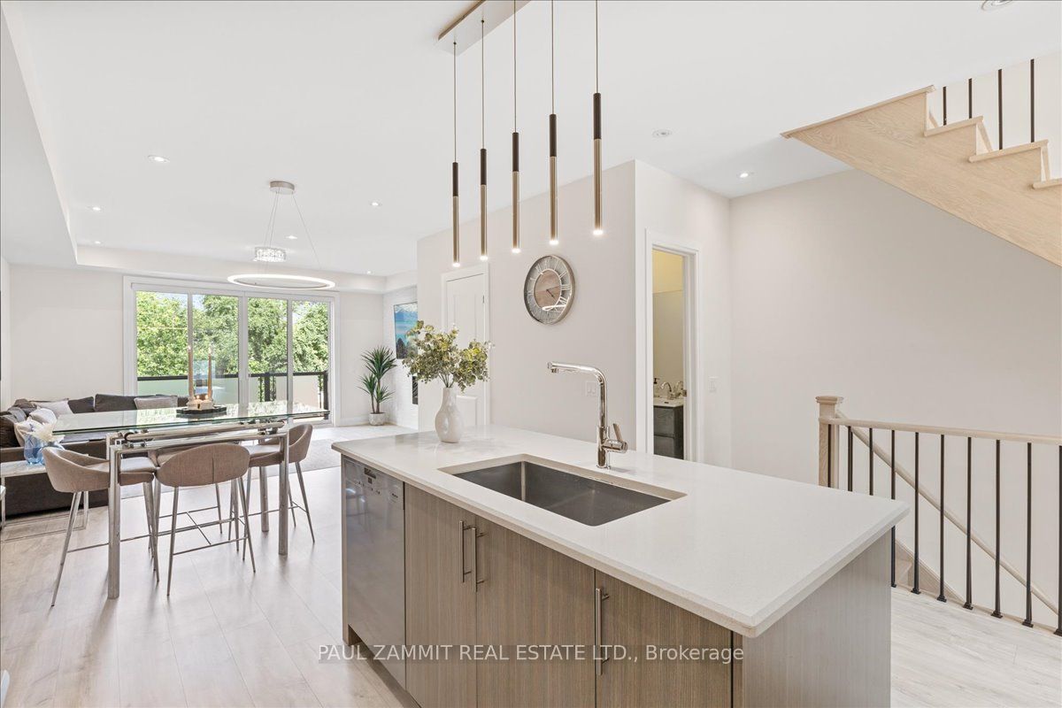
Sun-Filled Executive Townhome - Move-In Ready! Meticulously maintained and thoughtfully upgraded, this stunning executive townhome offers over 2,300 sq. ft. of beautifully finished living space with desirable east-west exposure. Featuring 3 spacious bedrooms, 4 bathrooms, upper-level laundry, and a versatile flex room ideal as a home office, family room, or potential 4th bedroom. Functional design includes a walk-in pantry, walk-in linen closet, walk-in coat closet, and a generous primary walk-in closet.The stylish European-inspired kitchen is equipped with premium Miele appliances, quartz countertops, and upgraded cabinetry and fixtures. Interior highlights include 9-ft smooth ceilings, laminate hardwood and porcelain flooring, hardwood stairs, recessed pot lights, designer light fixtures, abundant natural light, and a striking fireplace feature wall.Situated on one of the larger premium lots in the complex, the property backs onto detached homes and is enhanced by a mature tree line and masonry wall for added privacy. Enjoy outdoor living with three separate deck/balcony spaces, professionally designed interlocking in both the front and rear yards, and an exceptionally deep lot.Additional features include an oversized garage, expanded great room, premium laundry appliances, EV charger rough-in, natural gas BBQ hookup, central vacuum, and low monthly POTL fees of $87.73. A bright and inviting home offering exceptional space, style, and comfort in a highly desirable setting.**OPEN HOUSE SATURDAY 1-3 P.M**
Property Information
Building Details
Features & Amenities
Financials & Fees
Inclusions & Exclusions
S.S appliances, Fridge, dishwasher, Miele Stove & Window coverings. All light fixtures.
Location
Similar Properties
View More
Source: Toronto Regional Real Estate Board (TRREB), via PropTx Innovations Inc.
The data relating to real estate on this website comes in part from the MLS® data feed of PropTx Innovations Inc. The information is deemed reliable but is not guaranteed accurate by PropTx.
The information provided herein must only be used by consumers that have a bona fide interest in the purchase, sale or lease of real estate and may not be used for any commercial purpose or any other purpose.
© 2026 PropTx Innovations Inc. All rights reserved. MLS®, REALTOR® and the associated logos are owned or controlled by The Canadian Real Estate Association (CREA).