102 Pine Hill Road
About This Home

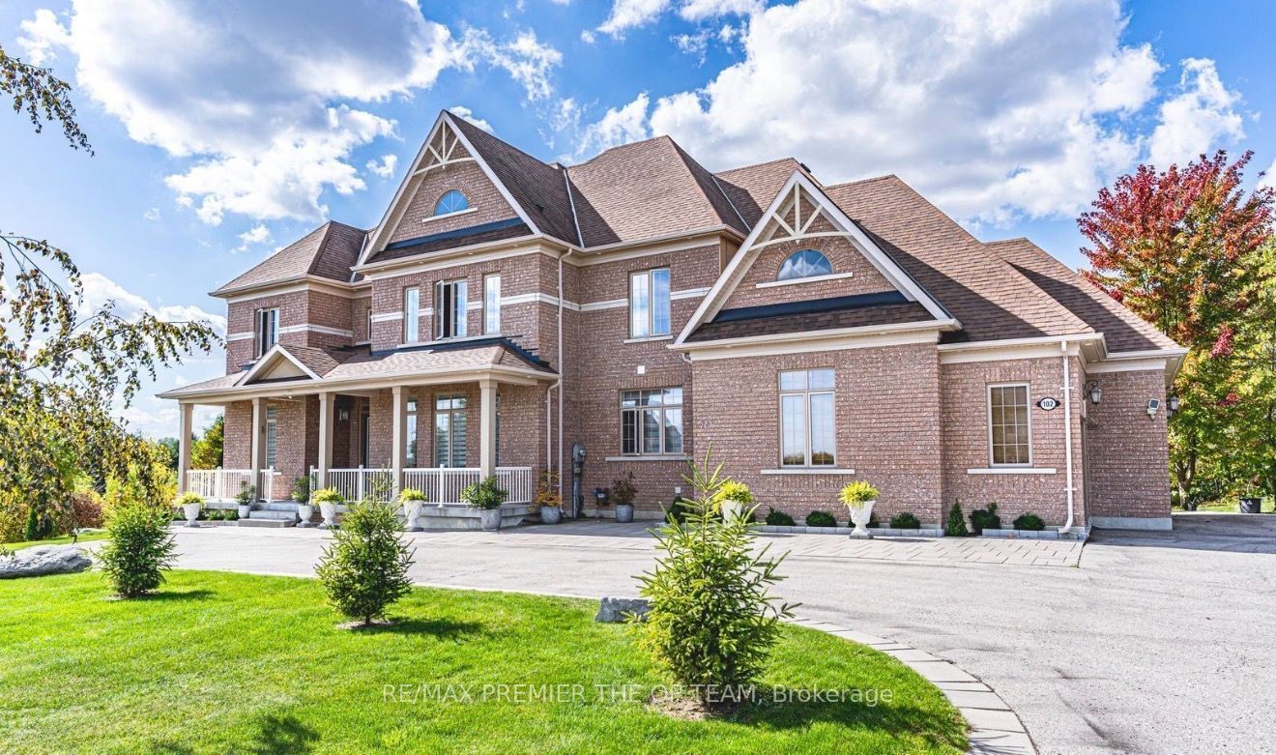
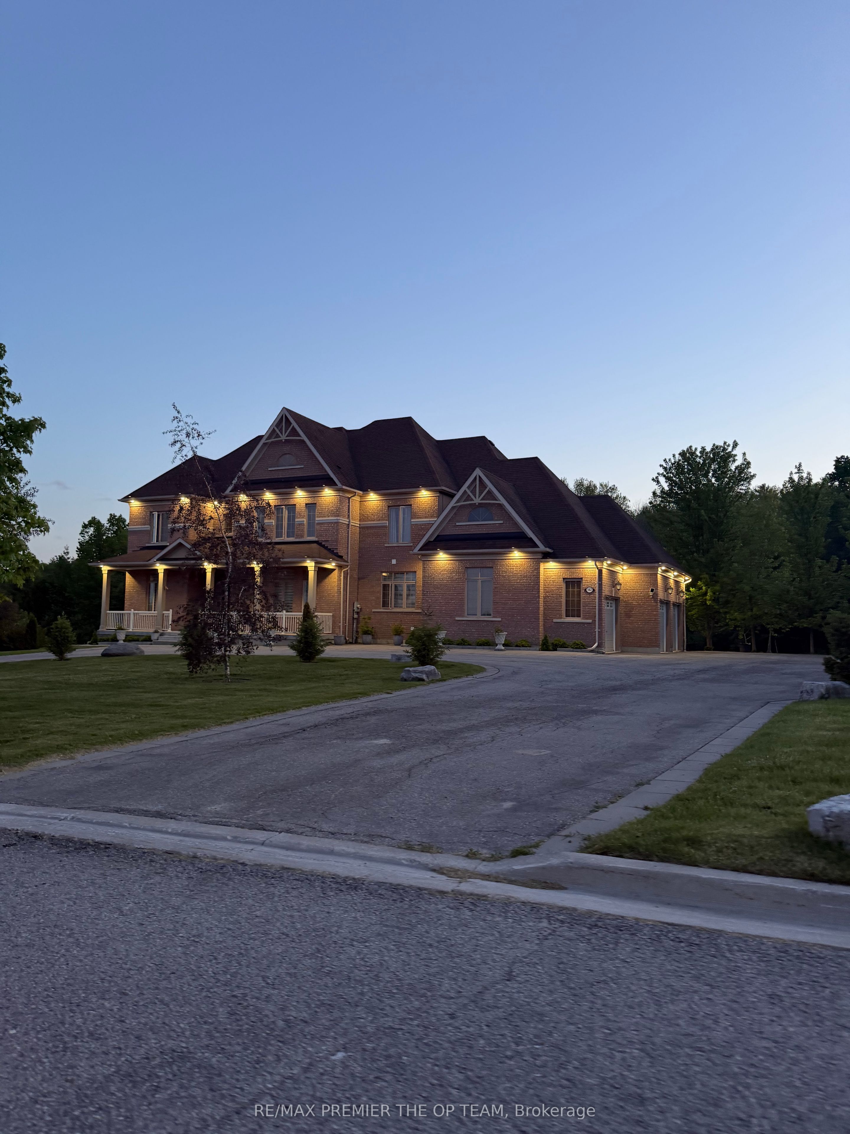
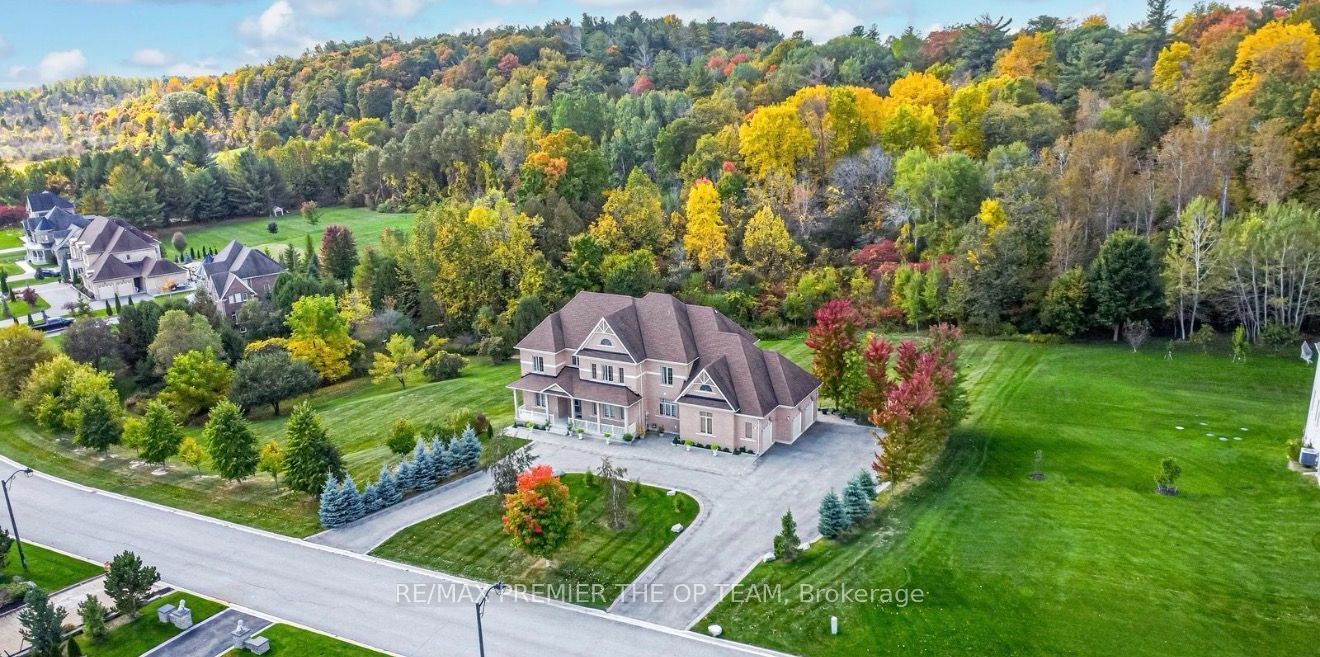
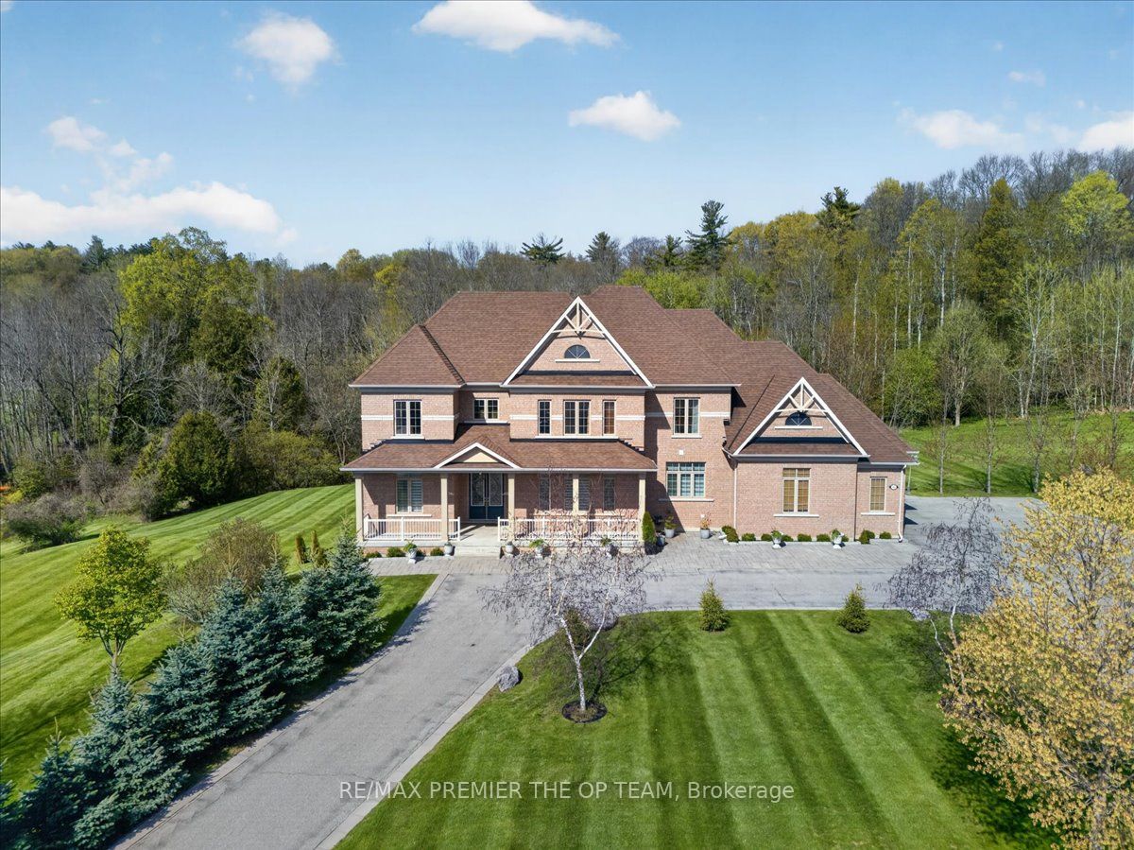
Set Within The Prestigious Shires Estates Community, This Impressive All-Brick Country Residence Is Surrounded By 2.33 Acres Of Scenic Privacy With Mature Trees And Ravine Views, Offering An Exceptional Blend Of Luxury, Comfort, And Versatility. A Circular Driveway, Covered Front Entry, Exterior Soffit Lighting, And Triple-Car Garage Create Standout Curb Appeal, While The Interior Showcases Soaring Ceilings, Oversized Windows, A Dramatic Curved Staircase, Hardwood Flooring, And Elegant Principal Rooms Designed For Both Everyday Living And Entertaining. The Custom Kitchen Features Granite Countertops, Premium Stainless Steel Appliances, Crown-Topped Cabinetry, A Large Island, And A Walkout To The Covered Composite Deck With Glass Railings Overlooking The Tranquil Backyard Setting. The Upper Level Hosts A Stunning Primary Retreat With Dual Walk-In Closets And A Spa-Inspired Ensuite, While Additional Bedrooms Offer Ensuite Or Semi-Ensuite Access. The Fully Finished Walkout Basement Provides Outstanding In-Law Or Multigenerational Living Potential With A Second Kitchen, Spacious Recreation Area, Two Bedrooms, Two Full Bathrooms, Separate Laundry, And Cantina. Complete With An Irrigation System, Drilled Well, Water Treatment Systems, HRV, High-Efficiency Furnace, Central Air Conditioning, Central Vacuum, And 200-Amp Service, This Exceptional Estate Property Combines Refined Finishes With The Peace And Prestige Of Country Living.
Property Information
Building Details
Features & Amenities
Financials & Fees
Inclusions & Exclusions
Stove, Refrigerator x2, Dishwasher x2, Washer x2, Dryer x2, All Electric Light Fixtures, All Bathroom Mirrors, All Closet Shelving, Garage Door Opener x3, Water Softener, All Window Coverings, Central Vac, Irrigation System (As-Is), Gas Fireplace, Electric Fireplace.
Location
Similar Properties
View More
Source: Toronto Regional Real Estate Board (TRREB), via PropTx Innovations Inc.
The data relating to real estate on this website comes in part from the MLS® data feed of PropTx Innovations Inc. The information is deemed reliable but is not guaranteed accurate by PropTx.
The information provided herein must only be used by consumers that have a bona fide interest in the purchase, sale or lease of real estate and may not be used for any commercial purpose or any other purpose.
© 2026 PropTx Innovations Inc. All rights reserved. MLS®, REALTOR® and the associated logos are owned or controlled by The Canadian Real Estate Association (CREA).