#37 - 59 Cricklewood Crescent
About This Home
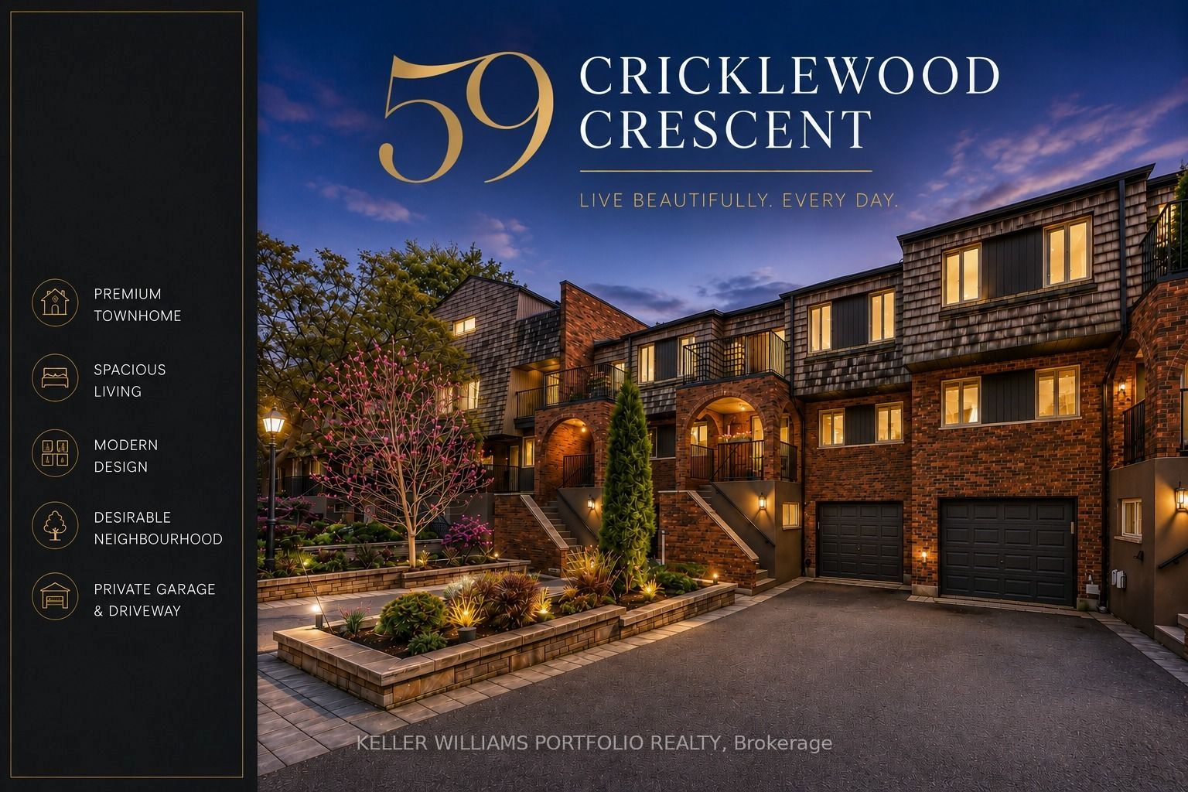
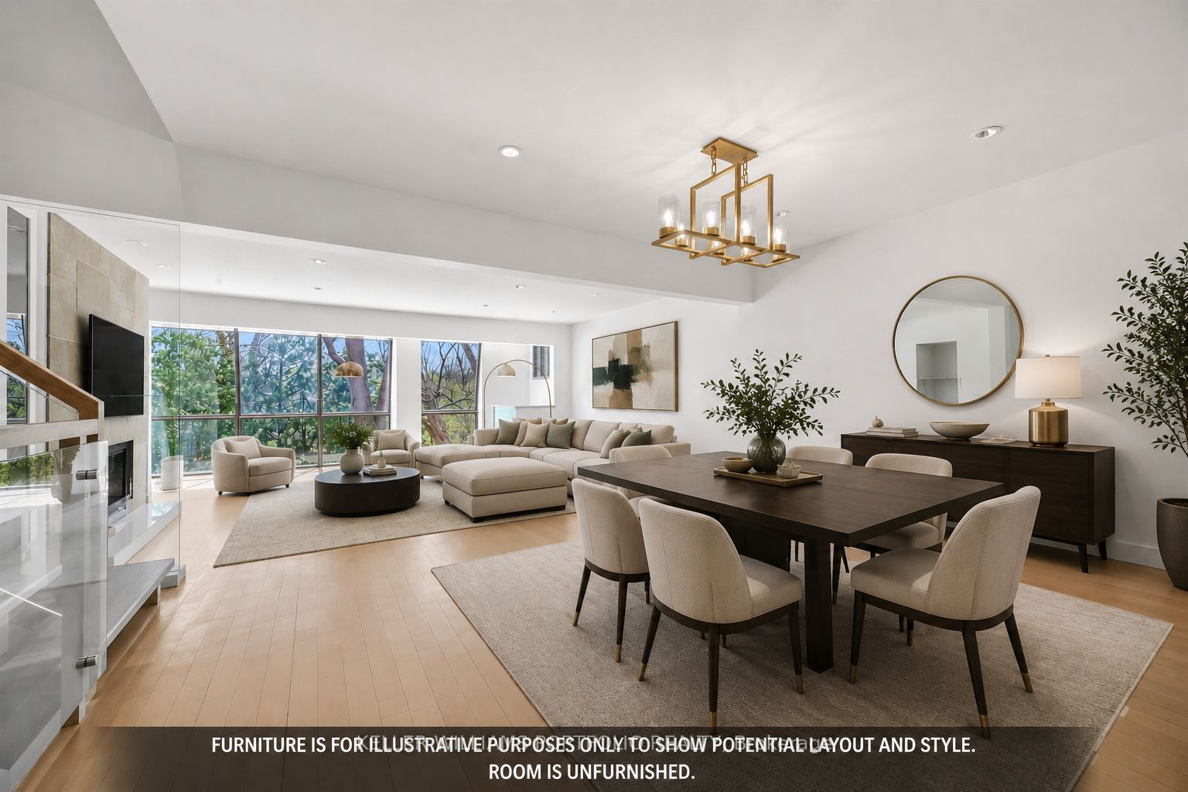
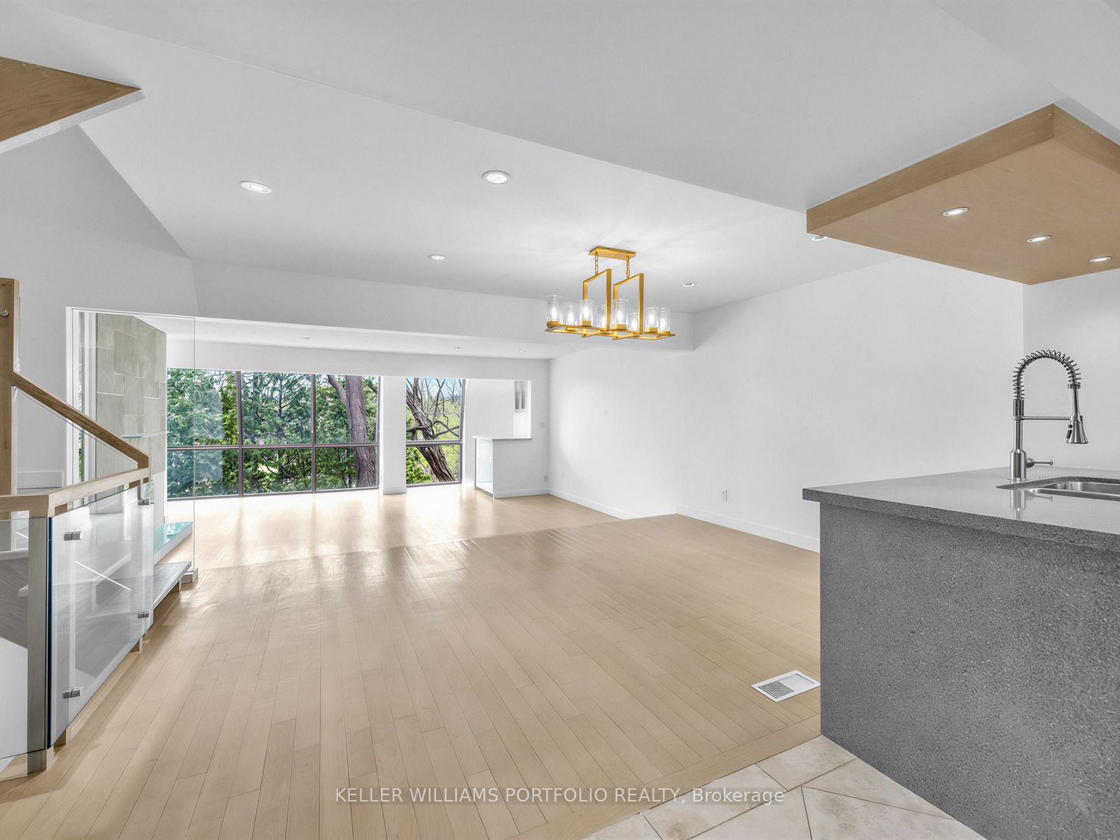
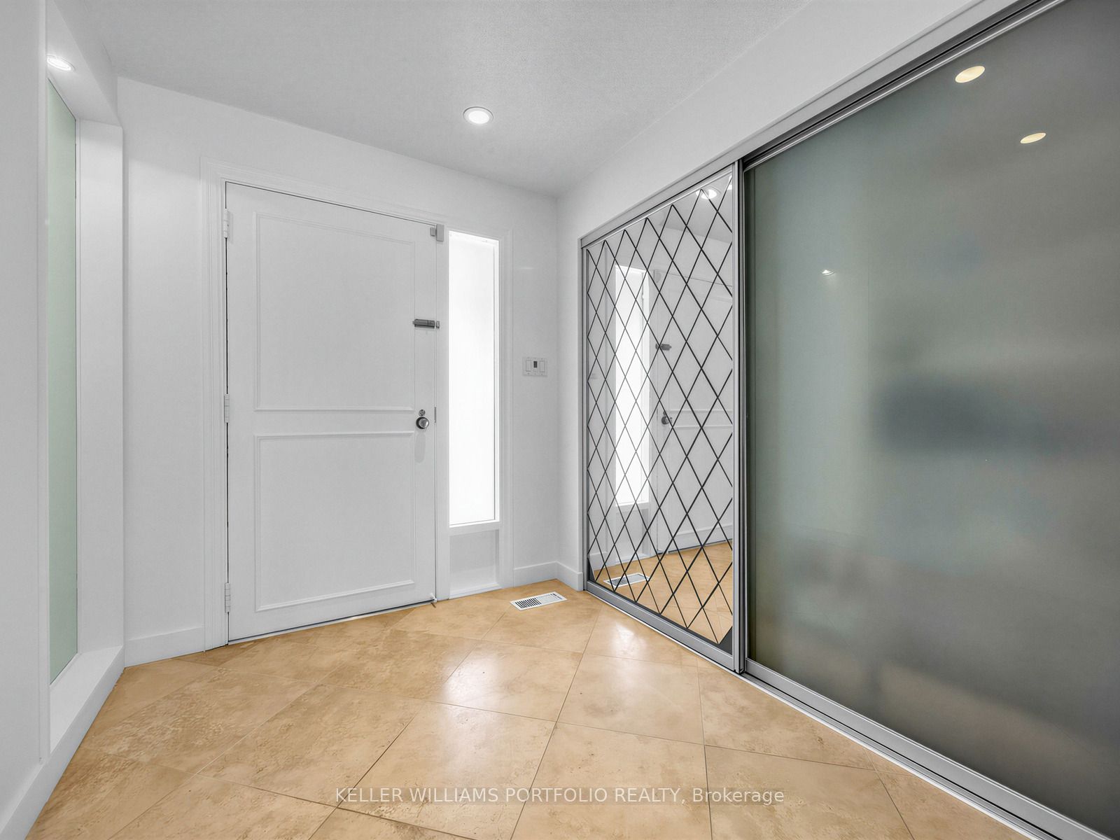
One of the largest units in Cricklewood Estates: more space, more bedrooms and a genuine multi-level layout. This exceptional three-plus-one-level townhome spans 3,325 sq ft, giving each part of the home its own floor: main-floor entertaining, a flexible in-law suite for multigenerational living, and private upper floors filled with sun and calm. Contemporary interiors blend warm blond hardwood floors, a striking floating glass staircase, and an open-concept kitchen with stainless steel appliances and granite countertops that flow into the dining room, designed for complete entertaining. Thoughtfully maintained throughout. Brand-new washer and dryer. Two balconies plus an oversized south-facing patio with gas BBQ hookup, overlooking a lush garden. Serene golf-course views and ravine; the upper balcony faces the heritage Manor House. Enjoy generous outdoor space: two private balconies and an oversized, south-facing patio with a gas BBQ hookup, overlooking a lush garden. Serene golf-course views and ravine. The upper balcony looks out over the heritage Manor House. An opportunity to own in the prestigious Royal Orchard community.
Property Information
Building Details
Features & Amenities
Financials & Fees
Inclusions & Exclusions
Stainless Steel Kitchen Aid Fridge, Miele Gas Cooktop, Stainless Steel Frigidaire Oven, Stainless Steel Built In Panasonic Microwave Oven, Stainless Steel Venthood Hood Vent, General Electric Built In Stainless Steel Dishwasher, Central Vac and all equipment, Trom Washer and Trom Dryer, All Electrical Light Fixtures, All Window Coverings and two garage remote controls.
None
Location
Similar Properties
View More
Source: Toronto Regional Real Estate Board (TRREB), via PropTx Innovations Inc.
The data relating to real estate on this website comes in part from the MLS® data feed of PropTx Innovations Inc. The information is deemed reliable but is not guaranteed accurate by PropTx.
The information provided herein must only be used by consumers that have a bona fide interest in the purchase, sale or lease of real estate and may not be used for any commercial purpose or any other purpose.
© 2026 PropTx Innovations Inc. All rights reserved. MLS®, REALTOR® and the associated logos are owned or controlled by The Canadian Real Estate Association (CREA).