2 Gooseberry Lane
About This Home
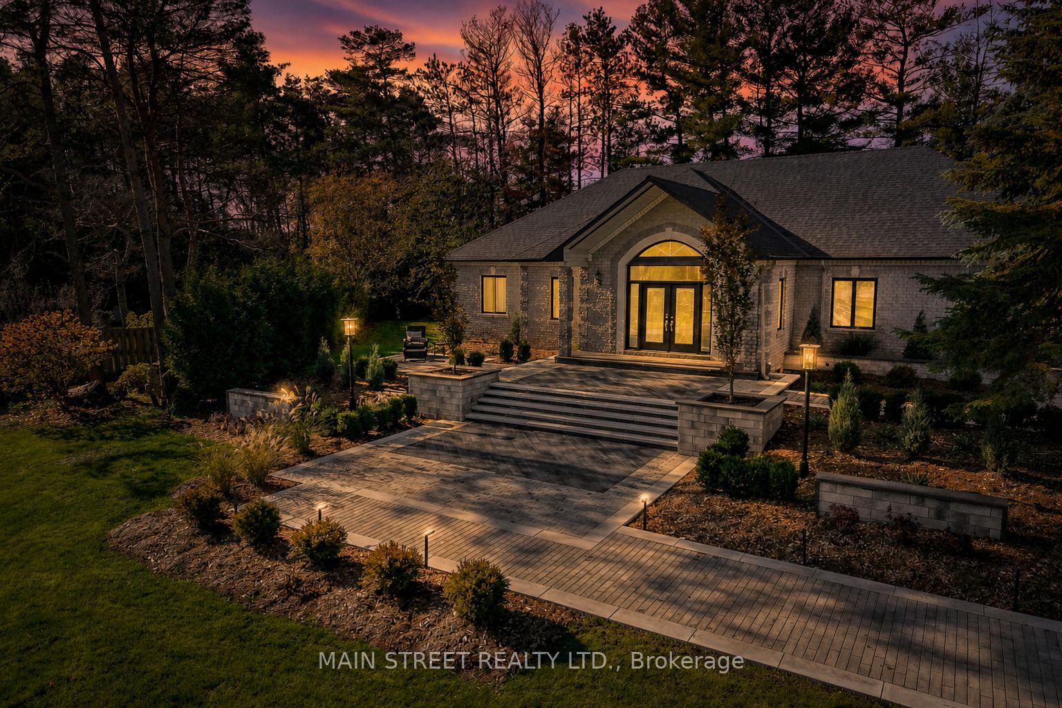
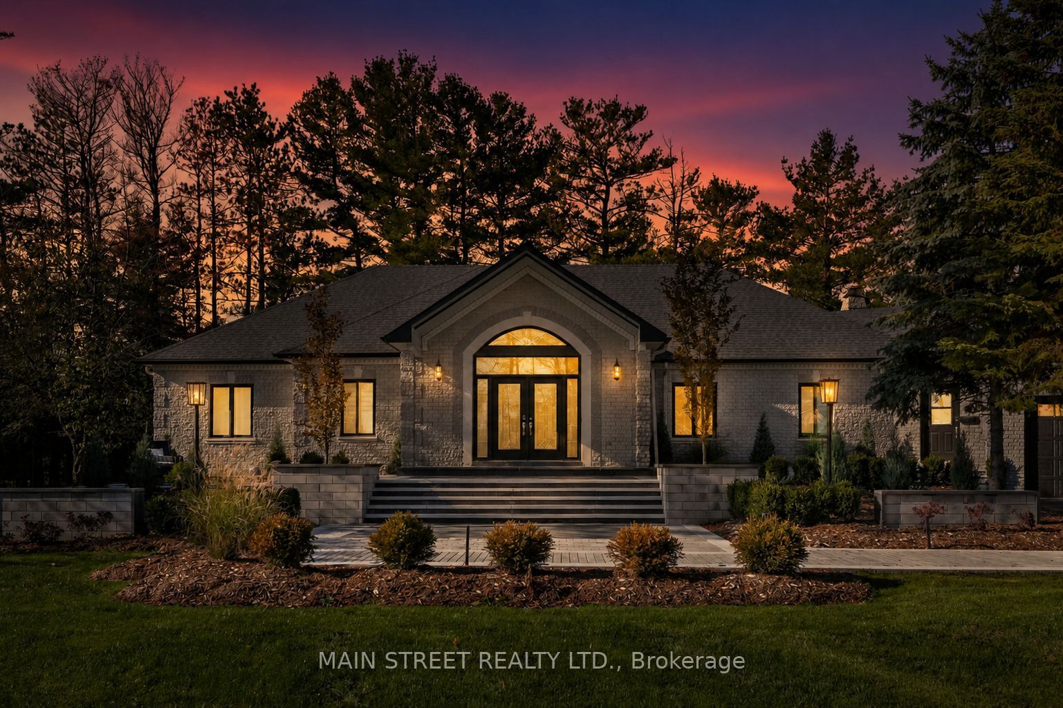
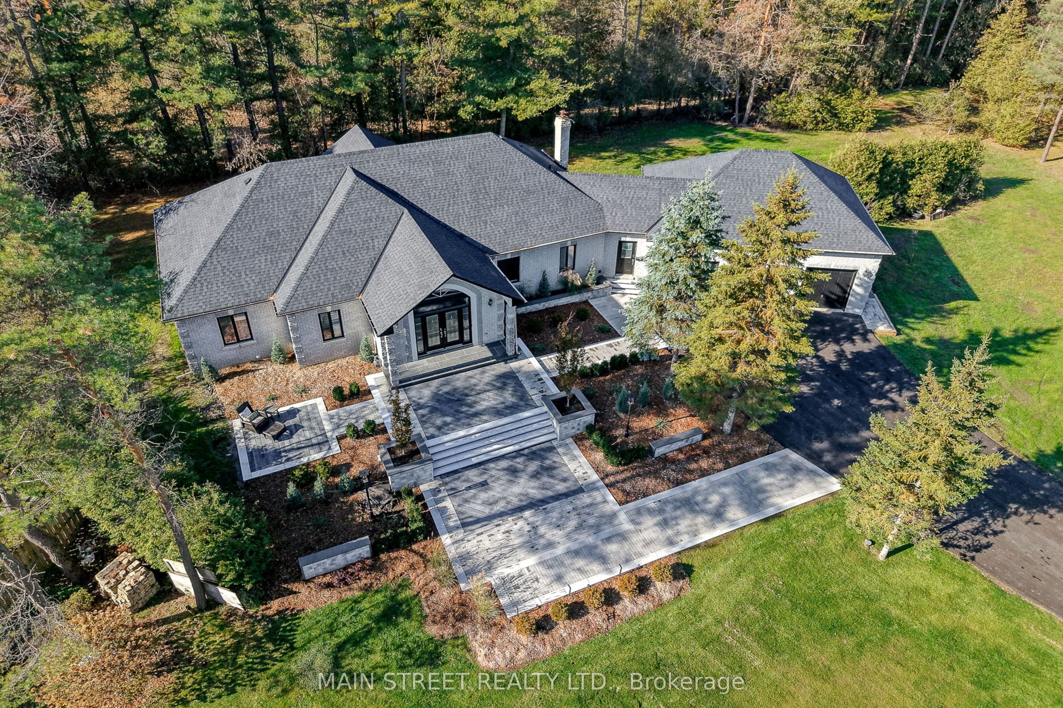
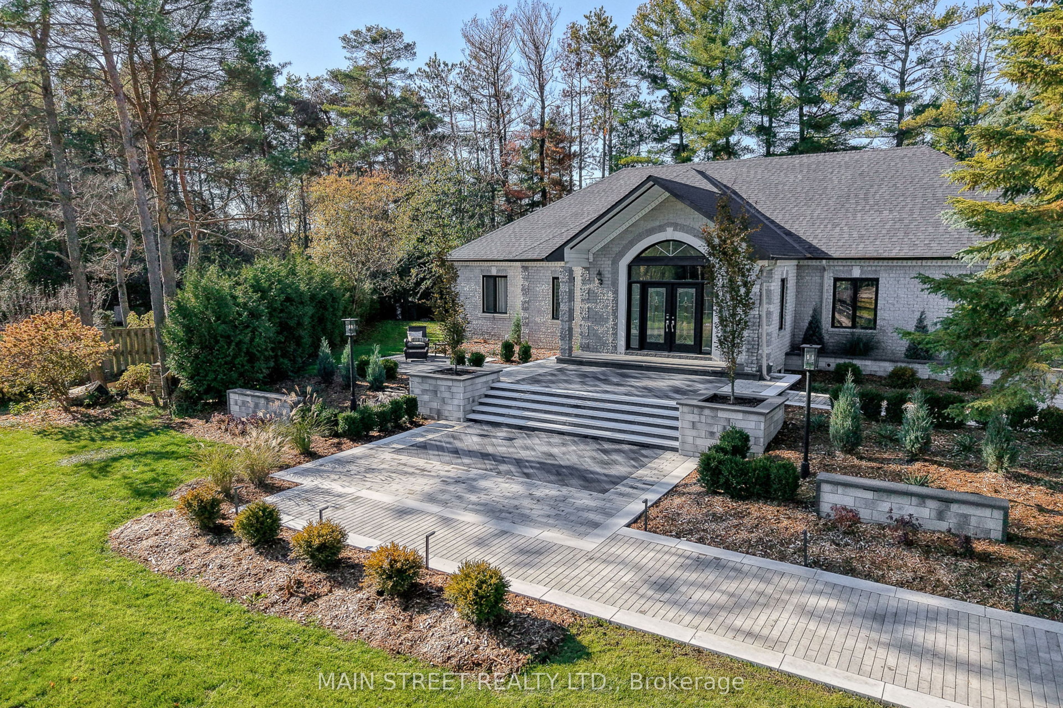
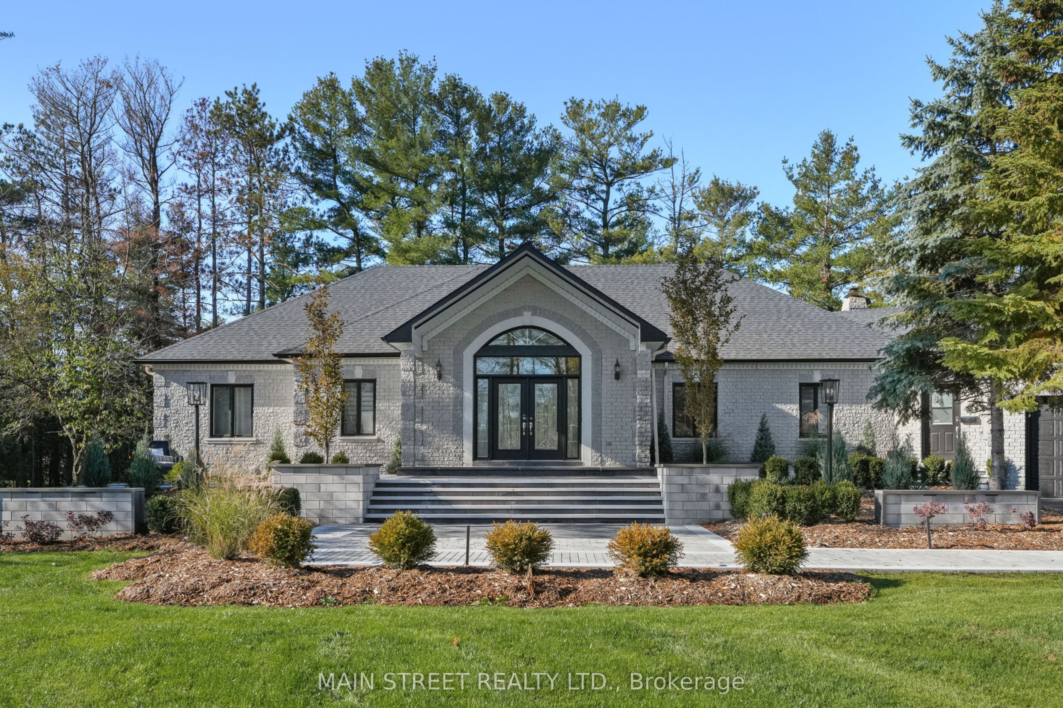
Set on a rare 1.5-acre estate lot in the heart of Uxbridge, this fully reimagined home offers over 5,000 sq. ft. of refined living space, blending luxury, privacy, and exceptional versatility. Thoughtfully redesigned with rich walnut cabinetry, quartzite countertops, and a custom Italian sliding glass wall, the home seamlessly connects elegant interiors with the outdoors. Designed for modern living, it easily accommodates multi-generational families, guests, entertaining, or a private work-from-home lifestyle, complemented by integrated guest quarters/entertainment space and a fully self-contained apartment with separate entrance. Surrounded by mature trees and minutes from town amenities, the grounds have been extensively upgraded with a new grand staircase and interlock patio, two new rear decks, new driveway, new roof, and beautifully refreshed side lawn with space to build a separate shop (all 2025). A rare in-town estate offering where luxury, craftsmanship, and flexibility come together.
Property Information
Building Details
Features & Amenities
Financials & Fees
Inclusions & Exclusions
All ELF's, All Appliances, All Systems, Window Blinds, 2x Washer and Dryer.
Freeze Dryer in Basement, Any Food Equipment in Garage, Lawnmower, UTV, Freezers in Laundry Room. Curtains are Stager's.
Location
Similar Properties
View More
Source: Toronto Regional Real Estate Board (TRREB), via PropTx Innovations Inc.
The data relating to real estate on this website comes in part from the MLS® data feed of PropTx Innovations Inc. The information is deemed reliable but is not guaranteed accurate by PropTx.
The information provided herein must only be used by consumers that have a bona fide interest in the purchase, sale or lease of real estate and may not be used for any commercial purpose or any other purpose.
© 2026 PropTx Innovations Inc. All rights reserved. MLS®, REALTOR® and the associated logos are owned or controlled by The Canadian Real Estate Association (CREA).