263 Golden Orchard Road
About This Home
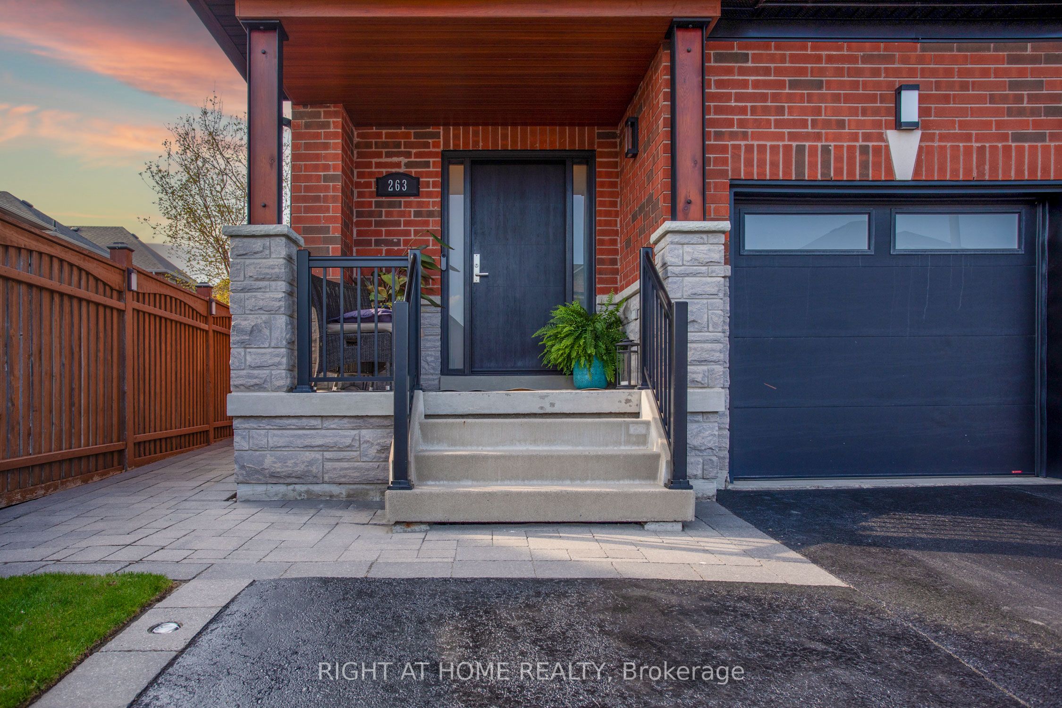
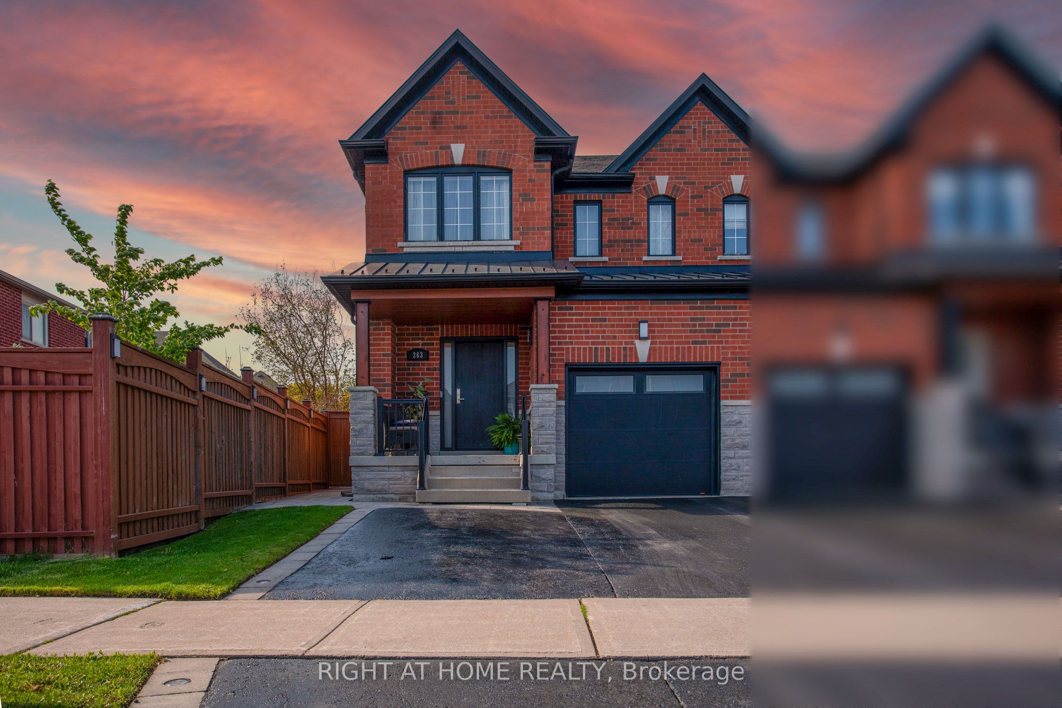
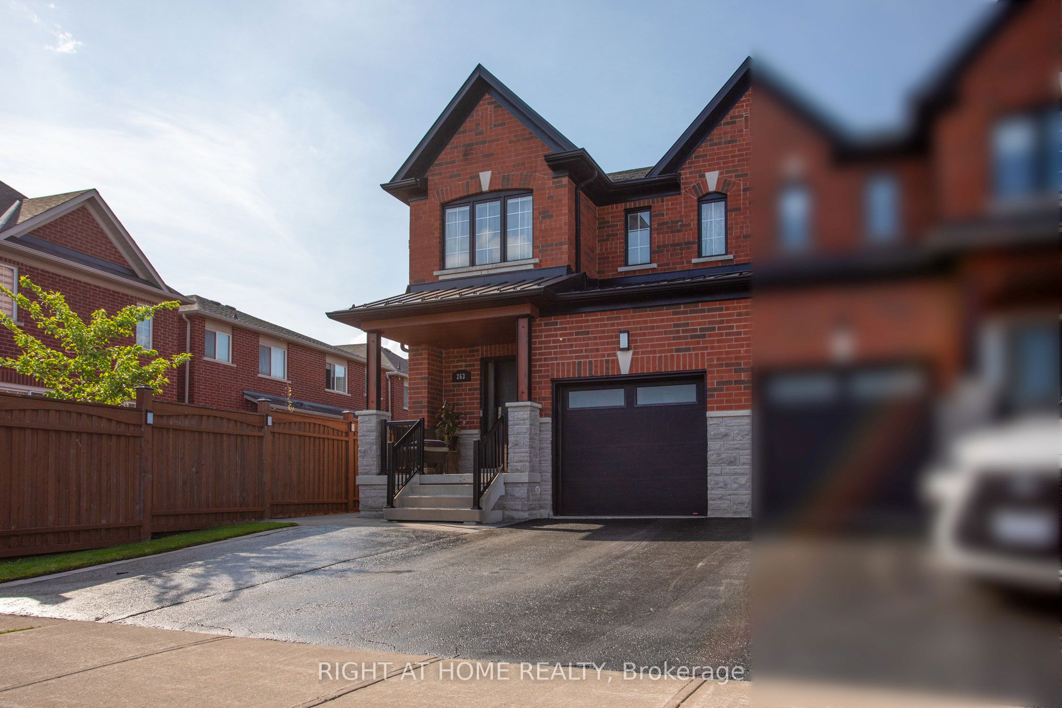
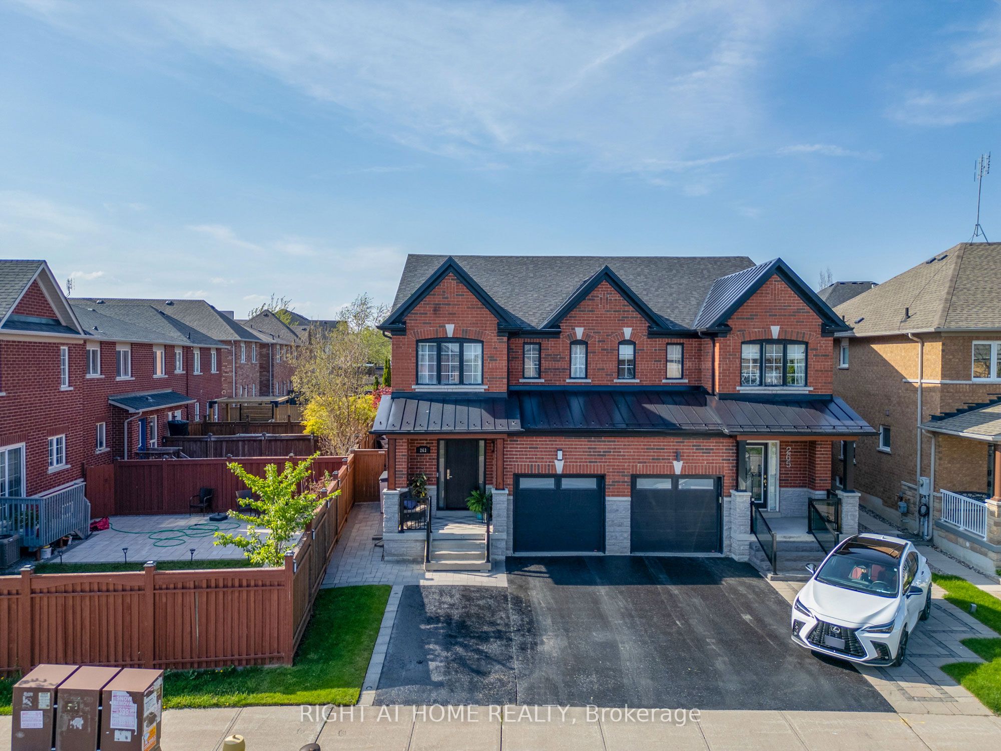
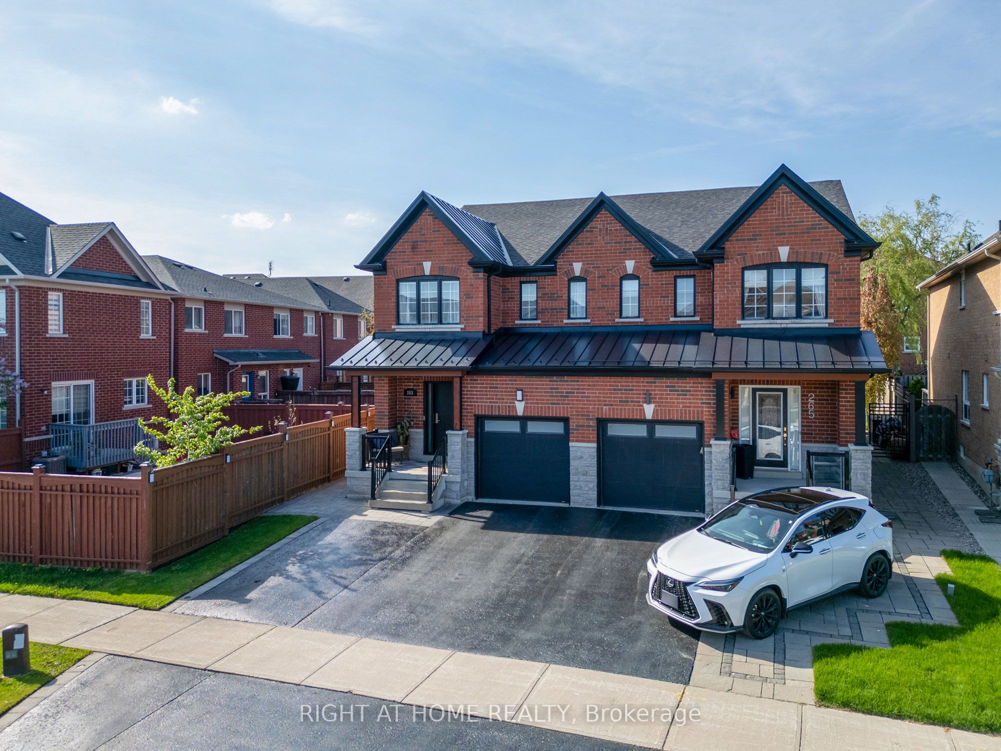
Beautifully maintained 3-bedroom semi-detached home offering over 2,100 sqft of living space, located in the highly desirable Patterson community.Step inside to a spacious family room featuring a cozy GAS fireplace-perfect for everyday living and relaxation. The dining room is filled with natural light from a large window and offers ample space for family gatherings.The eat-in kitchen is chef's delight,showcasing granite countertops,stainless steel appliances,and a breakfast area with a walkout to a large,private,fully fenced backyard-one of the largest backyards among similar homes in the community.Potlights throughout the main floor enhance the bright and modern ambiance.right and generously sized bedrooms.The primary bedroom is a true retreat, complete with a large walk-in closet and a 5-piece ensuite featuring a separate soaker tub and stand-up shower.Recent upgrades and features include: Fiberglass security front door ($6000);Gas fireplace;Nature Gas line for BBQ connection in the backyard;Newly Upgraded attic insulation (R-67 Level);New windows on the primary bedroom side;Newly refinished hardwood floors on the main floor;Commercial-grade carpeting on the second floor (replaced 4 years ago); Brand-new 85" Sony Smart TV included; Brand-new renovated washroom featuring a new vanity and waterproof vinyl flooring.; Newly renovated powder room; New furnace (1 year old); Owned hot water tank- Roof (Upgraded 2021) with 25-year warranty on shingles and a 50-year warranty on the metal; Google Nest monitoring system for the entire home included; Brand new washing machine and dryer; Garage Door (Installed 2019): R-16 upgraded metal door with a 25-year warranty. Top-rated schools, parks, shopping, and GO Train access just steps away. Vaughan Mills shopping district satisfies all your shopping desires, with seamless connections to the city via Highway 400 and the metro. Cortellucci Hospital and excellent school districts safeguard the health and future of the whole family.
Property Information
Building Details
Features & Amenities
Financials & Fees
Inclusions & Exclusions
Stainless Steel Fridge, Stainless Steel Dishwasher, Stainless Steel Stove, Stainless SteelRange Hood, Washer & Dryer, Garage door opener with Remotes, Brand new TV, Hot water tank owned, All Elf, All Window Coverings, Garden Shed, Recycling shed.
The following items are optional and open for negotiation: Gym equipment; Patio furniture; BBQ; House furniture.
Location
Similar Properties
View More
Source: Toronto Regional Real Estate Board (TRREB), via PropTx Innovations Inc.
The data relating to real estate on this website comes in part from the MLS® data feed of PropTx Innovations Inc. The information is deemed reliable but is not guaranteed accurate by PropTx.
The information provided herein must only be used by consumers that have a bona fide interest in the purchase, sale or lease of real estate and may not be used for any commercial purpose or any other purpose.
© 2026 PropTx Innovations Inc. All rights reserved. MLS®, REALTOR® and the associated logos are owned or controlled by The Canadian Real Estate Association (CREA).