24 Williams Street
About This Home
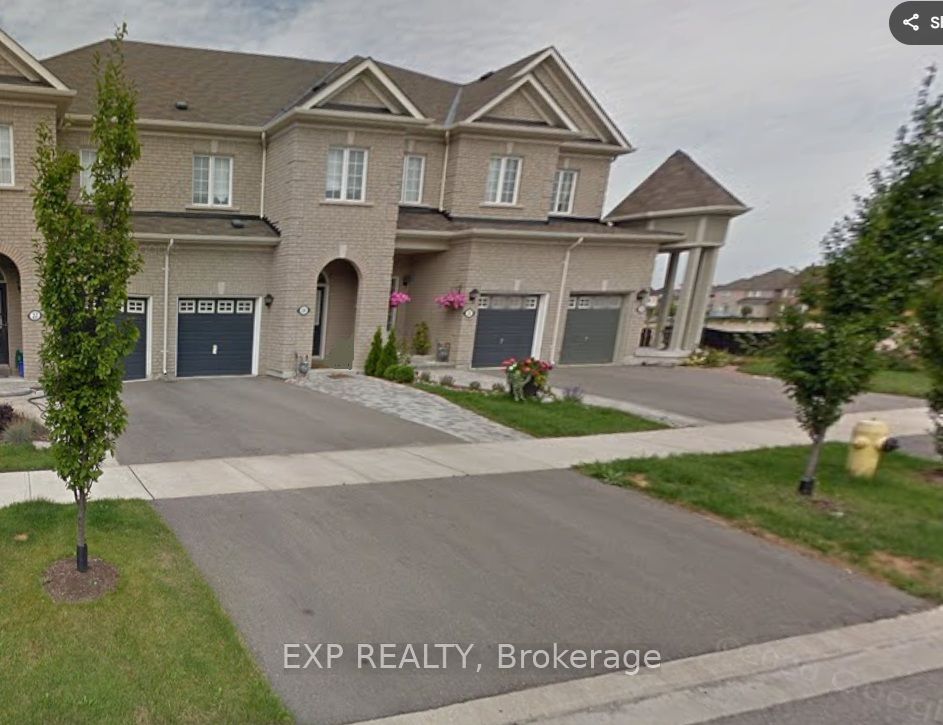
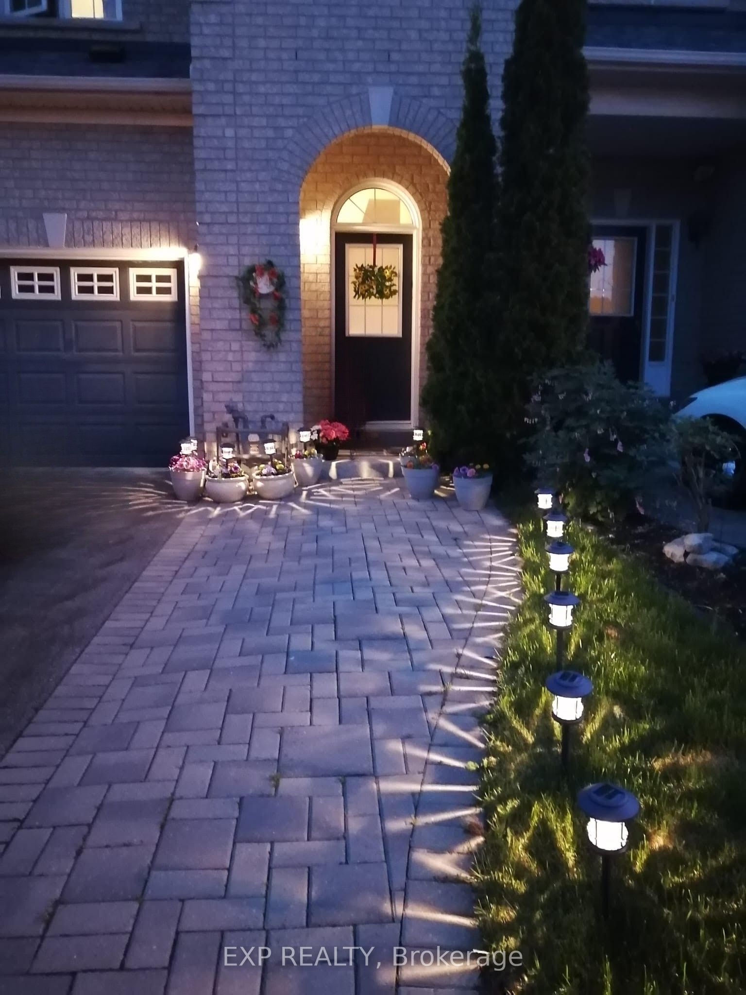
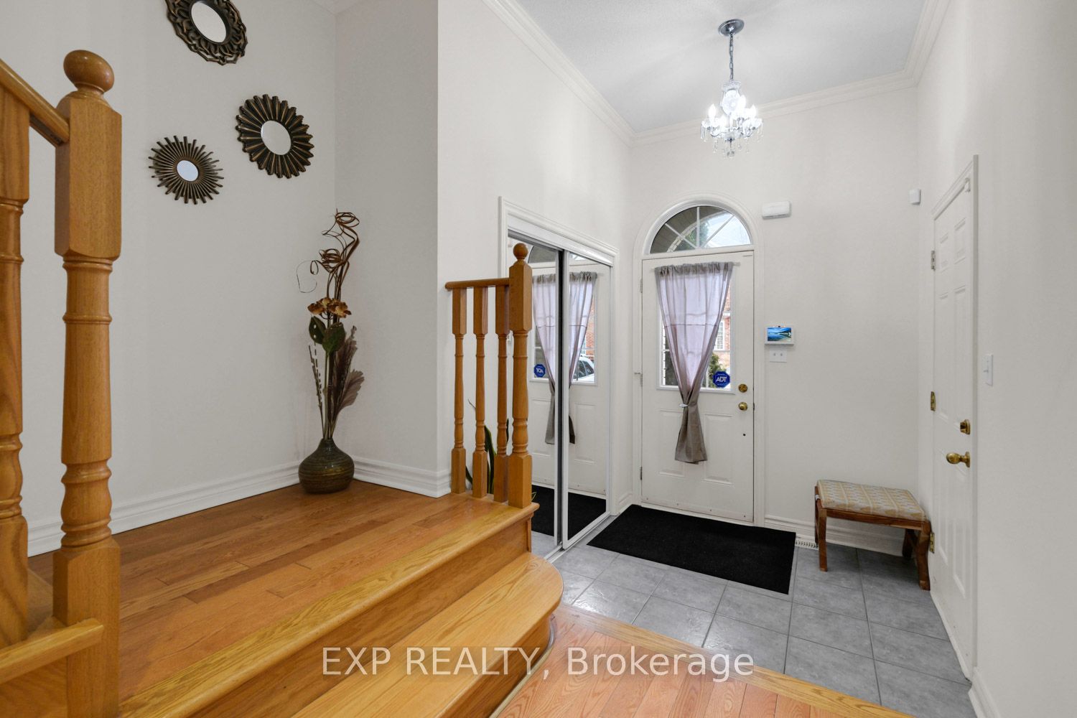
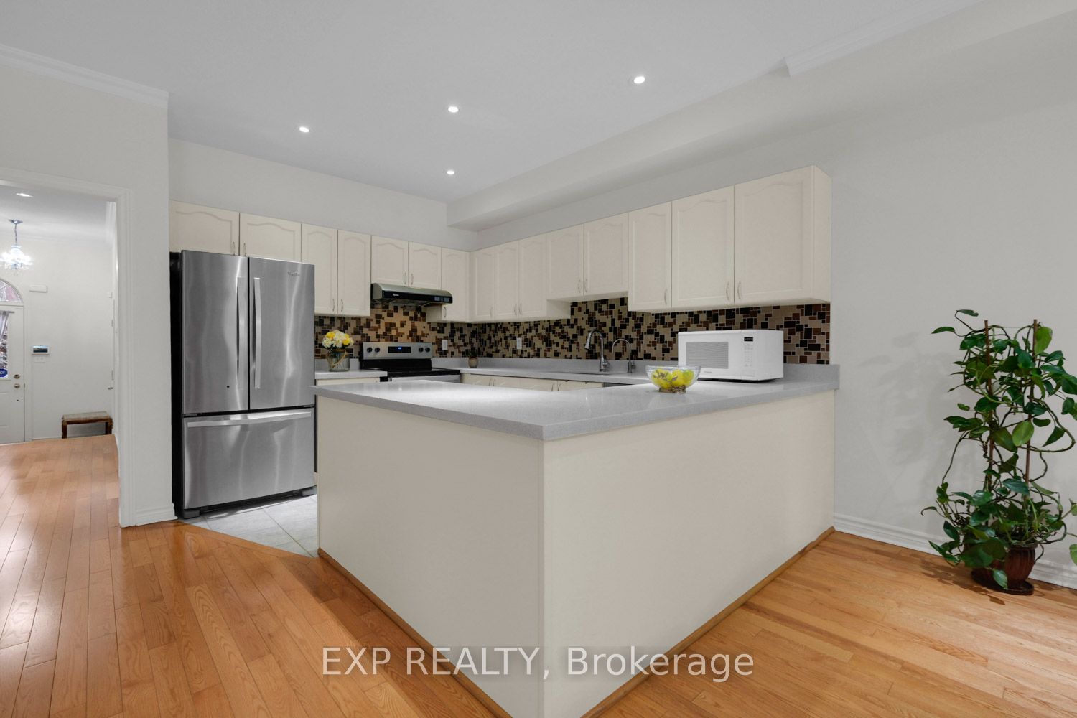
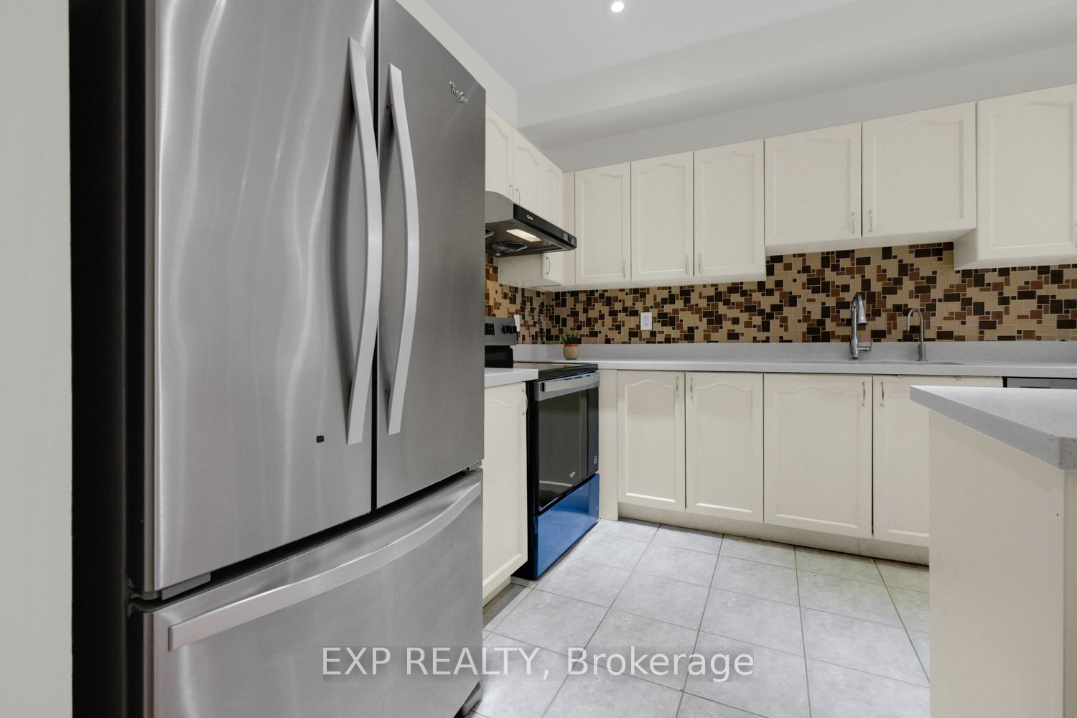
WELCOME TO 24 WILLIAMS STREET, A BEAUTIFUL, SUN-FILLED FREEHOLD TOWNHOME NESTLED ON A QUIET STREET IN THE HIGHLY SOUGHT-AFTER BERCZY COMMUNITY OF MARKHAM. This bright and functional home offers 3 bedrooms and 3 bathrooms, ideal for families, professionals, or investors alike. The main floor features an open-concept layout with an upgraded kitchen complete with quartz countertops, stainless steel appliances, and ample cabinetry, flowing seamlessly into the living and dining areas, perfect for everyday living and entertaining. The main level is enhanced with pot lights, crown molding, and a convenient service entrance to the garage. Enjoy hardwood flooring and tasteful upgrades throughout. The spacious primary bedroom includes a 4-piece ensuite with a soaker tub and separate shower, along with a walk-in closet, while the additional bedrooms are well-sized and filled with natural light. The second floor also offers the added convenience of laundry located on the upper level. A standout feature of this home is its premium lot backing onto green space, offering added privacy and a peaceful setting rarely found. Step outside to enjoy your backyard retreat with no direct rear neighbours. Located in one of Markham's most desirable neighbourhoods, this home is within close proximity to TOP-RANKED SCHOOLS, including Pierre Elliott Trudeau High School, parks, walking trails, shopping, restaurants, and public transit. Easy access to major routes makes commuting convenient. A fantastic opportunity to own a move-in-ready home in a family-friendly community known for its excellent schools and quality of life. Homes in this community are in high demand-don't miss your opportunity to live in Berczy Village. Brokerage Remarks
Property Information
Building Details
Features & Amenities
Financials & Fees
Inclusions & Exclusions
Stainless Steel: Fridge, Stove, Built-In Dishwasher and Exhaust Hood Fan. Counter Microwave (white), Gas Fireplace & Related Equipment, Stacked Clothes Washer & Clothes Dryer (white), All Electrical Light Fixtures, All Window Coverings, Water Softener &Related Equipment, Gas Burner & Related Equipment, Garage Door Opener and One (1) Remote.
Location
Similar Properties
View More
Source: Toronto Regional Real Estate Board (TRREB), via PropTx Innovations Inc.
The data relating to real estate on this website comes in part from the MLS® data feed of PropTx Innovations Inc. The information is deemed reliable but is not guaranteed accurate by PropTx.
The information provided herein must only be used by consumers that have a bona fide interest in the purchase, sale or lease of real estate and may not be used for any commercial purpose or any other purpose.
© 2026 PropTx Innovations Inc. All rights reserved. MLS®, REALTOR® and the associated logos are owned or controlled by The Canadian Real Estate Association (CREA).