2 Queen Mary Court
About This Home
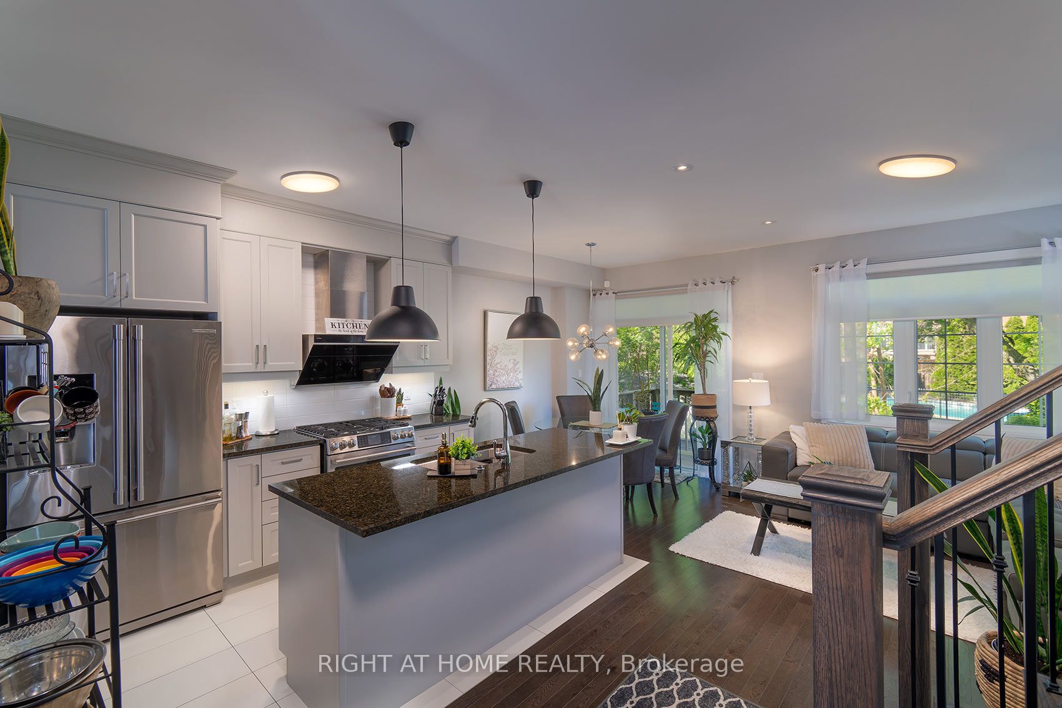
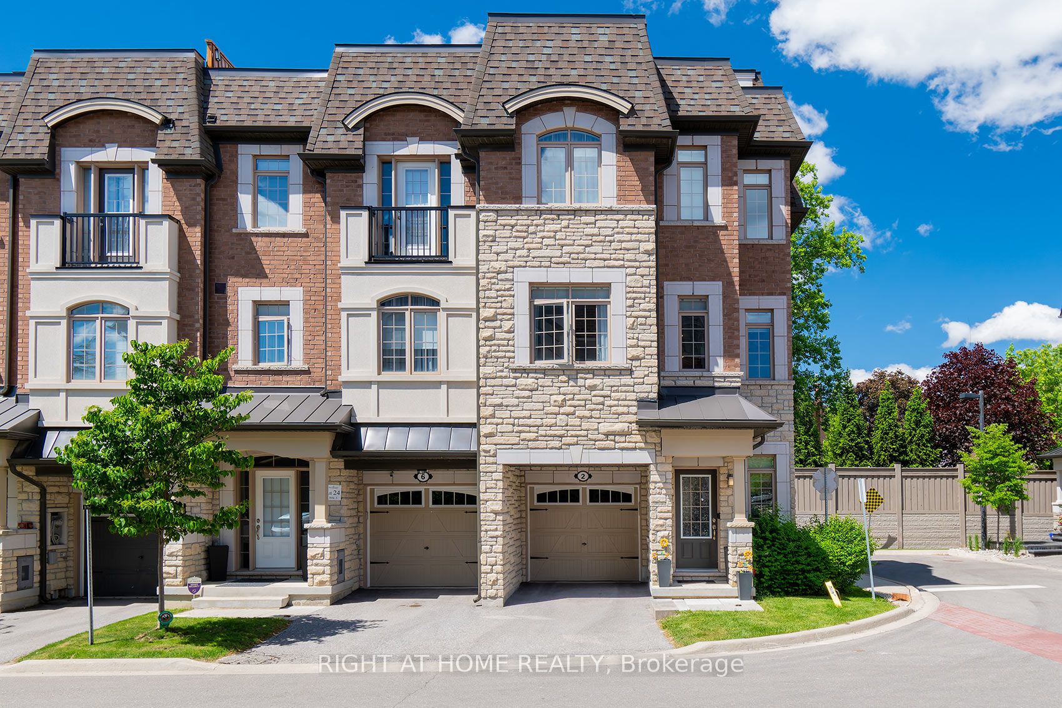
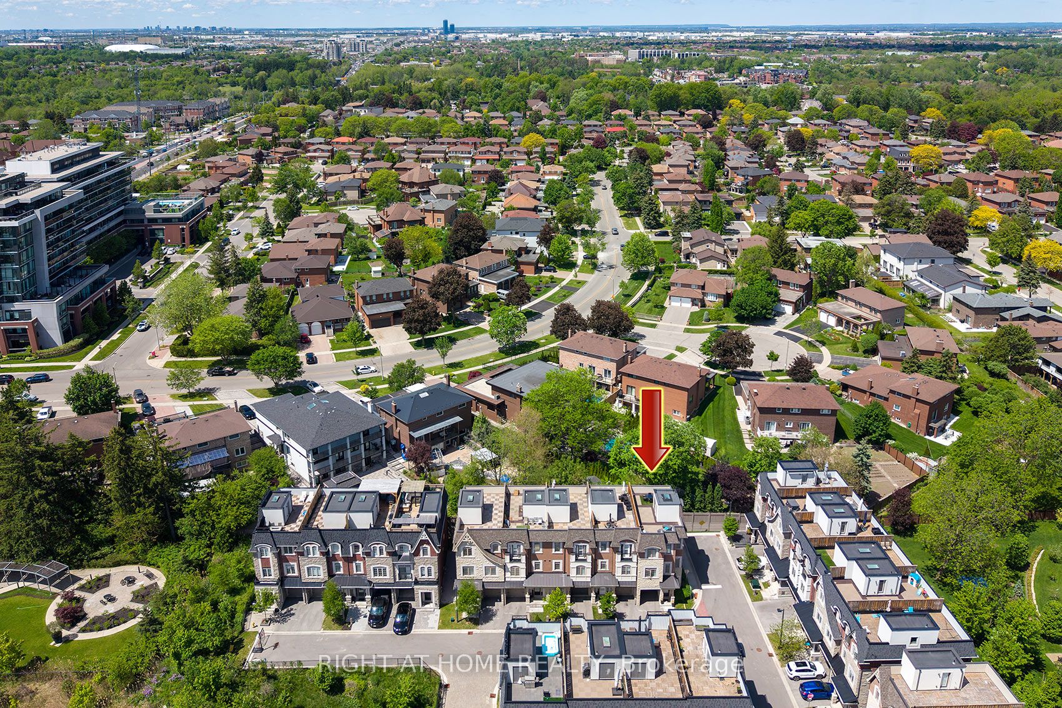
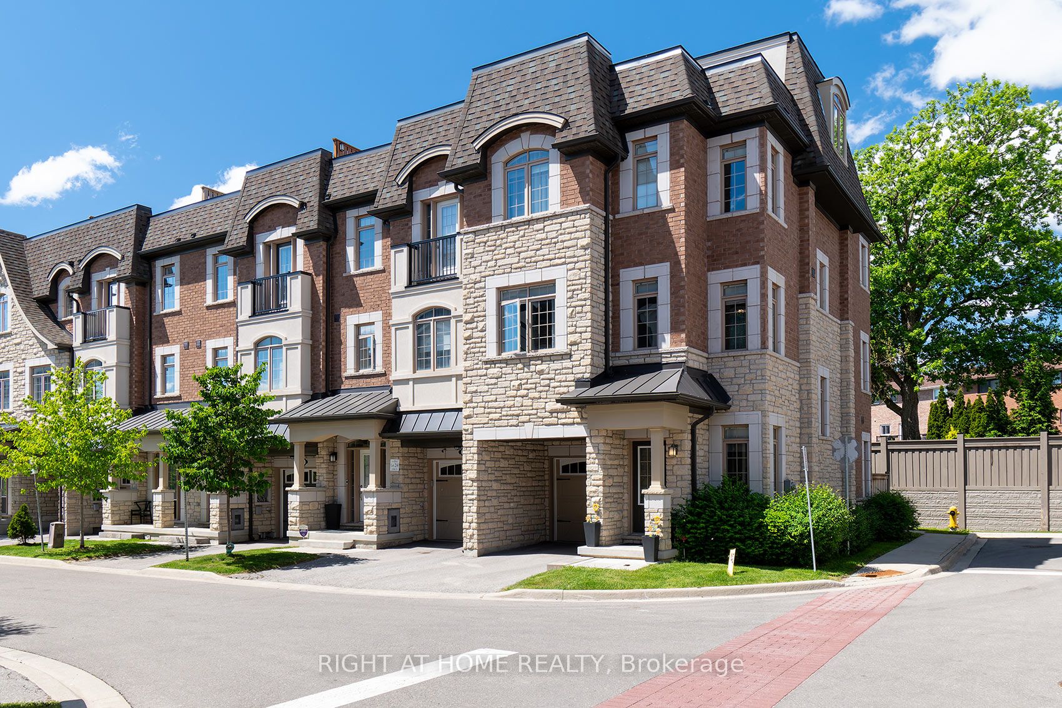
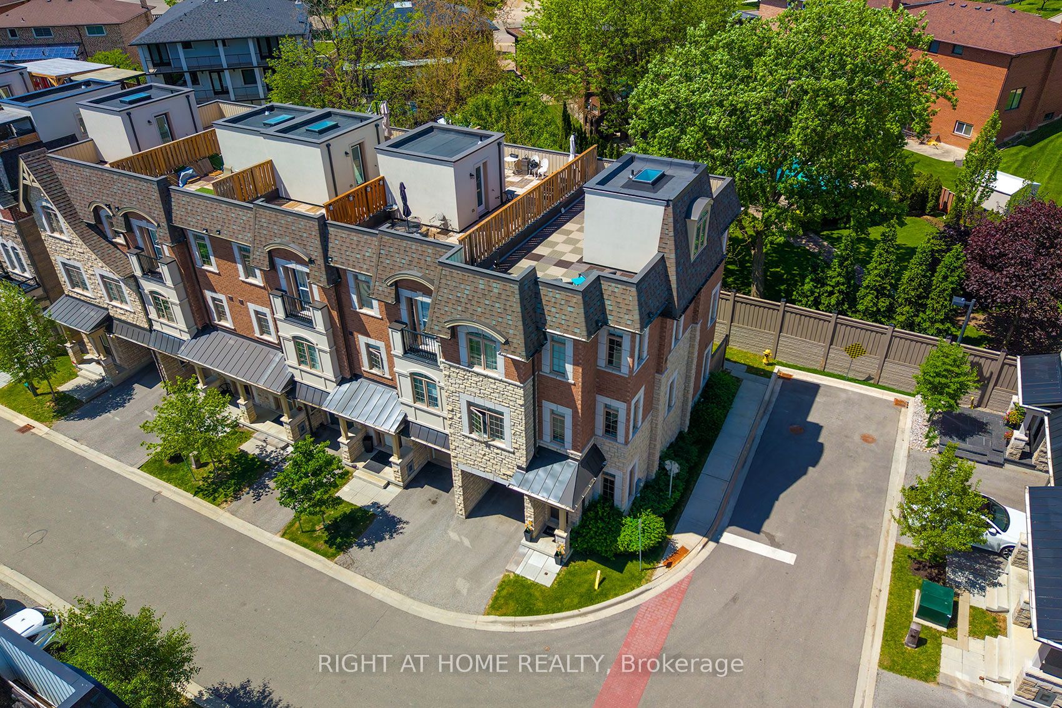
NEW PRICE 999,900!!!!!!!! MOVE IN AUGUST 1ST, 2026!!!!! Welcome To The Luxury Residences At Pebble Creek! Located In A Private Enclave & Surrounded By Beautiful Forested Area. A Tucked Away Oasis With A Gorgeous Private, Roof Top Terrace Over 535 Sq. Ft. To Enjoy The OutDoor Space ! Perfect For Entertaining Or Unwinding To Panoramic Treetop Views Or Watching Beautiful , Peaceful Sunsets! Executive, End Unit TownHome Over 2159 Sq. Ft Of Living Space With Dream Kitchen, 3+1 Bedrooms, 4.5 Bathrooms, Great FloorPlan With High End Finishes. Spacious & Bright Breakfast Area With Walk Out to Balcony (8'x6') and Open To Great Room. Numerous Builder Upgrades Including The Addition Of A Full Bathroom with a Shower on The Ground Floor With A Garden Door Walk-Out To Backyard Which Can Be Used As A 4th Bedroom Or A Pleasant Workspace . Laundry Room Conveniently Located On Bedroom Level, Finished Basement With Built-In Wall To Wall Storage and A Full Bathroom. Flooded With Natural Daylight With A Skylight At The Top Of The Stairwell!!!! The Ravine Model With Revised FloorPlan Attached. Pleasing Decor...... Features 9 Foot Ceilings On Ground and Main Floor. Minutes To Vaughan Subway Station, Highway 7, Highway 400, New Hospital & All Amenities. Walk To Bus & Shopping.
Property Information
Building Details
Features & Amenities
Financials & Fees
Inclusions & Exclusions
Includes: Full Size Washer/Dryer Conveniently Located On Bedroom Level, Top Of The Line Fridge, Gas Stove, Dishwasher, High End Roller Blinds, Upgraded Light Fixtures. Includes Garage Door Opener. Tasteful , Modern Decor With 9 Foot Ceilings On Ground & Main Floor levels. Garage Access From Ground Floor, Additional Potlights Added In Familyroom and Rec Room , Hardwood Flooring In Rec Room And Hall .Wall To Wall/Built In Storage Cabinets In Finished Basement Level Plus So Much More!!!
Exclude 2 Ceiling Fans In Bedrooms To Be Replaced By Light Fixtures.
Location
Similar Properties
View More
Source: Toronto Regional Real Estate Board (TRREB), via PropTx Innovations Inc.
The data relating to real estate on this website comes in part from the MLS® data feed of PropTx Innovations Inc. The information is deemed reliable but is not guaranteed accurate by PropTx.
The information provided herein must only be used by consumers that have a bona fide interest in the purchase, sale or lease of real estate and may not be used for any commercial purpose or any other purpose.
© 2026 PropTx Innovations Inc. All rights reserved. MLS®, REALTOR® and the associated logos are owned or controlled by The Canadian Real Estate Association (CREA).