29 Greenside Drive
About This Home
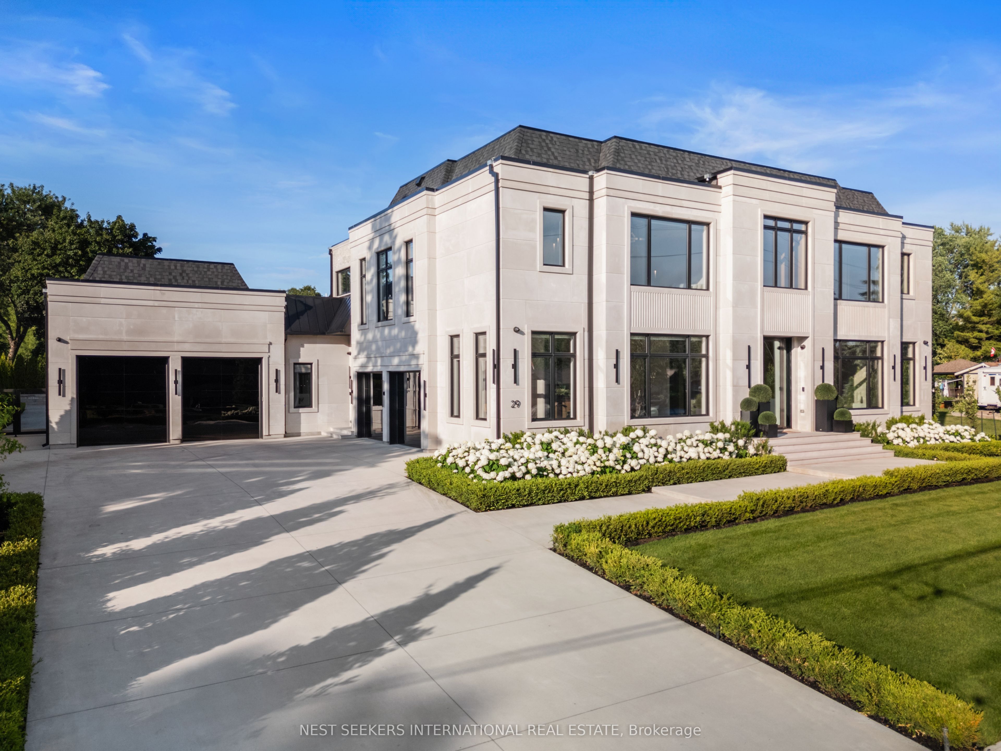
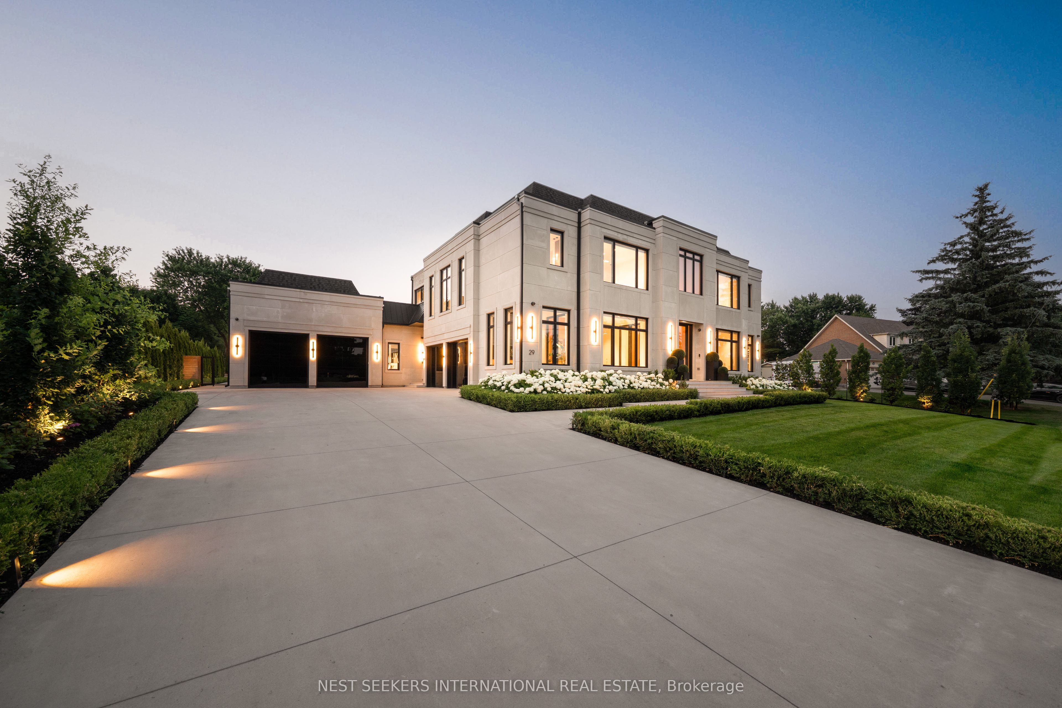
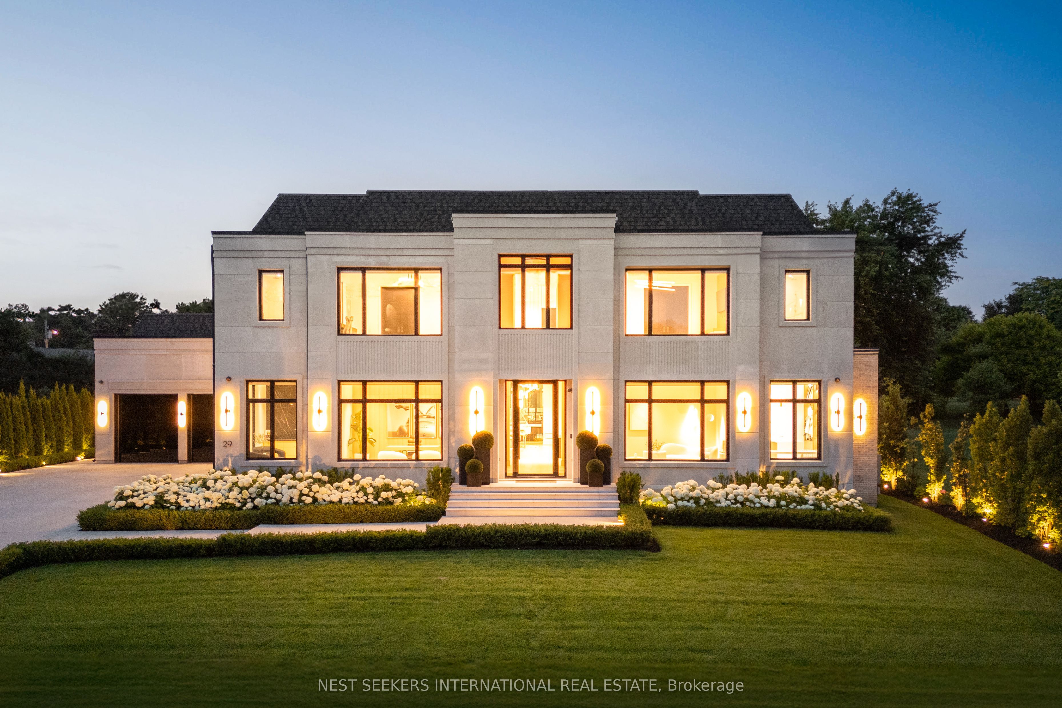
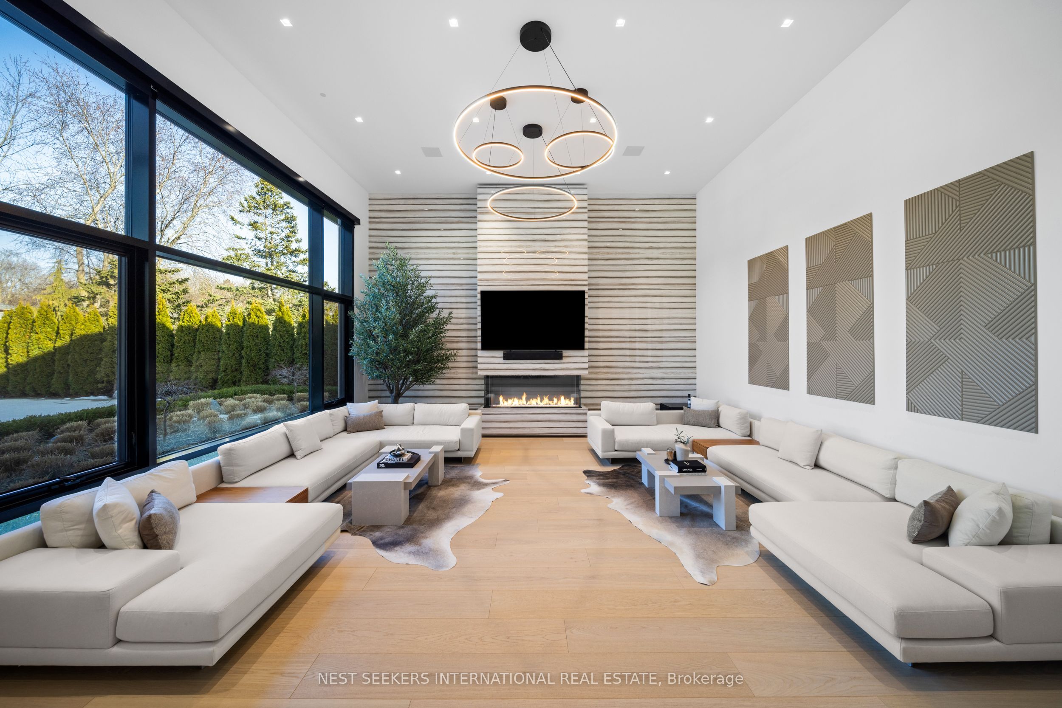
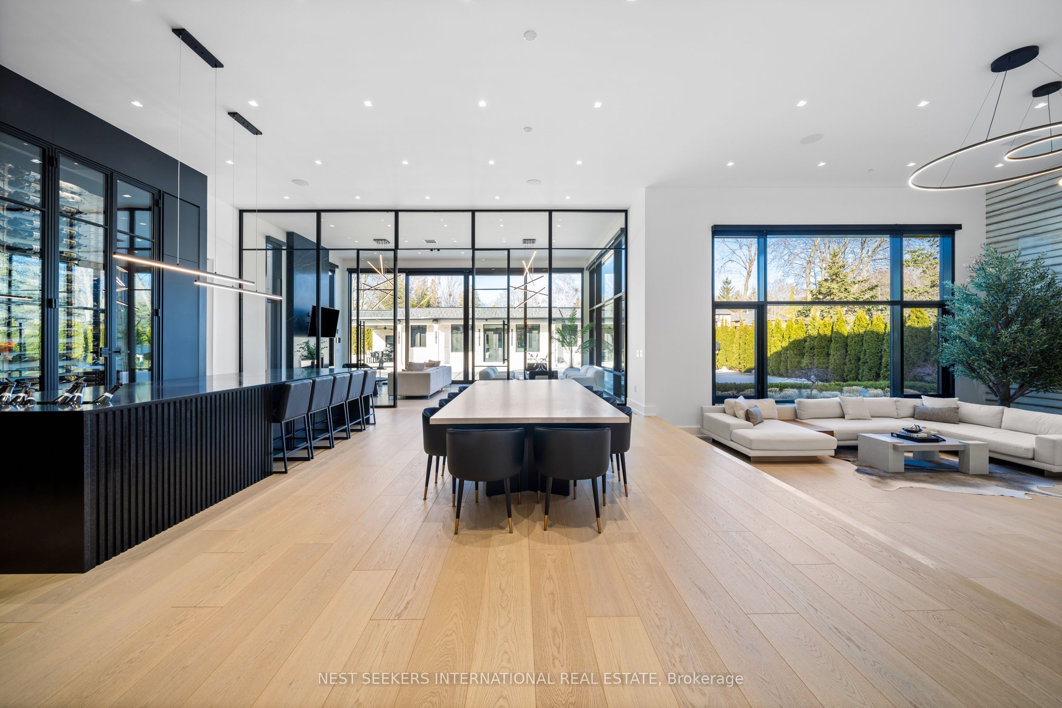
An extraordinary residence where timeless contemporary design meets uncompromising craftsmanship. Every detail has been thoughtfully curated and meticulously executed, offering you a dream home without the stress or delays of building. Move in just in time to enjoy the ultimate summer lifestyle. This architectural gem boasts soaring 14-foot ceilings on the main level, framed by rich solid white oak paneling and doors throughout. Designed for entertaining , the heart of the home features a stunning chef's kitchen complete with a dramatic 12-foot custom wine fridge with over 300 bottle storage capacity, flowing seamlessly into a Four Seasons Lounge, a space designed to bring the outdoors in, year-round. The main floor Primary Bedroom Retreat offers a serene escape, combining elegance and comfort in perfect harmony. The lower level offers two additional bedrooms including a housekeeper suite, home gym, recreation room, built-in kitchen bar, and a state of-the-art home theatre, all powered by the latest Control 4Technology throughout the entire home for effortless living. Step into your private resort-style backyard, where luxury continues with a saltwater pool, a fully appointed pool house with kitchen, family room, and 3-piece bath, additional laundry room for those wet pool towels, and the pool house also has a finished basement, suitable for a number of uses like additional guest suite, rec room, games room etc! Outside the pool house you have an additional outdoor bath and rinsing shower. Multiple lounge areas, a sports court, covered loggia, and a gourmet outdoor kitchen complete this exceptional lifestyle offering. This is more than a home, it is a statement. It's where sophistication meets comfort, and every day feels like a vacation. Walking Distance to Dog Park, Basketball Court, Splash Pad, Pickeball Court & Tasca Park.
Property Information
Building Details
Features & Amenities
Financials & Fees
Inclusions & Exclusions
Main Kitchen Thermador Paneled Fridge/Freezer, Walk-In Fridge, Wall Ovens, Cooktop, Main Kitchen Custom Bar Appliances, Designer Lighting Fixtures Throughout, Automated Blinds, 300+ Bottle Wine Fridge, Paneled Beverage Fridge, Integrated Ice Maker in Main Island, Dual Washer & Dryers in Laundry, Salt Water Pool w Automatic Cover, Irrigation System, Outdoor Lighting. Pool House Kitchen Thermador Paneled Fridge/Freezer, gas cooktop, ice maker, outdoor kitchen with multiple built in BBQ's & Fridges. Outdoor Surround Sound Speaker System, Heated Driveway, Walkways, Garage Floors, Basement Floors & All Ensuite Floors. 4 Furnace Units, 4 Air Conditioners, Back Up Generator, Limestone Pre-cast Facade. Control 4 Automation & Integration.
Location
Similar Properties
View More
Source: Toronto Regional Real Estate Board (TRREB), via PropTx Innovations Inc.
The data relating to real estate on this website comes in part from the MLS® data feed of PropTx Innovations Inc. The information is deemed reliable but is not guaranteed accurate by PropTx.
The information provided herein must only be used by consumers that have a bona fide interest in the purchase, sale or lease of real estate and may not be used for any commercial purpose or any other purpose.
© 2026 PropTx Innovations Inc. All rights reserved. MLS®, REALTOR® and the associated logos are owned or controlled by The Canadian Real Estate Association (CREA).