#4602 - 8 Water Walk Drive
About This Home
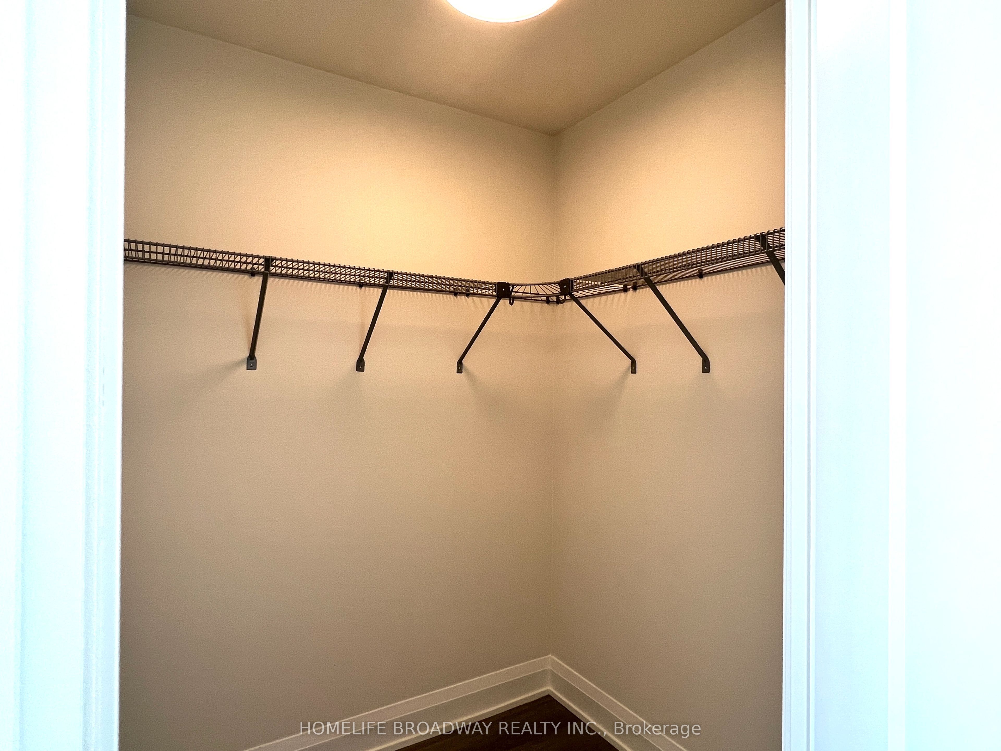
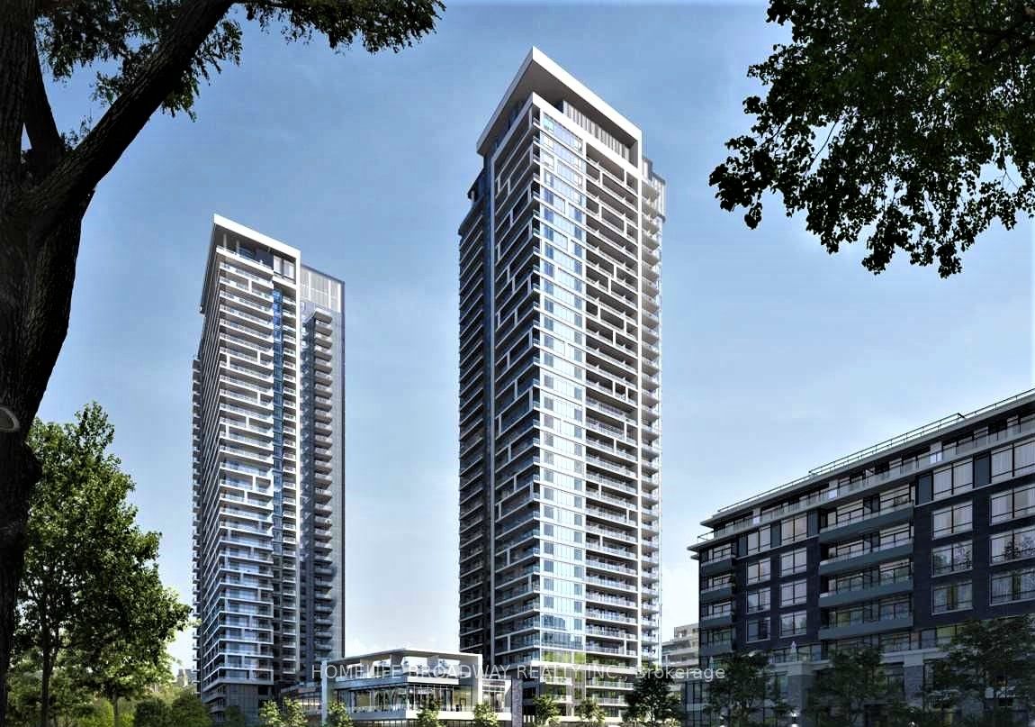
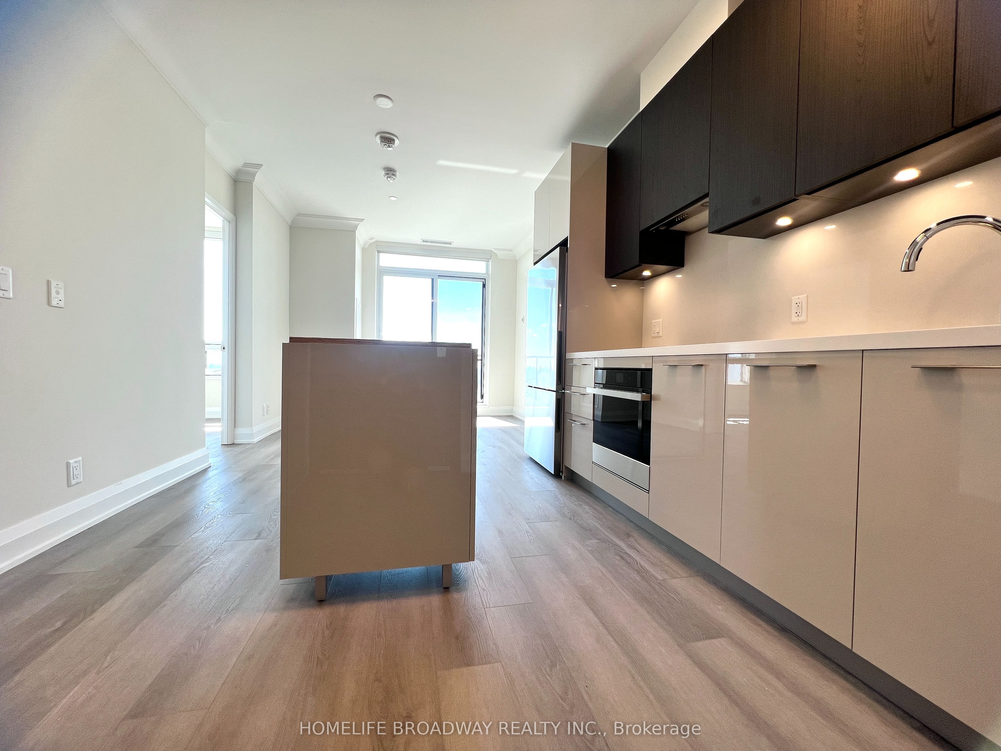
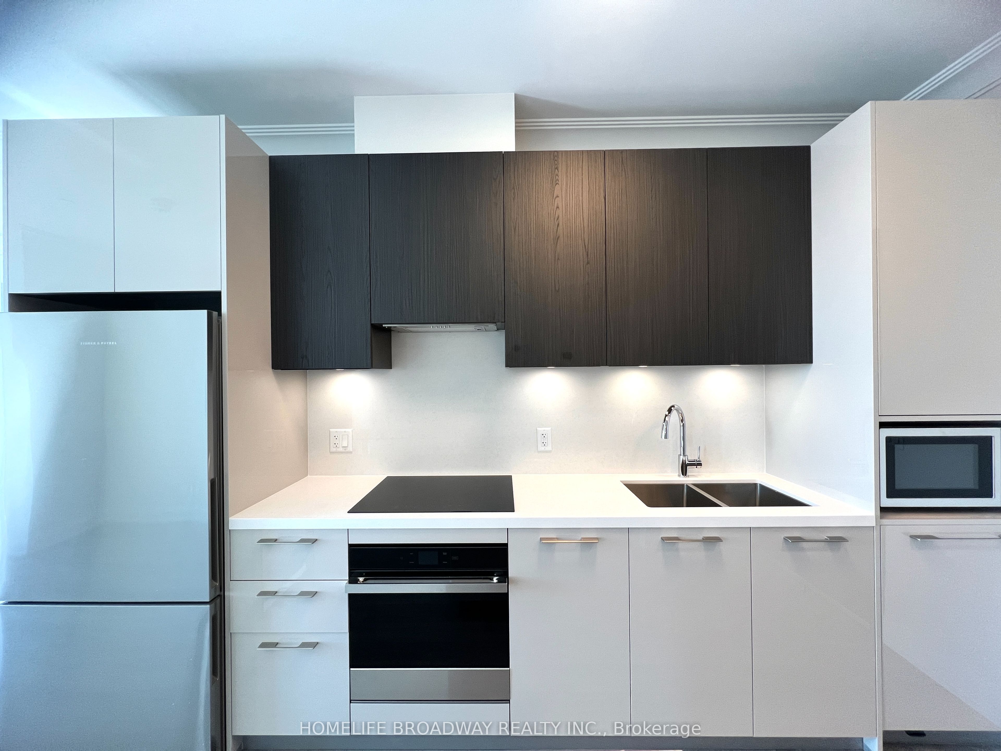
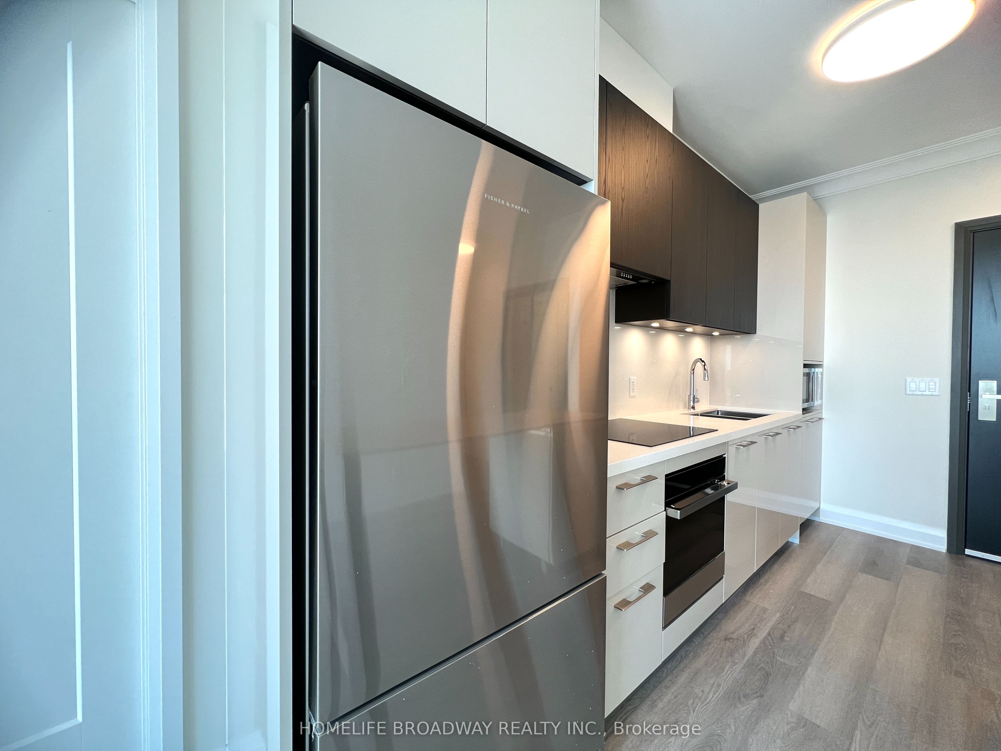
Spacious and well-appointed 2-bedroom, 2-bathroom suite in a landmark condominium developed by Times Group Corporation, ideally located in the vibrant and highly sought-after Uptown Markham community. Featuring a functional and efficient layout with 9-foot ceilings and laminate flooring throughout. Bright south-facing unit offers breathtaking panoramic views extending to the Toronto downtown skyline. Modern kitchen designed for both style and functionality, complete with an island, built-in stainless steel appliances and quartz countertop. Open-concept living and dining area filled with natural light, perfect for everyday living and entertaining. Conveniently located just steps from restaurants, banks, shops, public transit, and Downtown Markham. Minutes to York University Markham Campus, Highway 7, Highway 404, and Highway 407. Includes 1 parking space and 1 locker.
Property Information
Building Details
Features & Amenities
Financials & Fees
Inclusions & Exclusions
B/I Fridge, B/I Dishwasher, B/I Oven, Cook-Top, Exhaust Hood, Stacked Front Loading Washer And Dryer. All Window Blinds, All Electrical Light Fixtures. Basic Roger Ignite Internet Service Included.
Location
Similar Properties
View More
Source: Toronto Regional Real Estate Board (TRREB), via PropTx Innovations Inc.
The data relating to real estate on this website comes in part from the MLS® data feed of PropTx Innovations Inc. The information is deemed reliable but is not guaranteed accurate by PropTx.
The information provided herein must only be used by consumers that have a bona fide interest in the purchase, sale or lease of real estate and may not be used for any commercial purpose or any other purpose.
© 2026 PropTx Innovations Inc. All rights reserved. MLS®, REALTOR® and the associated logos are owned or controlled by The Canadian Real Estate Association (CREA).