#305 - 151 Upper Duke Crescent
About This Home
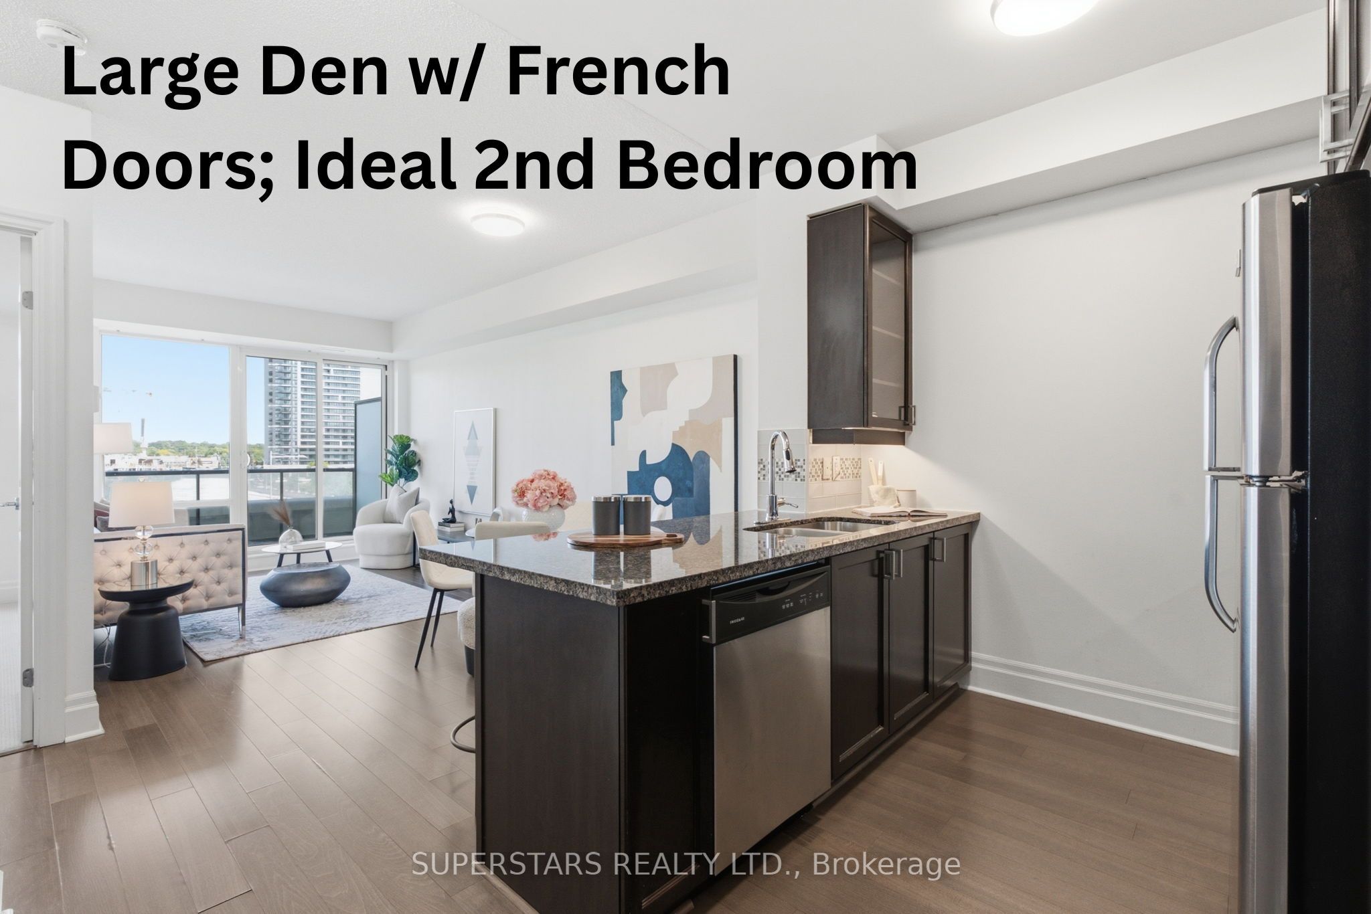
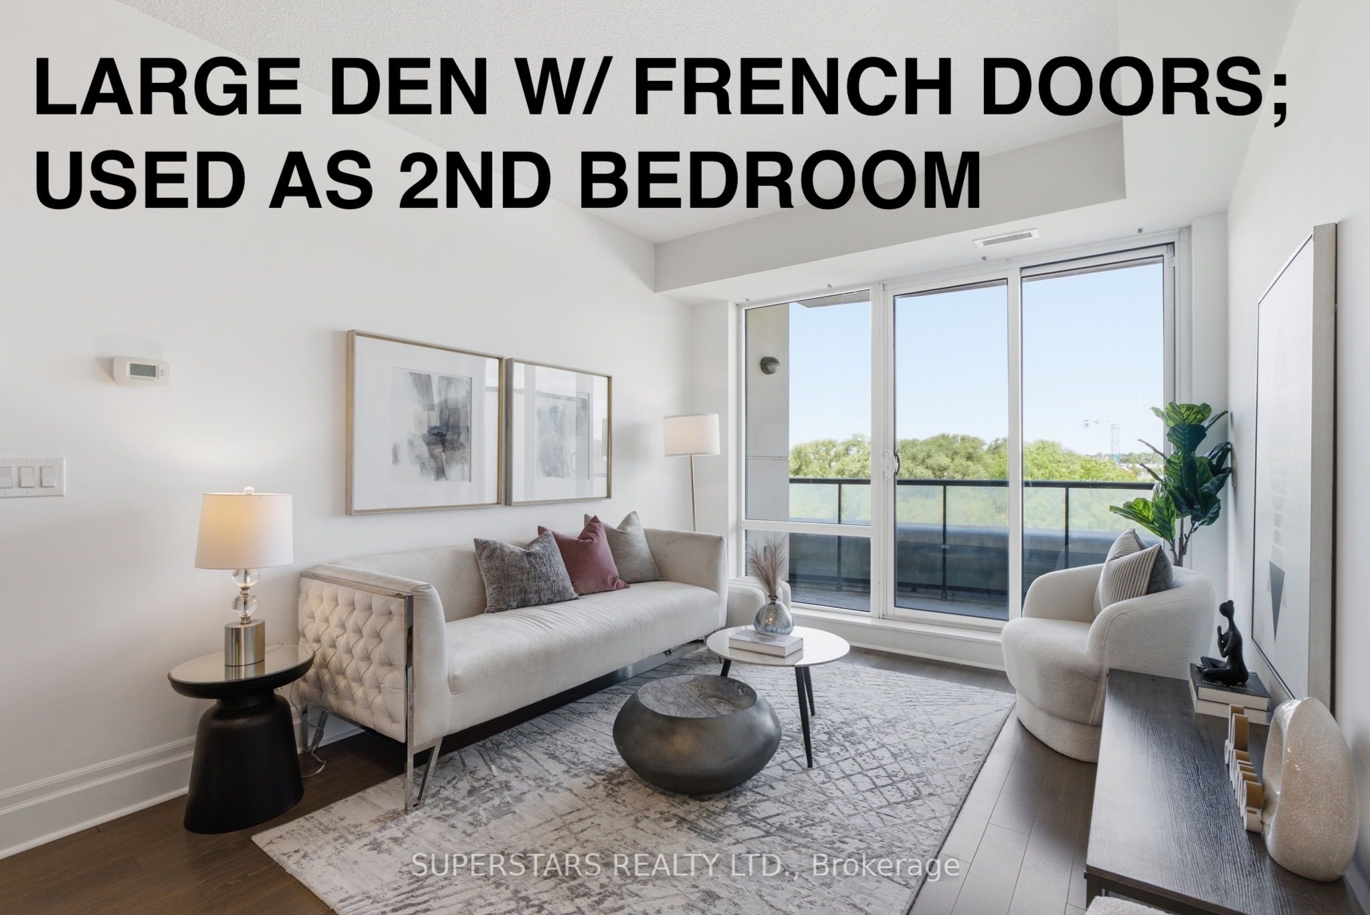
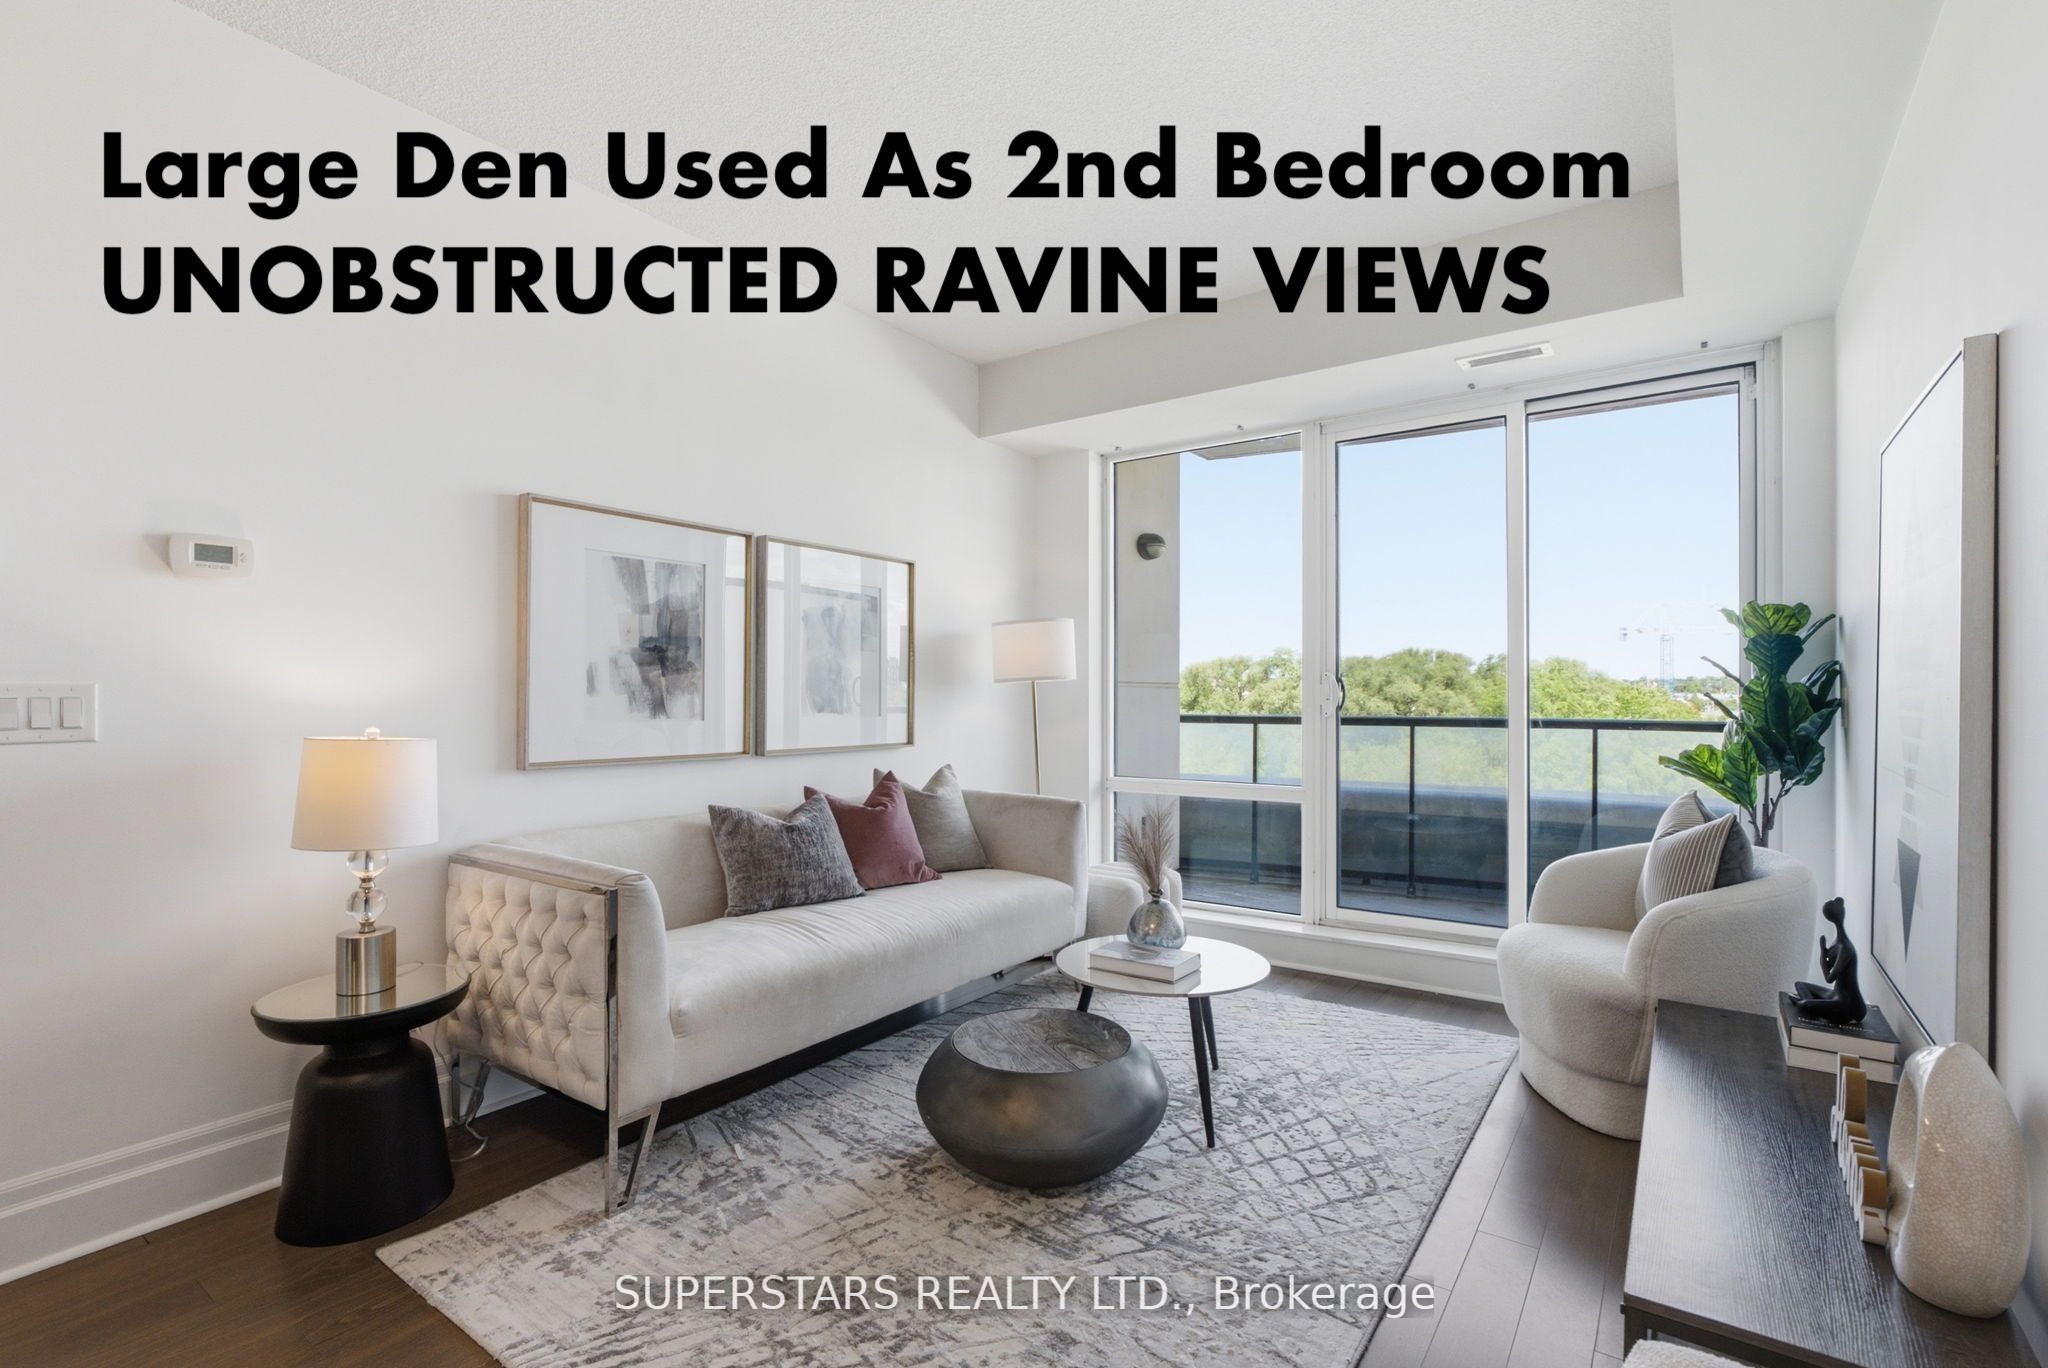
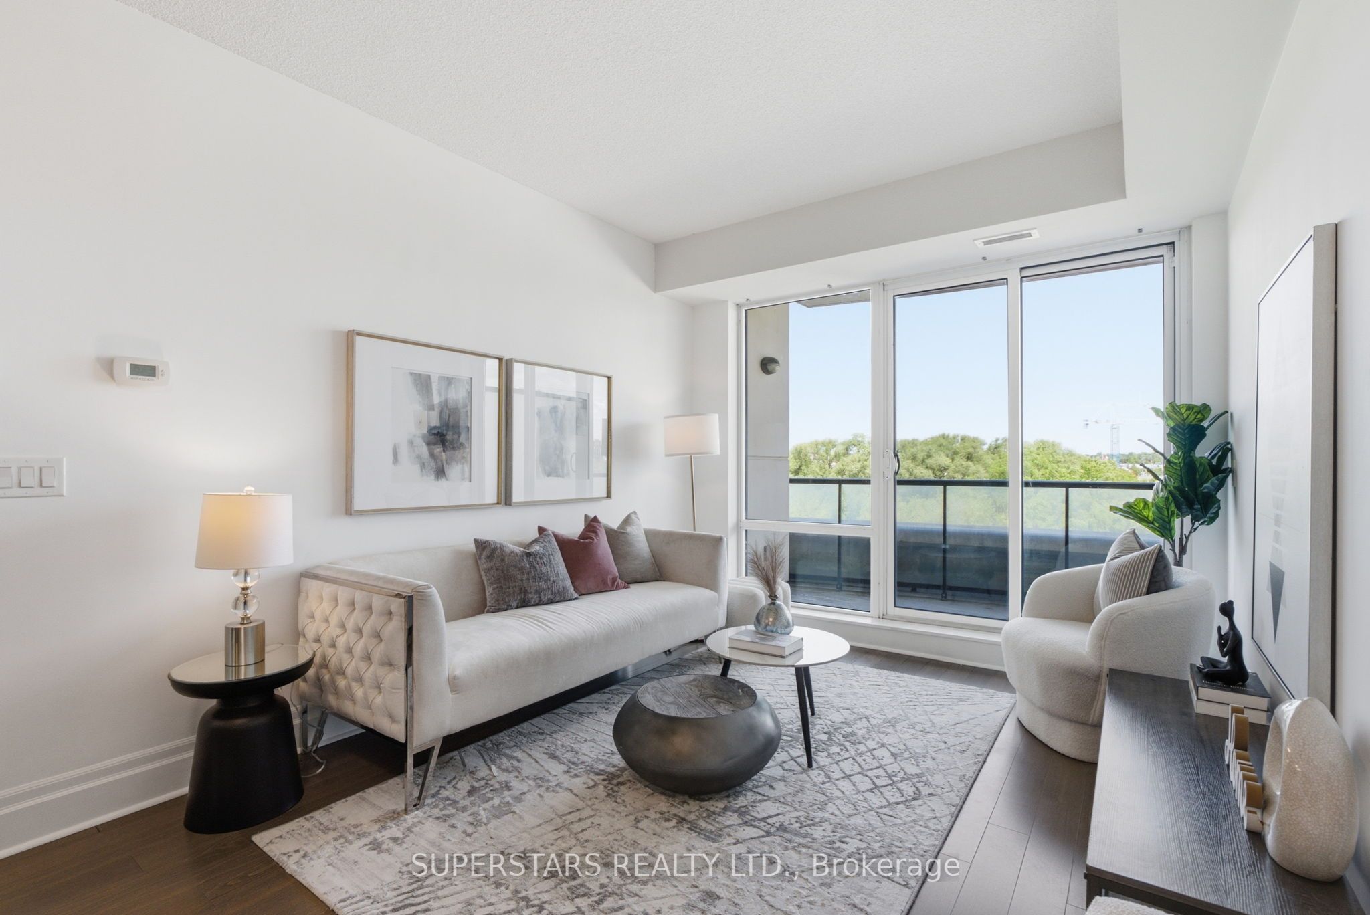
Super Bright and Spacious 1+LARGE Den w/ French Doors (Easily Used as a 2nd Bedroom) Offering a Stunning Unobstructed Ravine View in the Heart of Downtown Markham. This Well-Appointed Suite Features A Functional U-Shaped Kitchen, Granite Countertops, Stainless Steel Appliances, and an Open-Concept Living & Dining Area Designed for Modern Living. The Large Enclosed Den Provides Excellent Flexibility as a Second Bedroom, Home Office, or Guest Room. Enjoy Your Morning Coffee or Evening Sunset from the Private Balcony Overlooking the Scenic Ravine.Residents Enjoy Outstanding Building Amenities and an Unbeatable Location Just Steps to Whole Foods, Restaurants, Shopping, LCBO, Cineplex, Fitness Centres, Viva Transit, GO Station, and Easy Access to Highways 407 & 404. The Perfect Combination of Nature, Convenience, and Urban Living.
Property Information
Building Details
Features & Amenities
Financials & Fees
Inclusions & Exclusions
Fridge, Stove, Dishwasher, Range Hood, Washer, Dryer, and All Existing Electrical Light Fixtures.
Location
Similar Properties
View More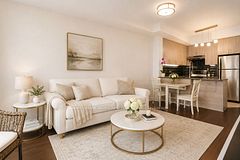
Source: Toronto Regional Real Estate Board (TRREB), via PropTx Innovations Inc.
The data relating to real estate on this website comes in part from the MLS® data feed of PropTx Innovations Inc. The information is deemed reliable but is not guaranteed accurate by PropTx.
The information provided herein must only be used by consumers that have a bona fide interest in the purchase, sale or lease of real estate and may not be used for any commercial purpose or any other purpose.
© 2026 PropTx Innovations Inc. All rights reserved. MLS®, REALTOR® and the associated logos are owned or controlled by The Canadian Real Estate Association (CREA).