116 Longford Drive
About This Home
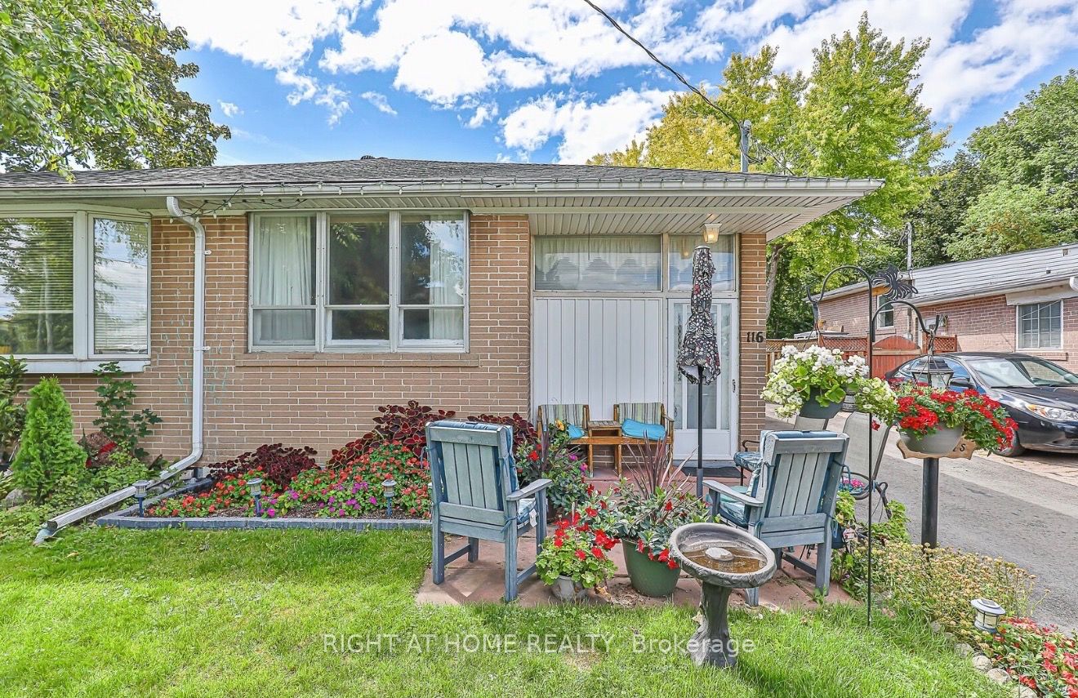
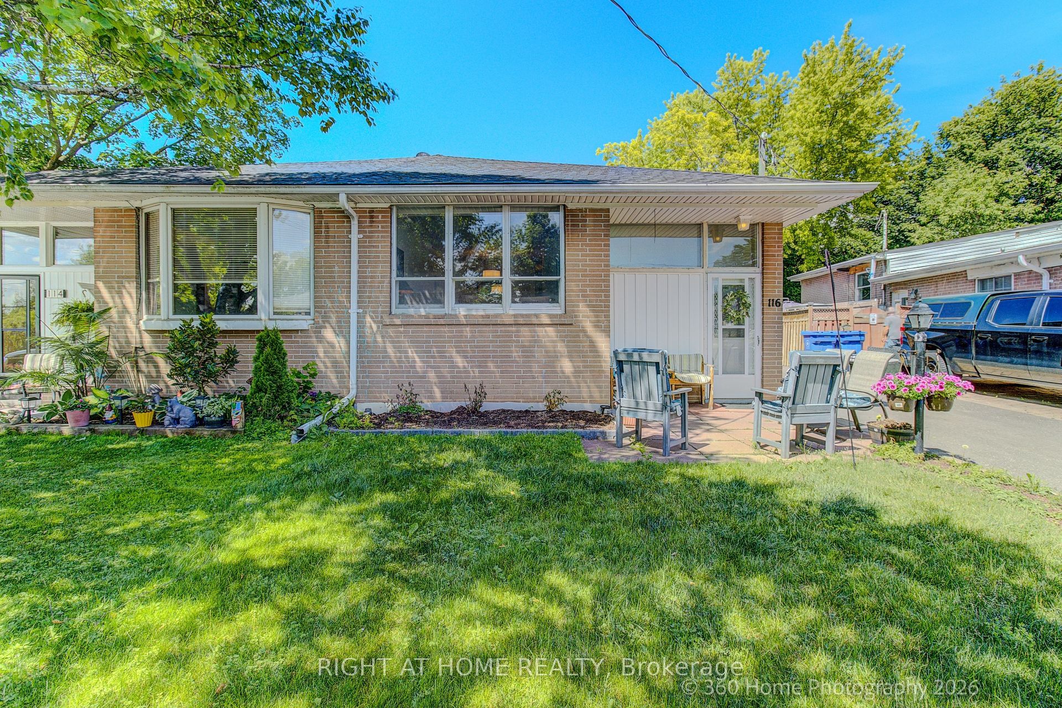
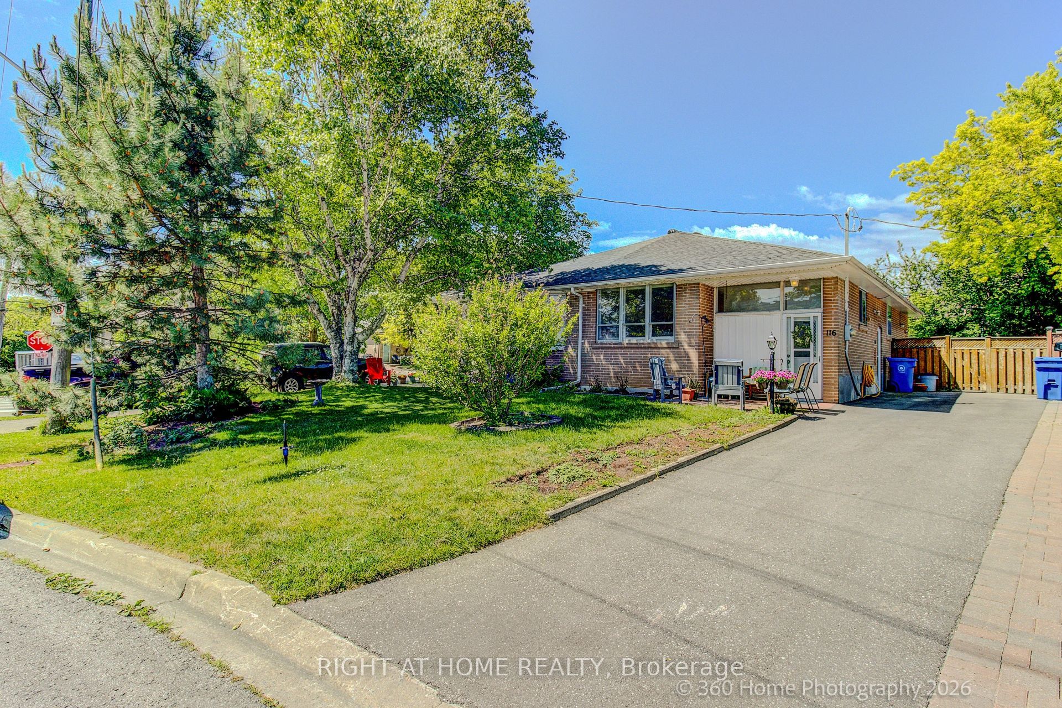
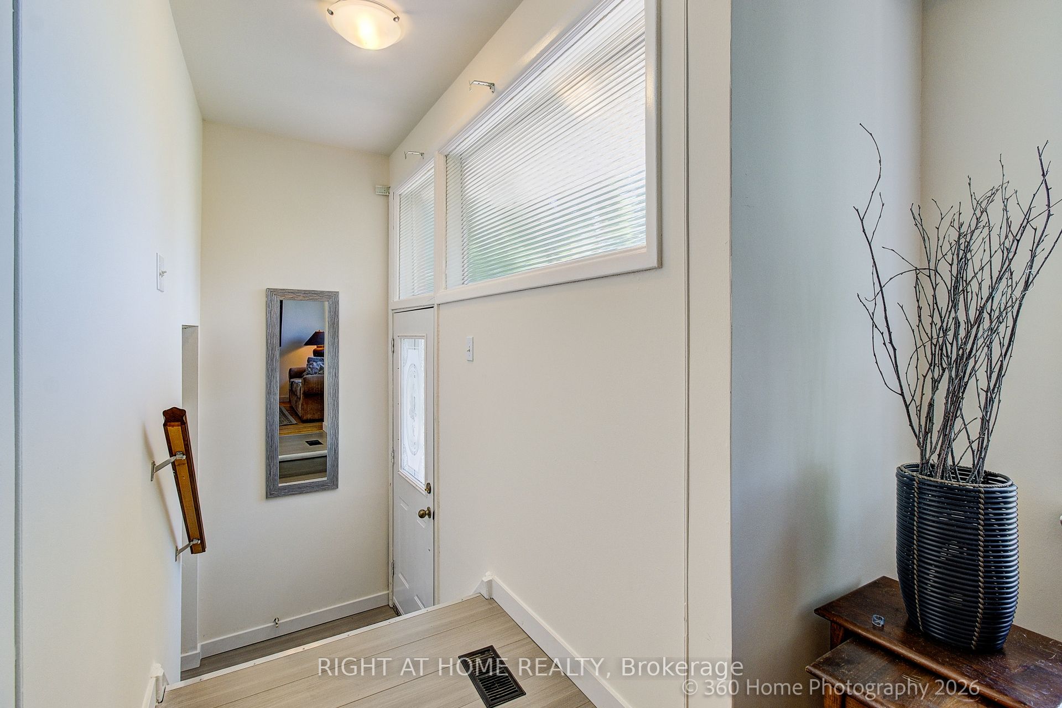
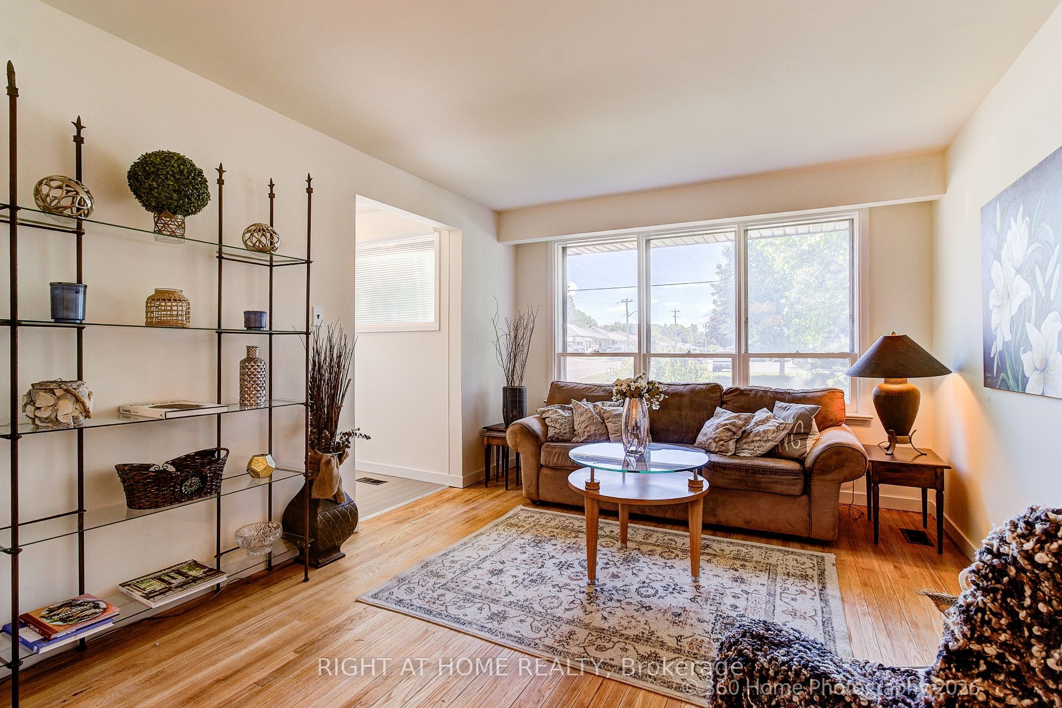
This lovely Semi-detached home, has a very large private paved driveway with ample space to park 4 cars, A patio with outdoor seating area welcomes you into the home. A fully fenced back yard filled with perennial flowers and plants cared for by the owner over the last 50 plus years offers a tranquil place ,for a gardener to bring it back to ots old beauty. The main floor has been updated with new laminate flooring, porcelain tiles and all bdlm removed to expose the refinished oak flooring now with a beautoful matte finish through-out. The main floor 4 pc bathrom has new porcelain tile floors and New vanity top.. The entire home has been professionay lpainted in a beautiful warm white through-out. offering a lovely neutral palette and a endless array of choices for your own style and decor. The Eat in Kitchen has all new laminate flooring and a new counter top and a lovely porcelain backsplash. The large windows bring loads of natural light into this home. New Light fixtures create an updated look in keeping with the decor. The basement offers potential for the large family with a separate entrance and a second 2pc. bathroom with 2 additional bedrooms, large games/rec room, workshop, laundry room, and lots of storage. The basement is partially renovated with a 2 pc bath, seperate entrance a large family room(carpeting already removed) and 2 additional bedrooms and storage and worlshop. Located close to Upper Canada Mall, Go train and transit, restaurants, Southlake General Hospital, Historic Main Street, Big Box Stores and boutique shopping, walking and bicycle trails, the wonderful town of Newmarket has it all. Do not miss the opportunity to purchase this very affordable lovely home. Price just reduced, Motivated Seller, Offers Accepted anytime
Property Information
Building Details
Features & Amenities
Financials & Fees
Inclusions & Exclusions
Fridge, Stove, Washer and Dryer, Freezer in basement, All window coverings and Electric Light Fixtures.
Location
Similar Properties
View More
Source: Toronto Regional Real Estate Board (TRREB), via PropTx Innovations Inc.
The data relating to real estate on this website comes in part from the MLS® data feed of PropTx Innovations Inc. The information is deemed reliable but is not guaranteed accurate by PropTx.
The information provided herein must only be used by consumers that have a bona fide interest in the purchase, sale or lease of real estate and may not be used for any commercial purpose or any other purpose.
© 2026 PropTx Innovations Inc. All rights reserved. MLS®, REALTOR® and the associated logos are owned or controlled by The Canadian Real Estate Association (CREA).