95 Giancola Crescent
About This Home
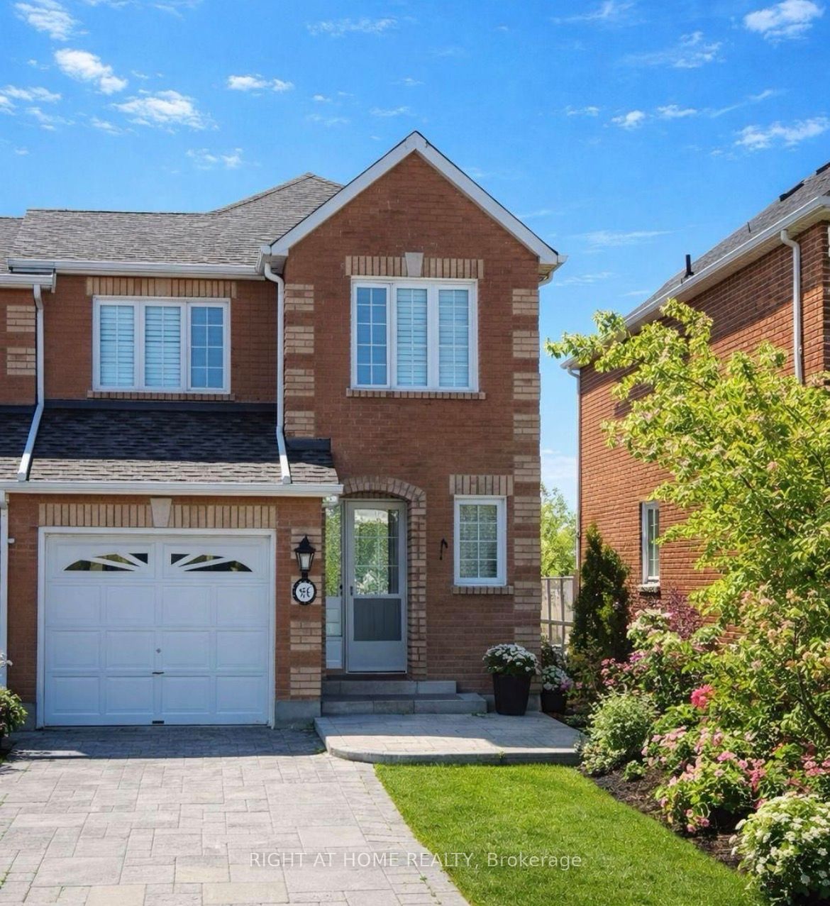
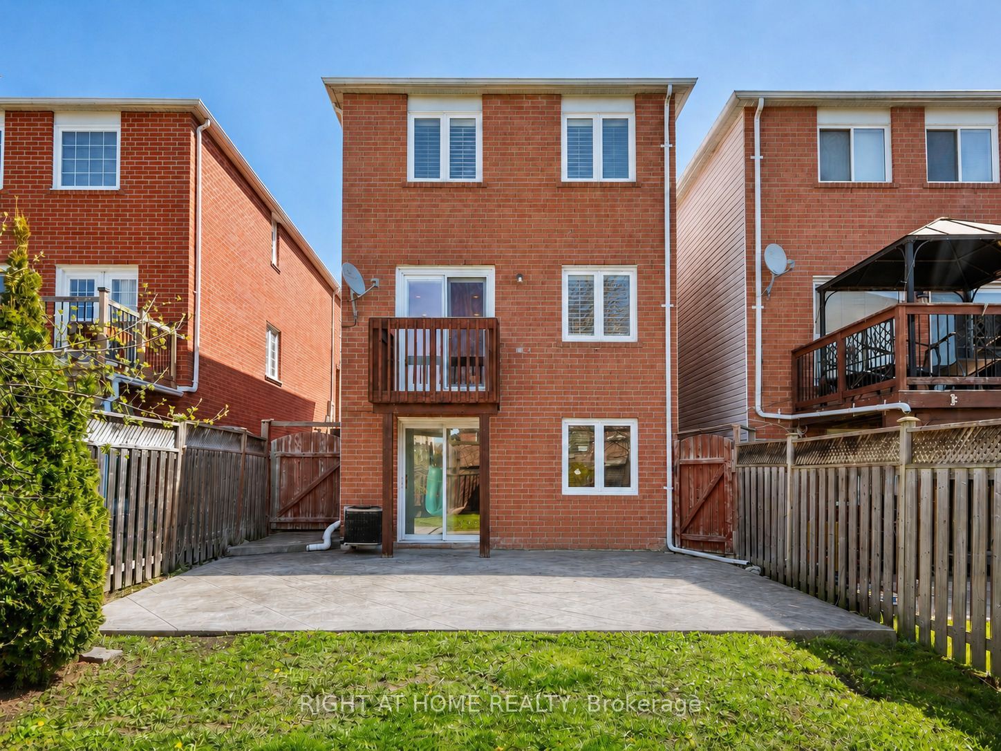
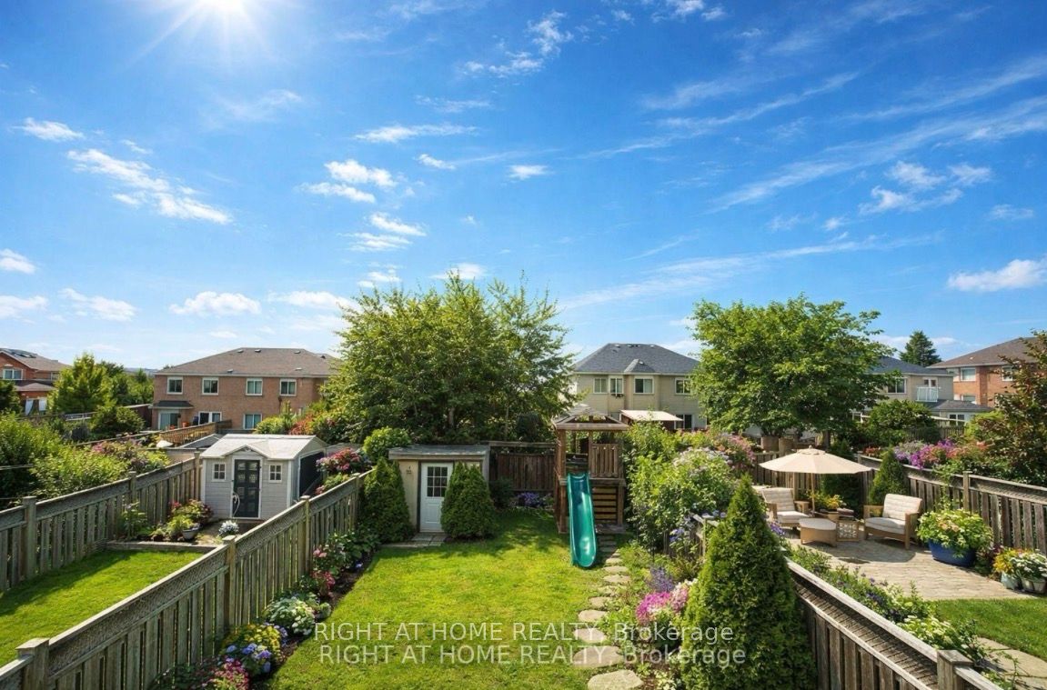
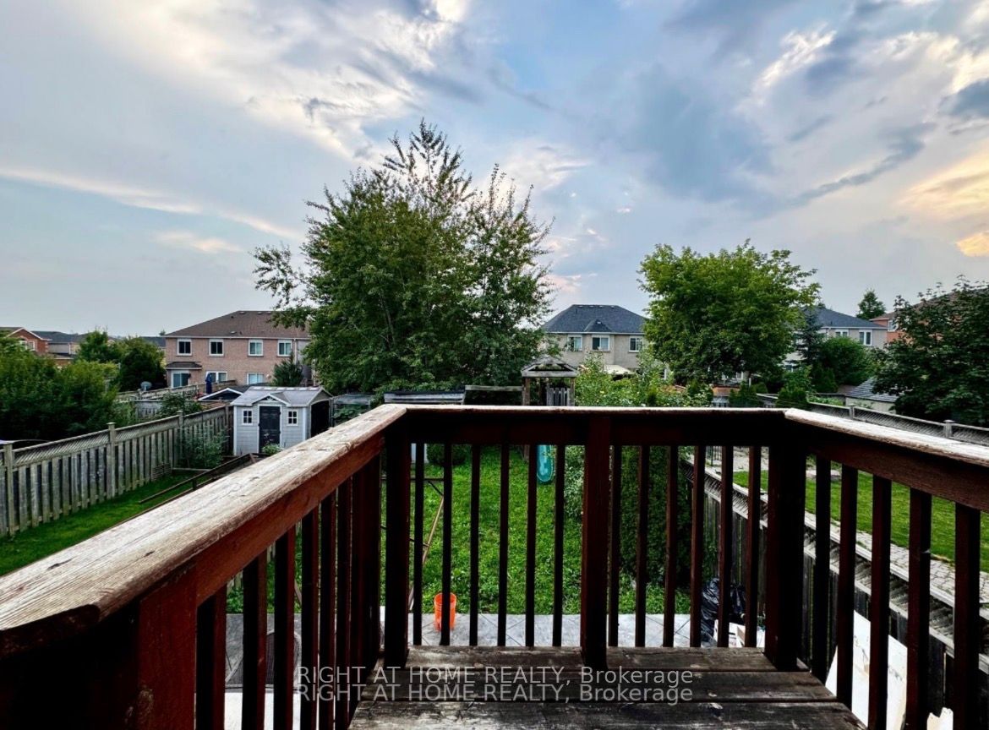
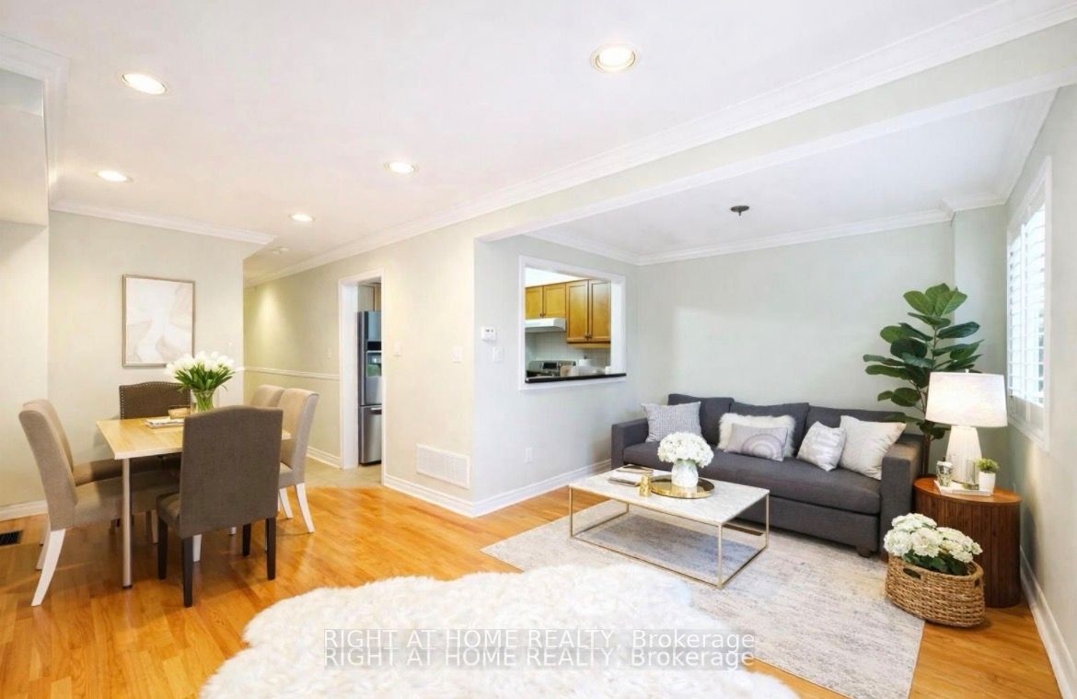
Welcome to this end unit townhome, features hardwood flooring and open concept layout. The kitchen with stainless steel appliances and a convenient pass-through to the living room, perfect for entertaining. Spacious primary bedroom complete with a walk-in closet and 4 piece ensuite bathroom. The finished basement with separate entrance offers a walk-out, providing additional living space . Pot lights and crown moldings add a touch of elegance. Enjoy privacy and style with california shutters throughout. The property boasts patterned concrete in both the front and back, including a patio and walkway. The extended driveway offers parking for up to 3 cars. Conveniently situated near schools, neighborhood parks, and recreational amenities such as the Maple Community Centre and Trio Sportsplex and Event Centre, this home offers a lifestyle of convenience and leisure. Easy access to Highway 400. Close to variety of dining options and entertainment , Wonderland, Go Train . Just move in and Enjoy !
Property Information
Building Details
Features & Amenities
Inclusions & Exclusions
Use of: Stainless steel gas stove, fridge and dishwasher, range hood, washer and dryer
Location
Similar Properties
View More
Source: Toronto Regional Real Estate Board (TRREB), via PropTx Innovations Inc.
The data relating to real estate on this website comes in part from the MLS® data feed of PropTx Innovations Inc. The information is deemed reliable but is not guaranteed accurate by PropTx.
The information provided herein must only be used by consumers that have a bona fide interest in the purchase, sale or lease of real estate and may not be used for any commercial purpose or any other purpose.
© 2026 PropTx Innovations Inc. All rights reserved. MLS®, REALTOR® and the associated logos are owned or controlled by The Canadian Real Estate Association (CREA).