772 Happy Vale Drive
About This Home
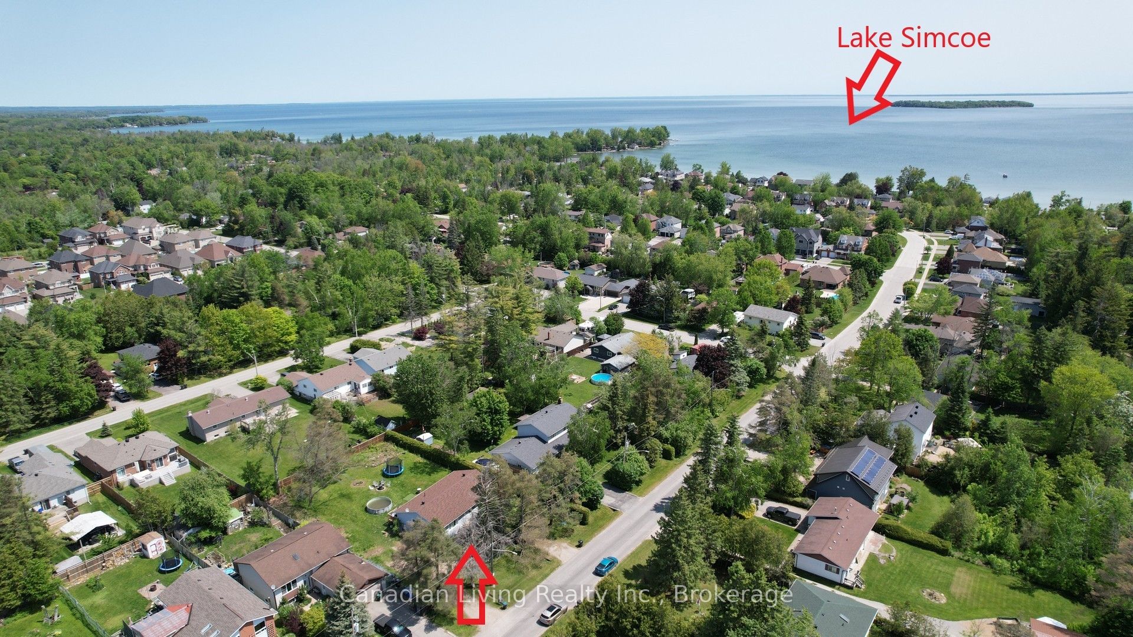
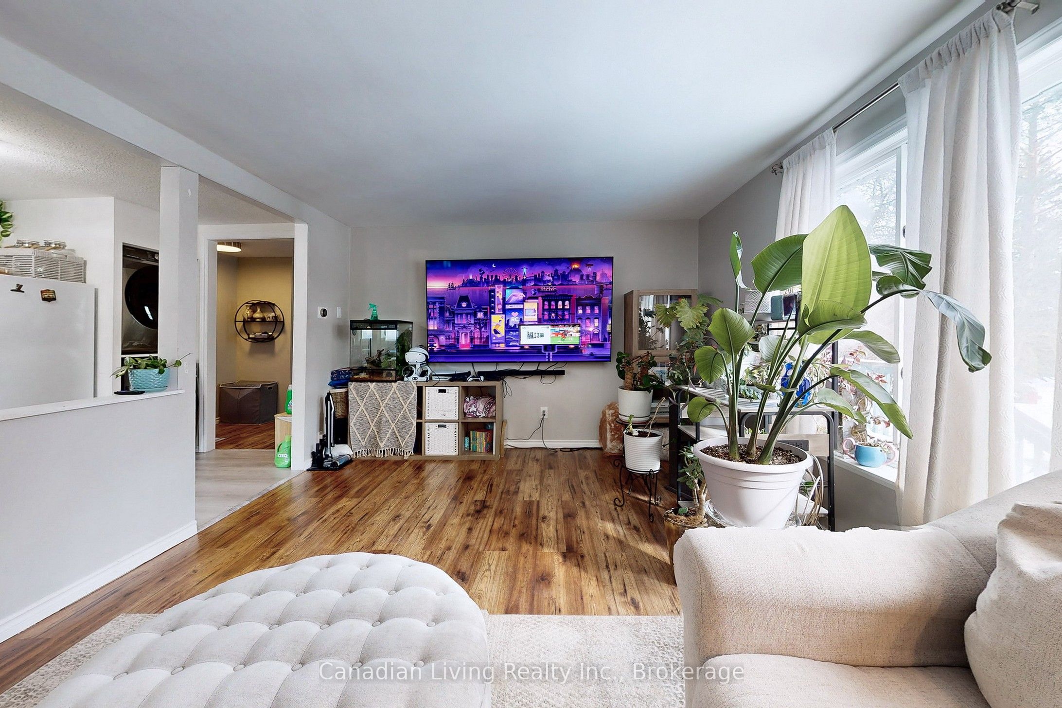
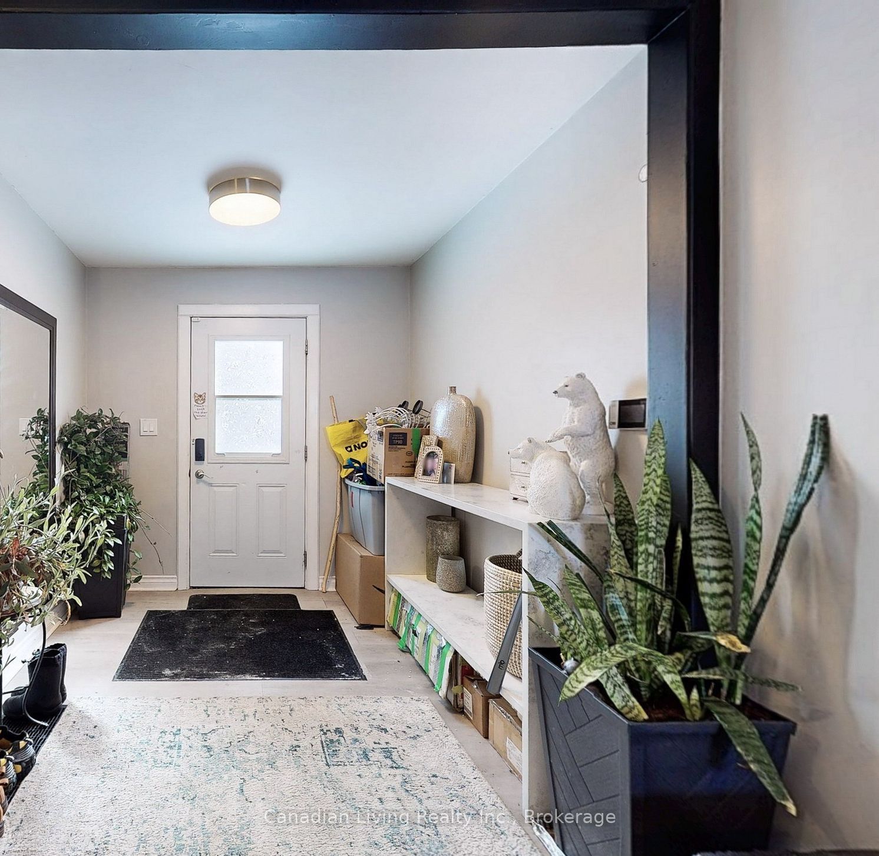
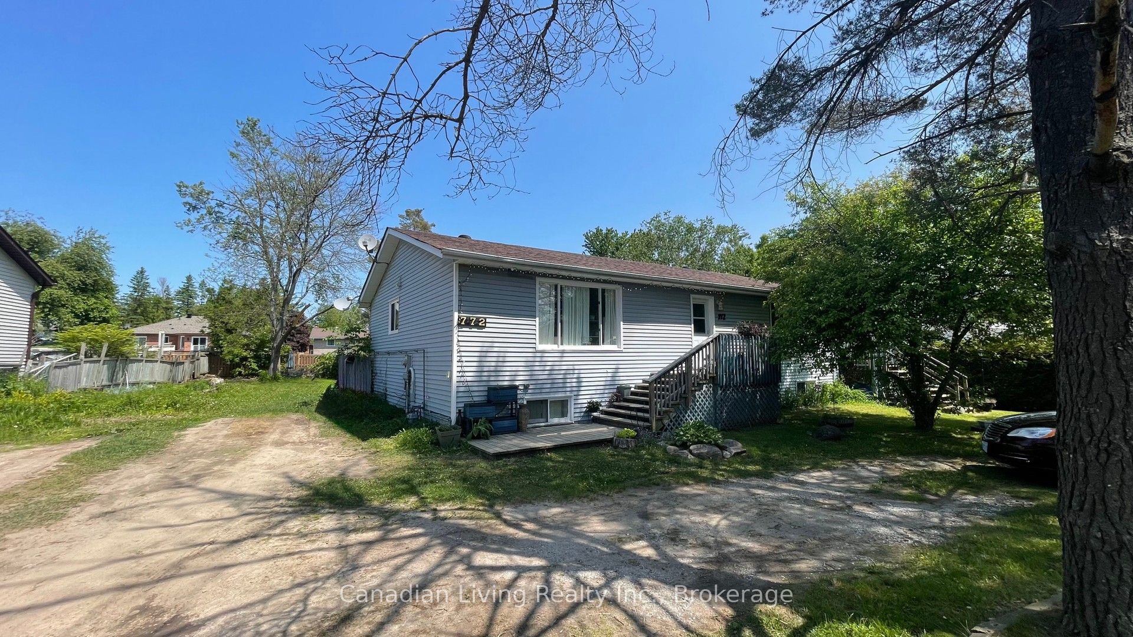
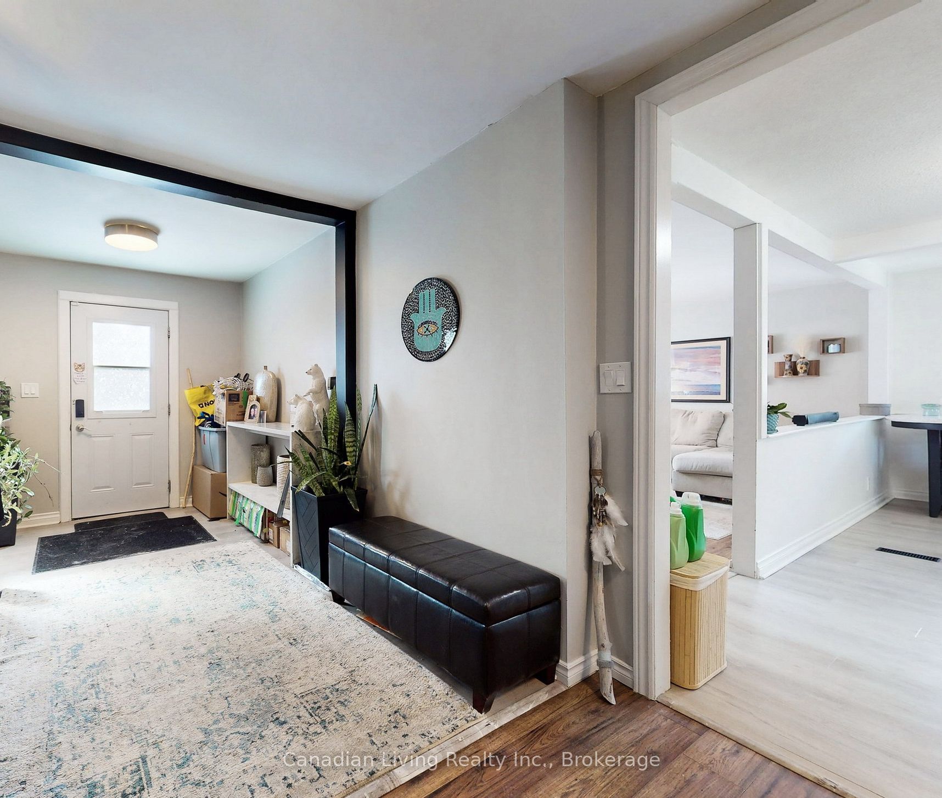
Families/Investors/Builders, Your Dream Property Awaits! Welcome to this stunning raised bungalow in a sought-after Innisfil neighborhood. Just steps from Lake Simcoe and its beautiful beaches, making it easy to enjoy waterfront activities like boating and fishing, with a public boat launch nearby. Situated on the massive 100X160 feet lot which has an approval to be severed in two 50' lots and build two new houses! This bungalow offers over 2,500 sq. ft. of finished living space. Quarts countertop and newer island in main floor kitchen. Fully upgraded 4 Pcs bathroom. Newer roof 2022. Furnace 2018. Main floor and basement are rented for total: $3,486. AAA Tenants are in month to month basis and can stay.
Property Information
Building Details
Features & Amenities
Financials & Fees
Inclusions & Exclusions
Furnace, 2 Fridges, 2 Stoves, Microwave, Dishwasher, 2 sets Washer and Dryer, sump pump with backup pump
Items that are belong to Tenant: Hot tub, Above ground pool, trampoline, 2 BBQ, bedroom light fixtures and ceiling fan, Window covers, Cabinet in the main floor bathroom, Furniture, rental items
Location
Similar Properties
View More

Source: Toronto Regional Real Estate Board (TRREB), via PropTx Innovations Inc.
The data relating to real estate on this website comes in part from the MLS® data feed of PropTx Innovations Inc. The information is deemed reliable but is not guaranteed accurate by PropTx.
The information provided herein must only be used by consumers that have a bona fide interest in the purchase, sale or lease of real estate and may not be used for any commercial purpose or any other purpose.
© 2026 PropTx Innovations Inc. All rights reserved. MLS®, REALTOR® and the associated logos are owned or controlled by The Canadian Real Estate Association (CREA).