33 Concert Hill Way
About This Home
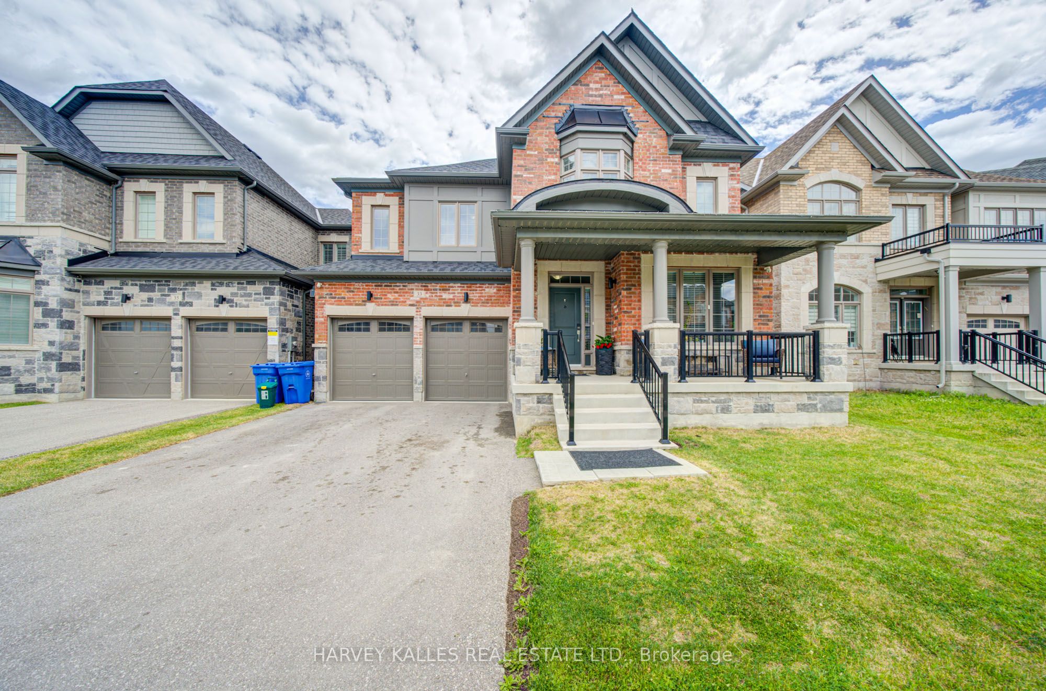
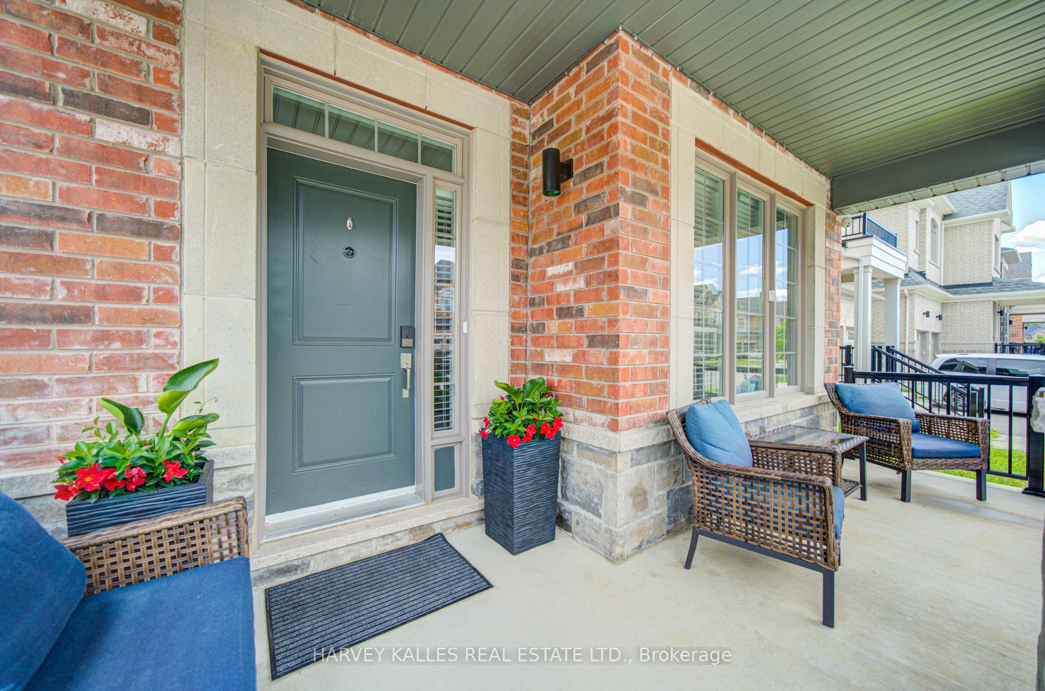
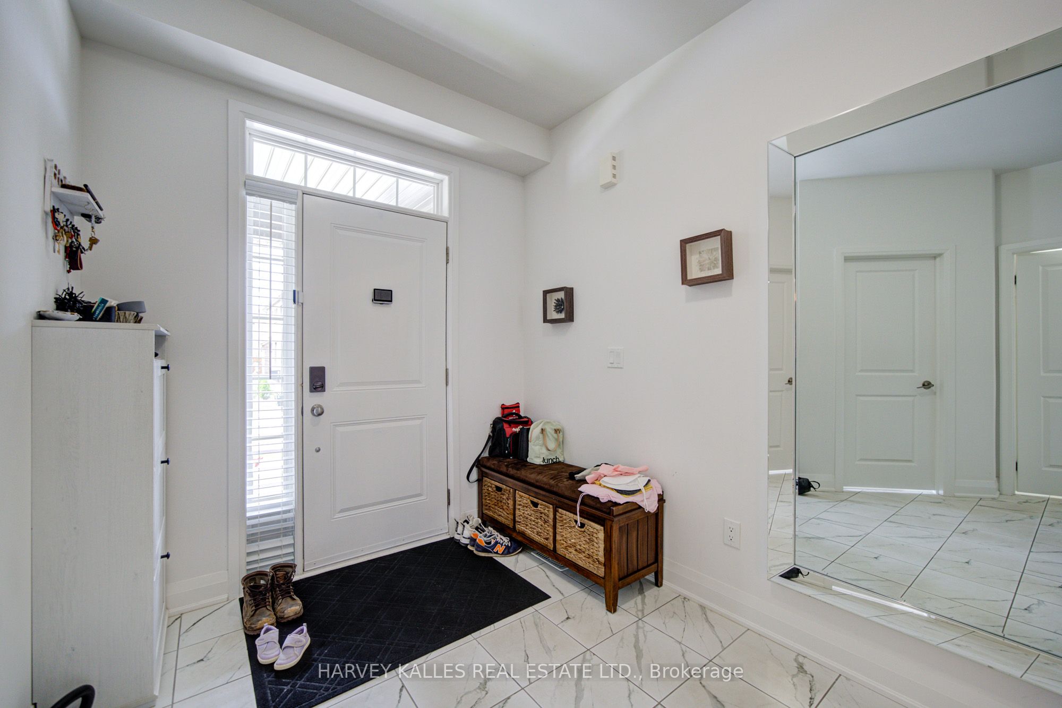
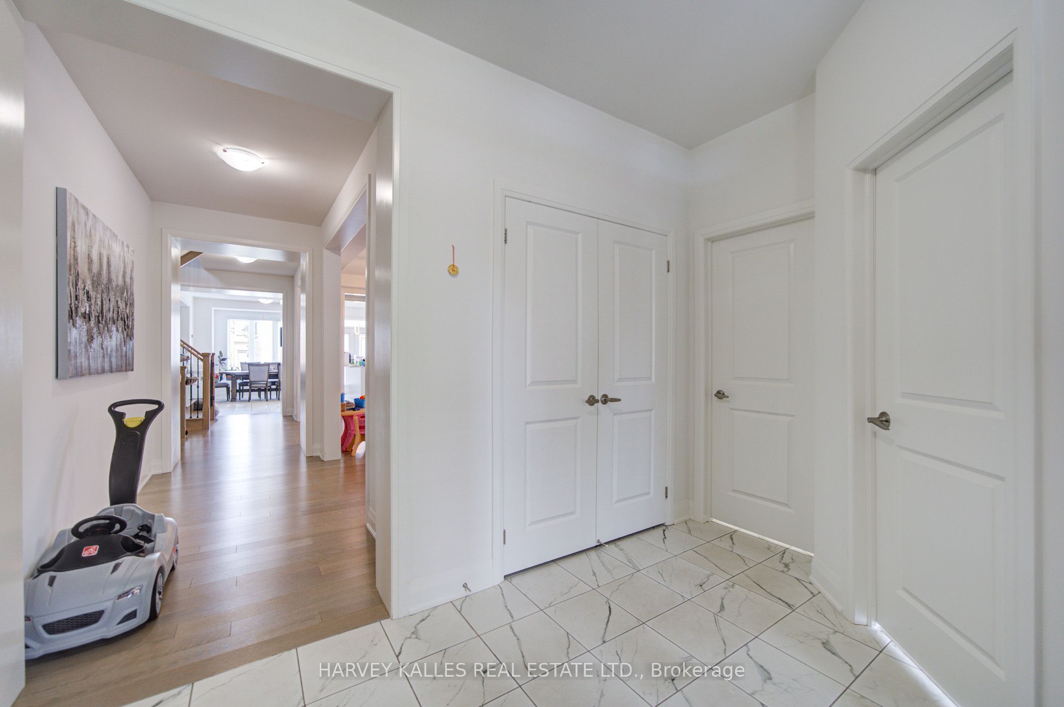
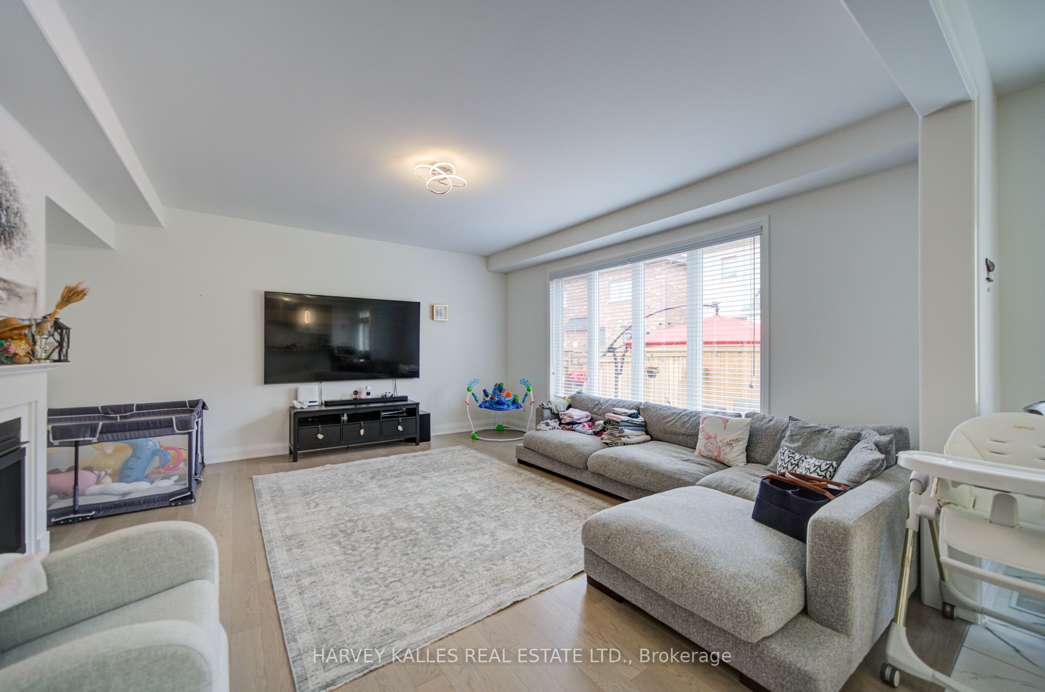
Welcome to 33 Concert Hill Way, an exceptional family residence built in 2022 offering approximately 3,500 sq. ft. of beautifully designed living space. Featuring 5 spacious bedrooms plus a dedicated office that can easily serve as a 6th bedroom, this massive stunning stone and brick home showcases 9-foot ceilings on the main floor, upgraded hardwood flooring, elegant iron pickets, separate dining room, butler's pantry, and an impressive eat-in kitchen with premium appliances and stone countertops throughout. The inviting family room with fireplace, main floor office, BBQ gas line, and abundance of storage provide both luxury and functionality. The oversized primary retreat boasts an upgraded coffered ceiling, expansive walk-in closet, spa-inspired ensuite with modern tub and glass shower, and convenient upper-level laundry!. The unfinished basement offers tremendous future value and customization potential for a low cost. Situated steps from Samuel Lount Park/Ravine and close to baseball diamonds, basketball courts, brand new schools, community centres and countless amenities, this home is perfectly located just minutes to Yonge Street, the East Gwillimbury GO Station, Upper Canada Mall, Costco, Walmart, restaurants, cinemas, conservation areas and Highways 404 and 400. With landscaping completed, a partially fenced backyard, and countless upgrades throughout, this is an outstanding opportunity to enjoy the best of family living in one of East Gwillimbury's most desirable communities. This is the largest lot and floor plan in the area
Property Information
Building Details
Features & Amenities
Financials & Fees
Inclusions & Exclusions
All Kitchen Appliances, All Window Coverings, All Electrical Light Fixtures, Washer and Dryer.
Tenants Furnishings, Tesla Charger In Garage (Can Be Sold)
Location
Similar Properties
View More
Source: Toronto Regional Real Estate Board (TRREB), via PropTx Innovations Inc.
The data relating to real estate on this website comes in part from the MLS® data feed of PropTx Innovations Inc. The information is deemed reliable but is not guaranteed accurate by PropTx.
The information provided herein must only be used by consumers that have a bona fide interest in the purchase, sale or lease of real estate and may not be used for any commercial purpose or any other purpose.
© 2026 PropTx Innovations Inc. All rights reserved. MLS®, REALTOR® and the associated logos are owned or controlled by The Canadian Real Estate Association (CREA).