246 Calford Street
About This Home
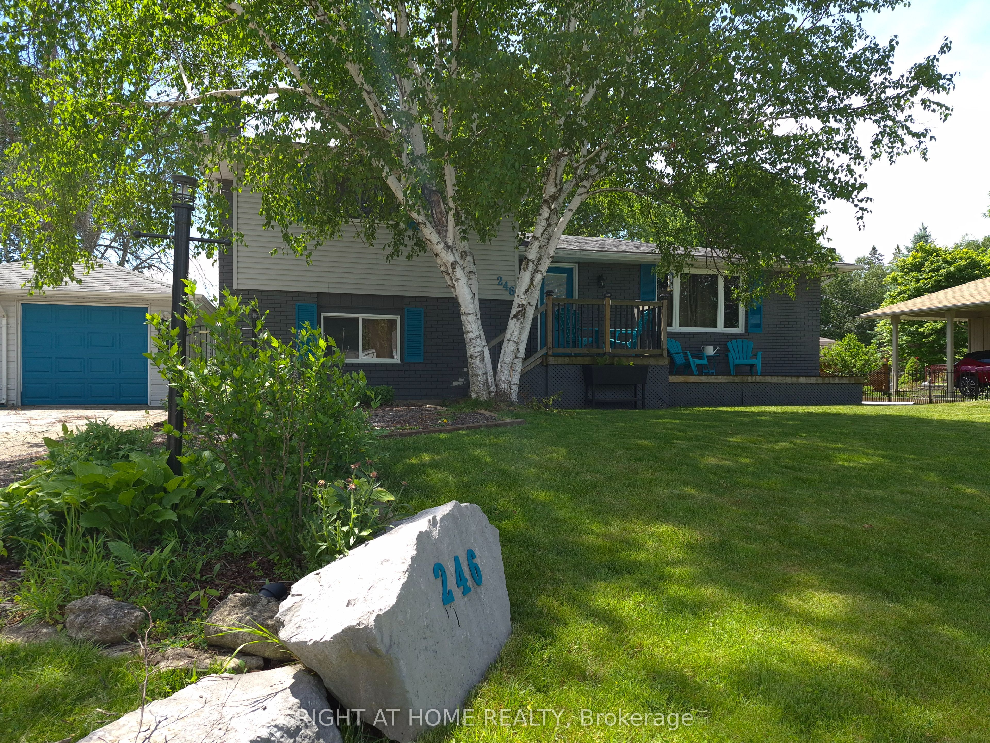
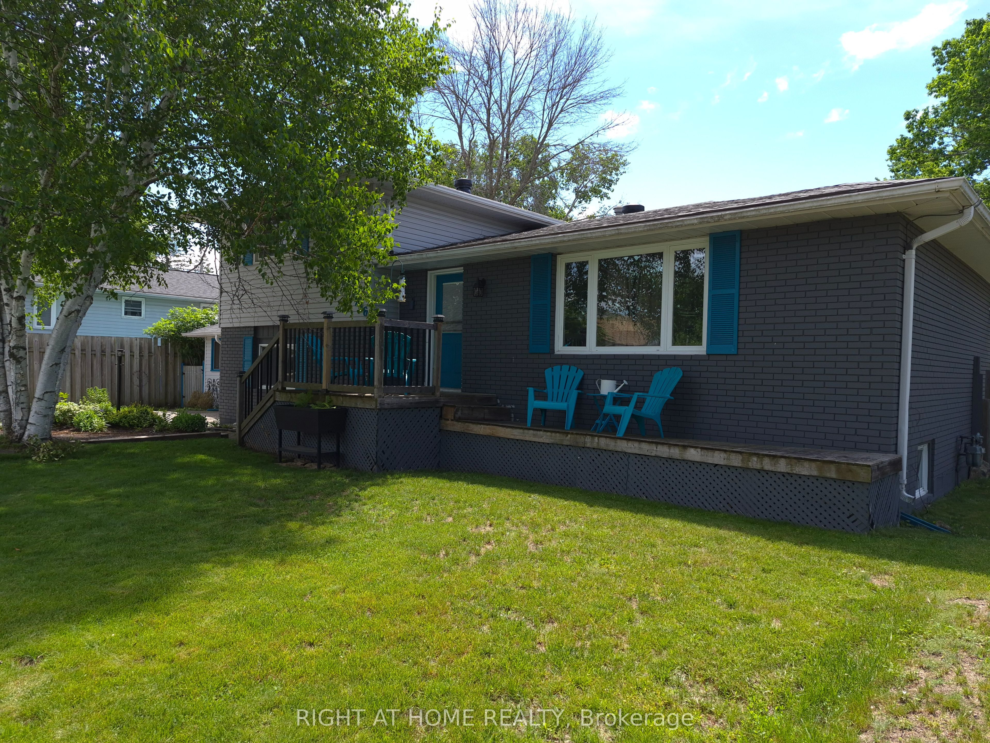
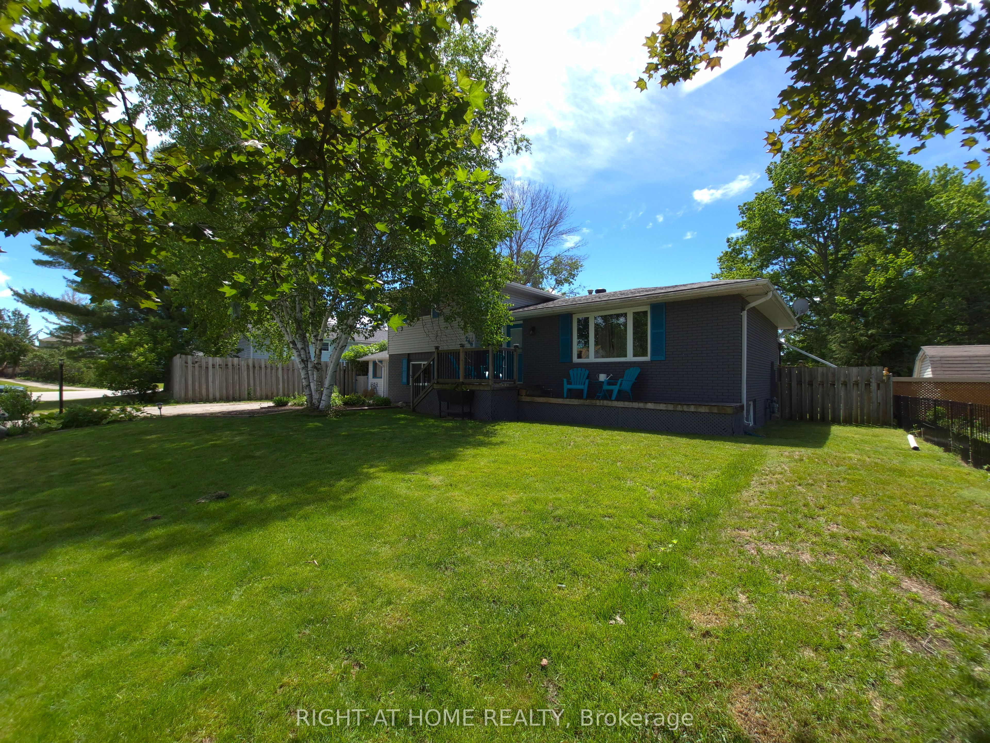
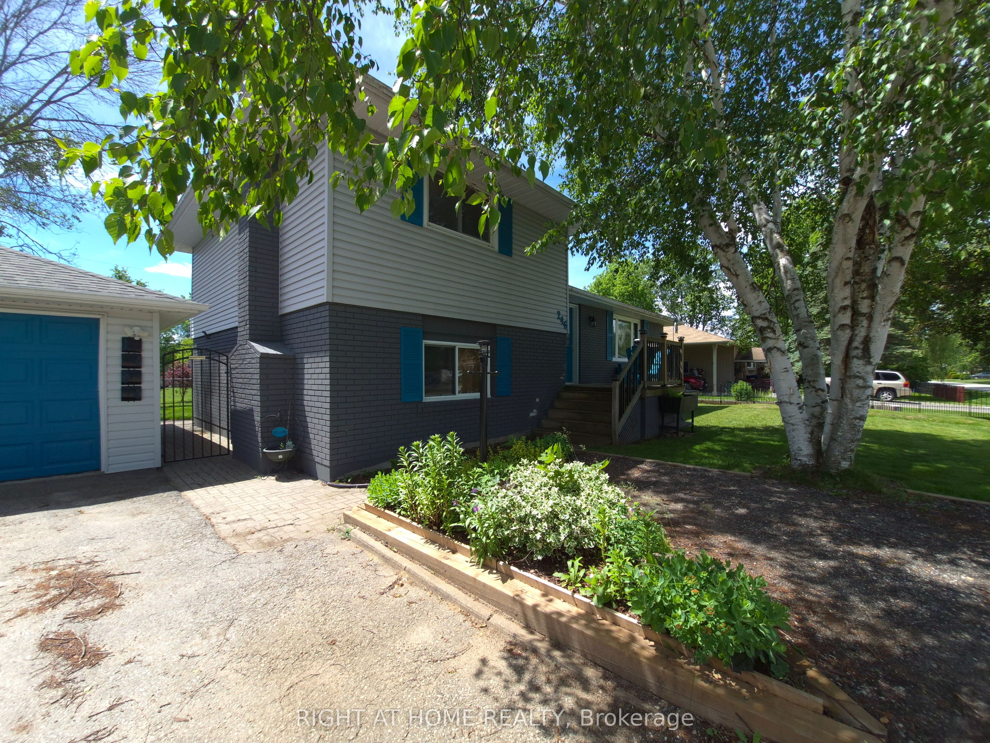
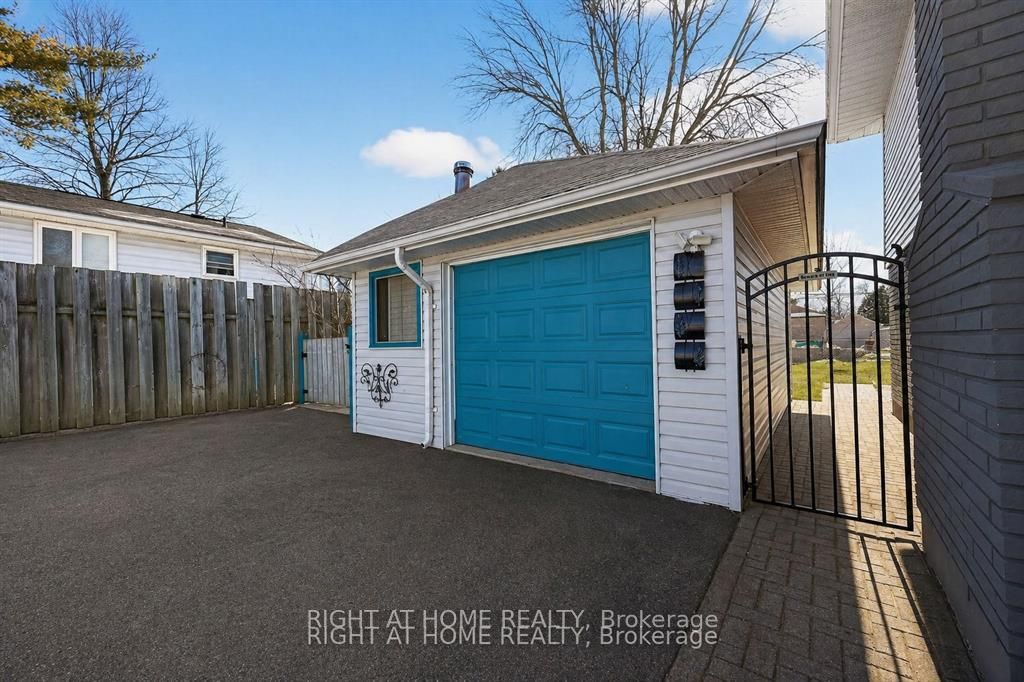
Welcome to your next chapter in the growing community of Angus. This warm and welcoming 4-bedroom, 2.5-bathroom home offers the perfect blend of comfort, functionality, and outdoor space for families, first-time buyers, or anyone looking for room to live, work, and play.Step inside and discover a bright, family-friendly layout designed for everyday living. At the heart of the home, the spacious eat-in kitchen provides the ideal gathering place for busy mornings, family dinners, and entertaining friends. With ample cabinetry, generous prep space, and room for everyone around the table, it's a space you'll love spending time in.Offering four well-appointed bedrooms, including two on the main level and two on the lower level, this home provides flexibility for growing families, overnight guests, a home office, or hobby space. The cozy lower-level family room invites you to unwind by the fireplace, creating the perfect setting for movie nights, quiet evenings, or relaxing with a good book.Outside, you'll find a fully fenced backyard designed for making memories. Enjoy summer barbecues on the deck, watch kids and pets play safely, tend to your garden, or simply relax and enjoy your own private outdoor retreat. Multiple storage sheds provide plenty of room for tools, toys, and seasonal equipment.The detached garage and expansive driveway offer parking for up to seven vehicles-an increasingly rare and valuable feature.Conveniently located close to schools, parks, shopping, and everyday amenities, this home offers the best of small-town living with easy access to everything you need. Whether you're starting out, growing your family, or simply looking for more space, this property is ready to welcome you home.
Property Information
Building Details
Features & Amenities
Financials & Fees
Inclusions & Exclusions
Stainless Steel Fridge, Microwave, Diswasher and Gas Range. Washer and Dryer. Water treatment at kitchen tap
Location
Similar Properties
View More
Source: Toronto Regional Real Estate Board (TRREB), via PropTx Innovations Inc.
The data relating to real estate on this website comes in part from the MLS® data feed of PropTx Innovations Inc. The information is deemed reliable but is not guaranteed accurate by PropTx.
The information provided herein must only be used by consumers that have a bona fide interest in the purchase, sale or lease of real estate and may not be used for any commercial purpose or any other purpose.
© 2026 PropTx Innovations Inc. All rights reserved. MLS®, REALTOR® and the associated logos are owned or controlled by The Canadian Real Estate Association (CREA).