90 Gibson Circle
About This Home
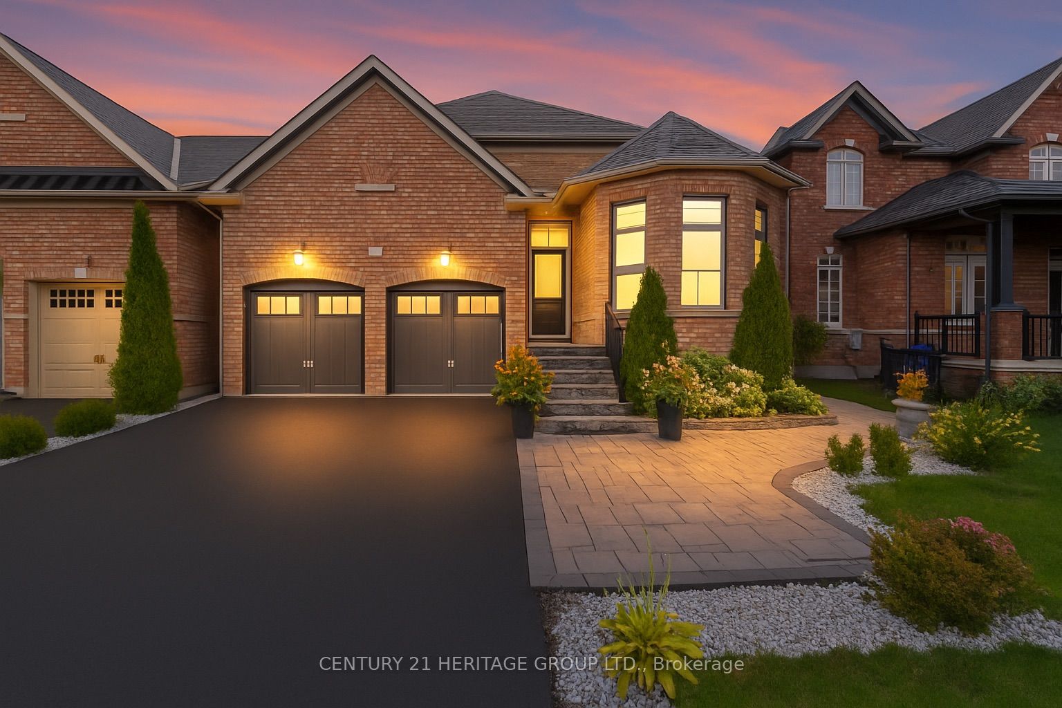
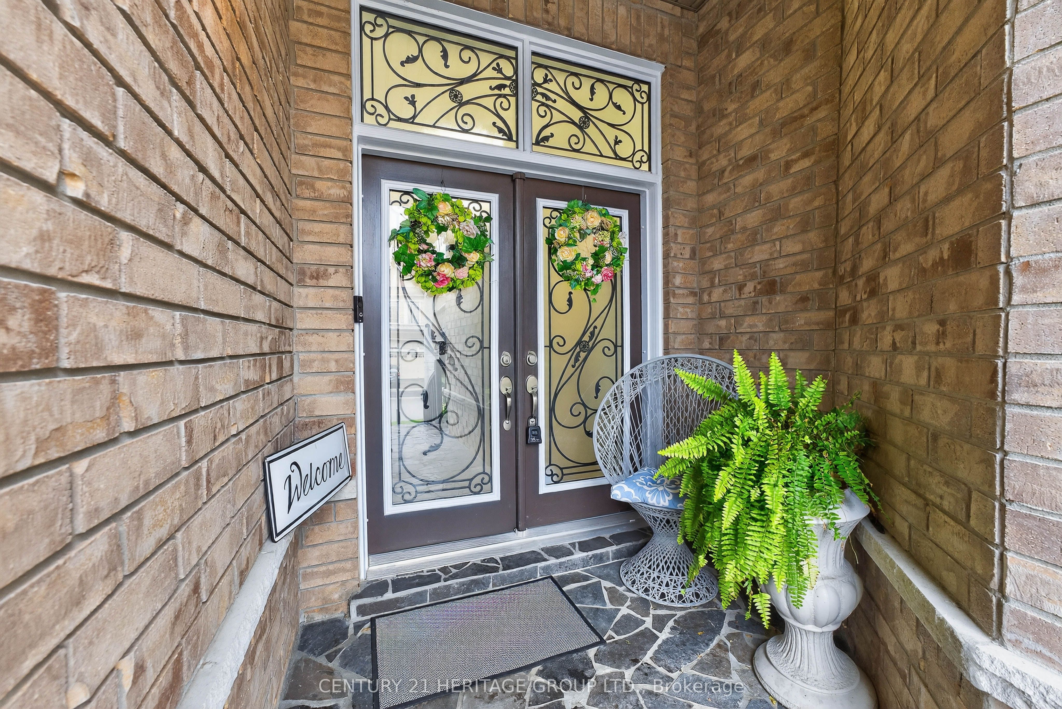
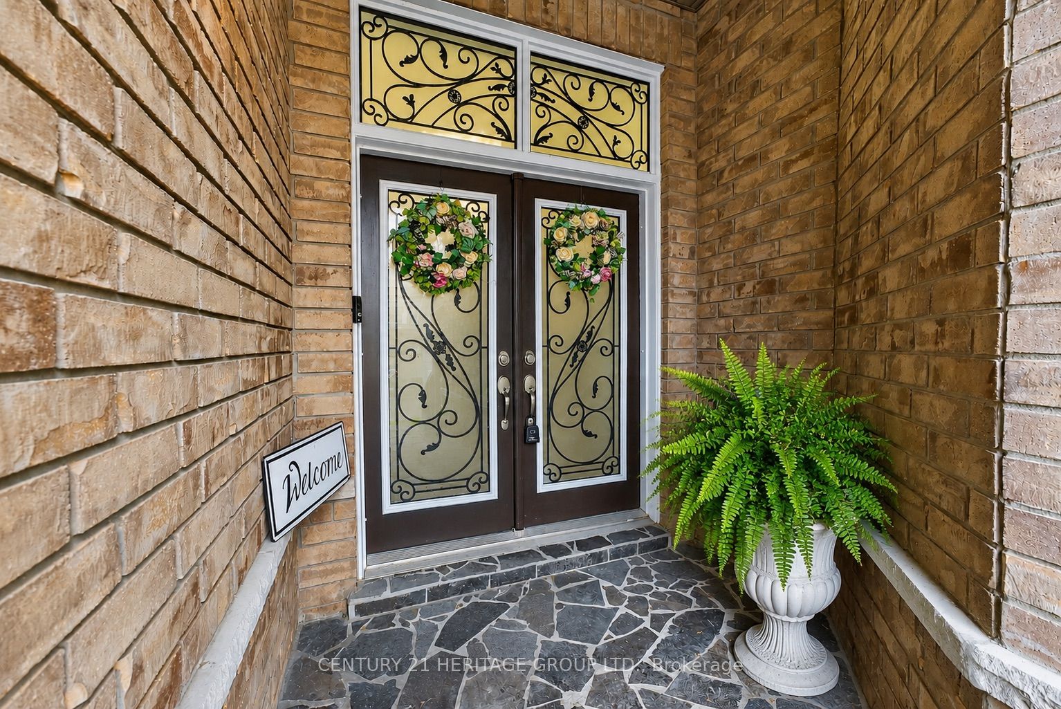
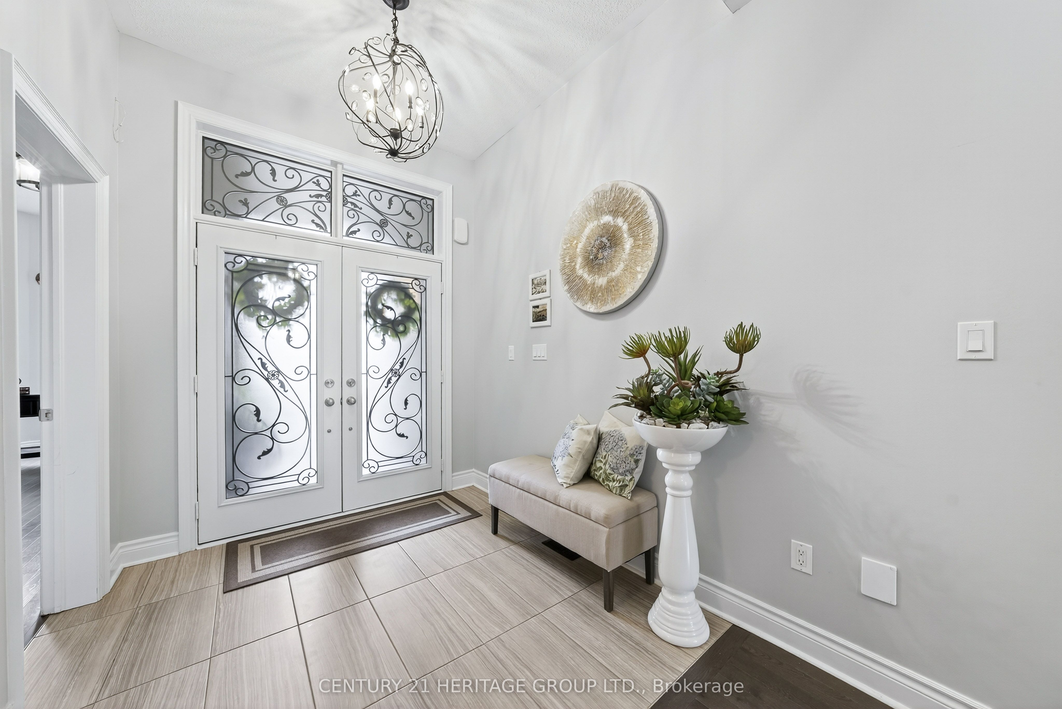
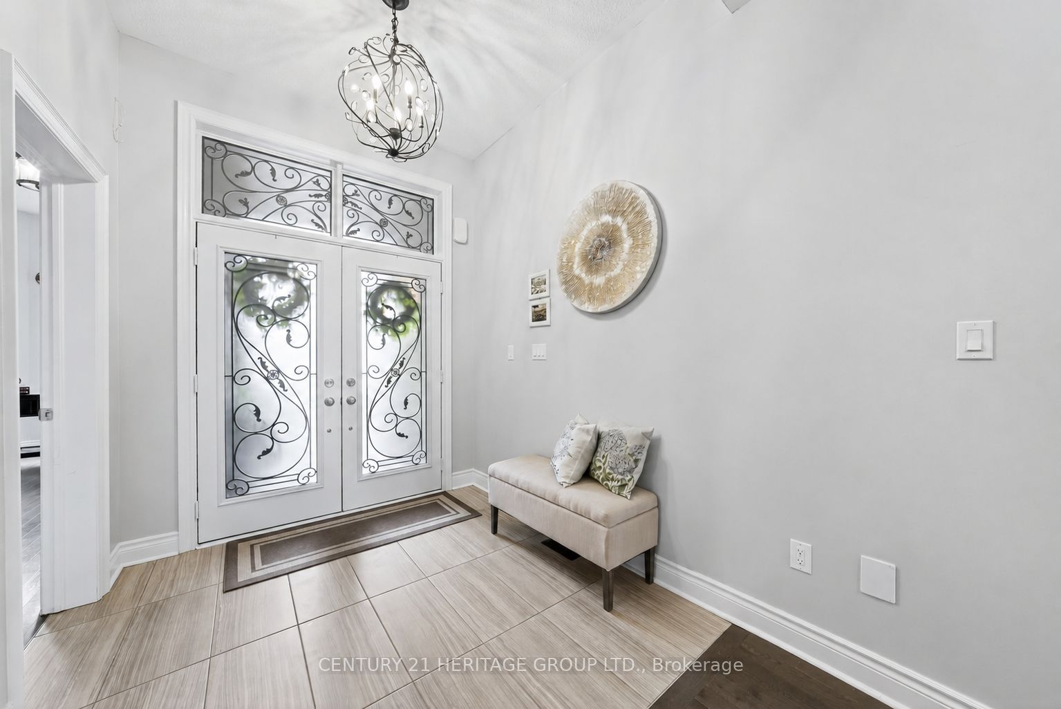
Welcome to 90 Gibson Circle - a rarely offered bungaloft in Bradford! This exceptional home offers 2,844 sq. ft. above grade and over 4,000 sq. ft. of total living space, perfectly designed for growing families, multigenerational living, or those seeking flexible space * A standout feature is the professionally finished walk-up basement with a separate entrance, offering incredible versatility with a full kitchen, massive living room with fireplace, dining area, two bedrooms, a four-piece bathroom, separate laundry area - ideal for extended family, teenagers, guests, or potential rental income * Rarely found on the market, this Bungaloft combines the convenience of main floor living with generous space across all levels * The bright, open-concept layout showcases soaring ceilings, expansive windows, and quality finishes throughout * The upgraded kitchen features sleek cabinetry, ample storage, and a functional island perfect for everyday living and entertaining * The living room offers a stunning wall of windows, a cozy fireplace, and a walkout to the private backyard oasis * Enjoy a low-maintenance, fenced yard, perfect for summer gatherings and relaxing evenings * The main floor includes a spacious primary retreat with a walk-in closet and spa-inspired five-piece ensuite, plus a second bedroom that can also easily serve as a home office, complete with its own ensuite bathroom and closet * Upstairs, the loft level features a huge family room, providing the perfect space for movie nights, a games area, or additional living space, along with two large bedrooms for family or guests * Ideally located in a family-friendly community close to schools, parks, shopping, and everyday amenities, with quick access to Highway 400 and a short drive to Highway 404 for commuters * Don't miss your opportunity to own this rare and spacious bungaloft in one of Bradford's most desirable neighbourhoods! Some photos have been virtually staged/enhanced.
Property Information
Building Details
Features & Amenities
Financials & Fees
Inclusions & Exclusions
Existing (Main Floor) Fridge, Gas Stove, Dishwasher, Washer & Dryer; (Basement) Fridge, Stove, Dishwasher, Washer & Dryer; All electrical light fixtures; Garden Shed; Gazebo
2 Freezers (1 stand up/1 chest); Wine Cooler; Outdoor kitchen as well as all other outdoor decor and accessories
Location
Similar Properties
View More
Source: Toronto Regional Real Estate Board (TRREB), via PropTx Innovations Inc.
The data relating to real estate on this website comes in part from the MLS® data feed of PropTx Innovations Inc. The information is deemed reliable but is not guaranteed accurate by PropTx.
The information provided herein must only be used by consumers that have a bona fide interest in the purchase, sale or lease of real estate and may not be used for any commercial purpose or any other purpose.
© 2026 PropTx Innovations Inc. All rights reserved. MLS®, REALTOR® and the associated logos are owned or controlled by The Canadian Real Estate Association (CREA).