52 Holt Drive
About This Home
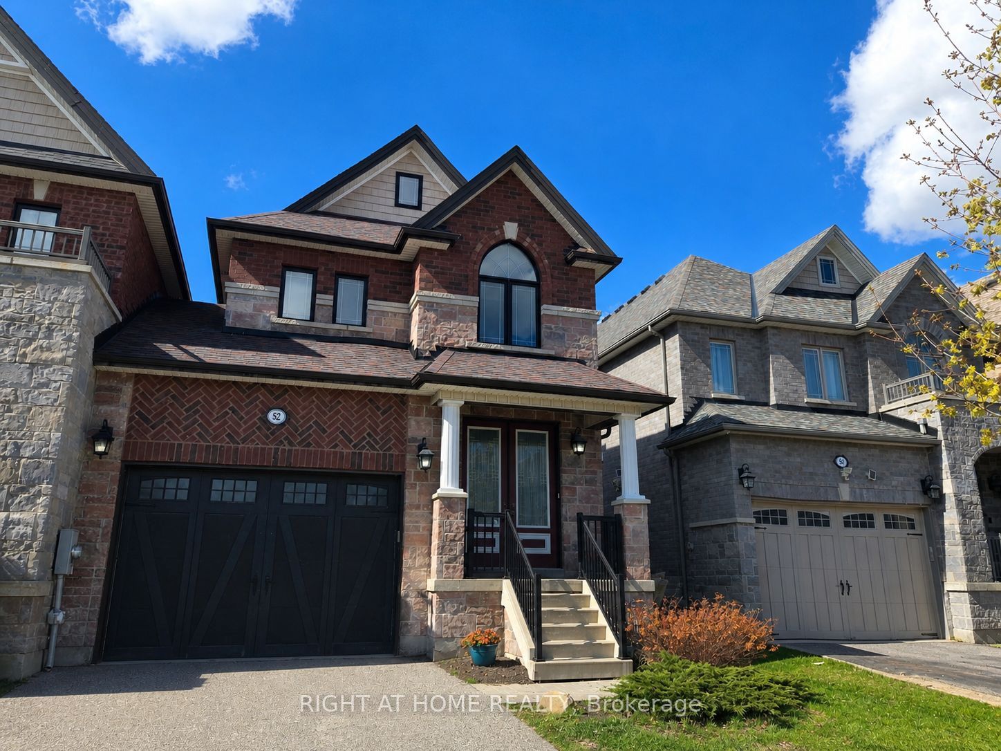
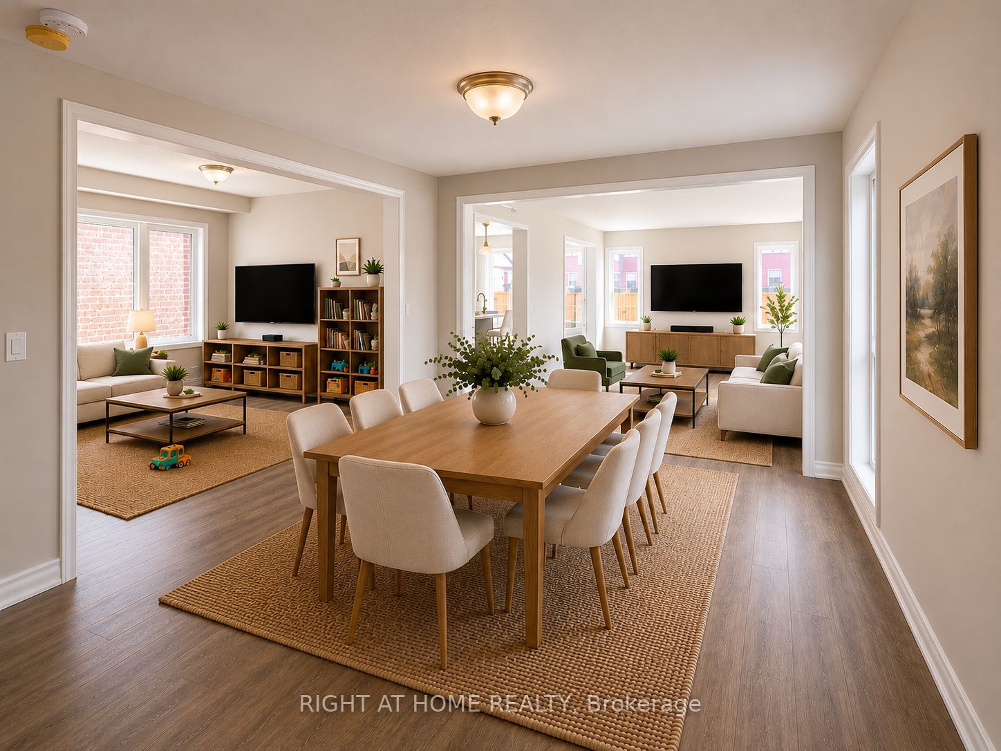
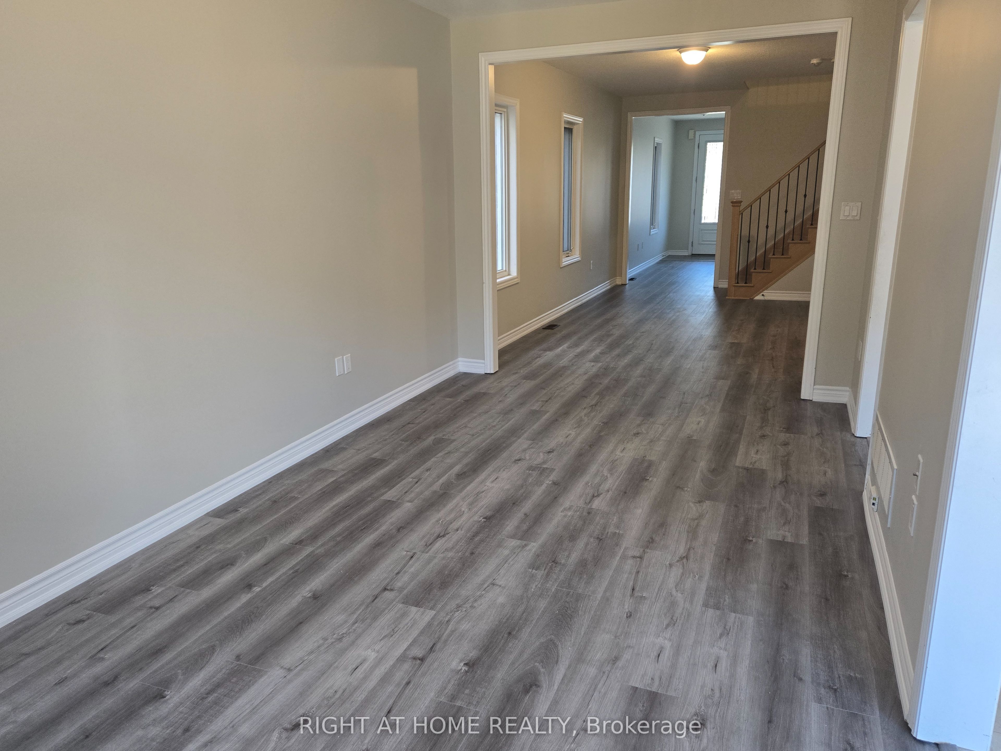
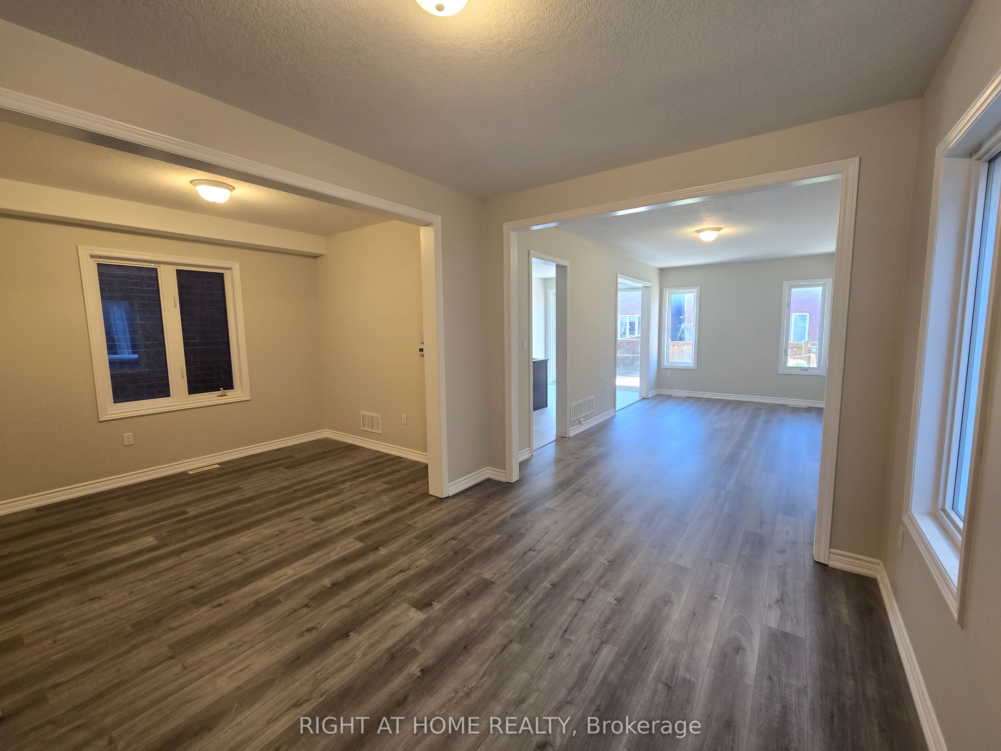
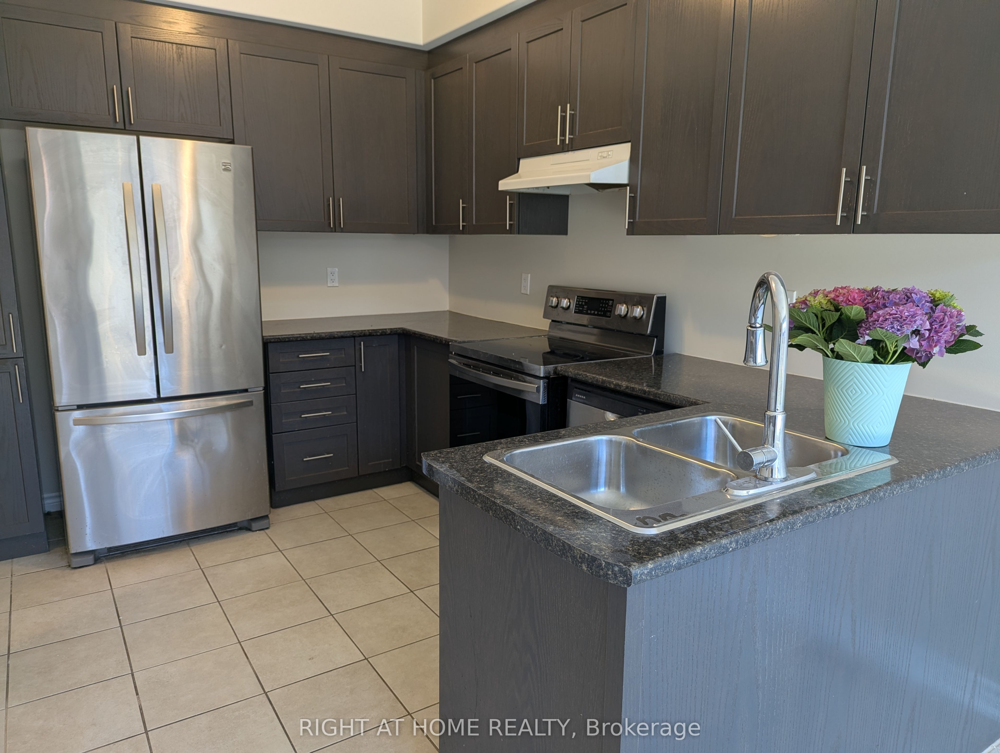
Welcome to 52 Holt Dr, Incredible Find In One Of Allison's Most Desirable Neighborhoods, Victorian Village! Step into this beautifully maintained home, freshly and professionally painted, and New flooring installed throughout the main floor and upper hallway. Built by the reputable Previn Court, known for its high standards and finishes. The main floor features an open-concept home design that offers a modern, improved flow. The 2290 sq ft above-grade living area features 4 spacious bedrooms upstairs, perfect for growing families. This detached home is linked only by the garage wall, a bright design that creates a wide entrance and a wide hallway. The garage has direct access to the house and a direct exit to the backyard. *A few more gems*: 9' Ceilings on main floor, No Sidewalk, a separate laundry room with a utility sink on main floor, newly built deck, a fully fenced backyard, large windows in the basement. Situated just steps from downtown Alliston and all its amenities, steps from the New Tecumseth Recreation Centre and arena, walking distance to 2 schools, and only a 5-minute drive to the hospital and Honda plant.*Photos Are Virtually Staged*
Property Information
Building Details
Features & Amenities
Financials & Fees
Inclusions & Exclusions
Refrigerator, Stove, Dishwasher (2026), Washer & Dryer (2025), Central Vac, Gas BBQ Line, Garage Door Opener.
Location
Similar Properties
View More
Source: Toronto Regional Real Estate Board (TRREB), via PropTx Innovations Inc.
The data relating to real estate on this website comes in part from the MLS® data feed of PropTx Innovations Inc. The information is deemed reliable but is not guaranteed accurate by PropTx.
The information provided herein must only be used by consumers that have a bona fide interest in the purchase, sale or lease of real estate and may not be used for any commercial purpose or any other purpose.
© 2026 PropTx Innovations Inc. All rights reserved. MLS®, REALTOR® and the associated logos are owned or controlled by The Canadian Real Estate Association (CREA).