17 Leyburn Avenue
About This Home
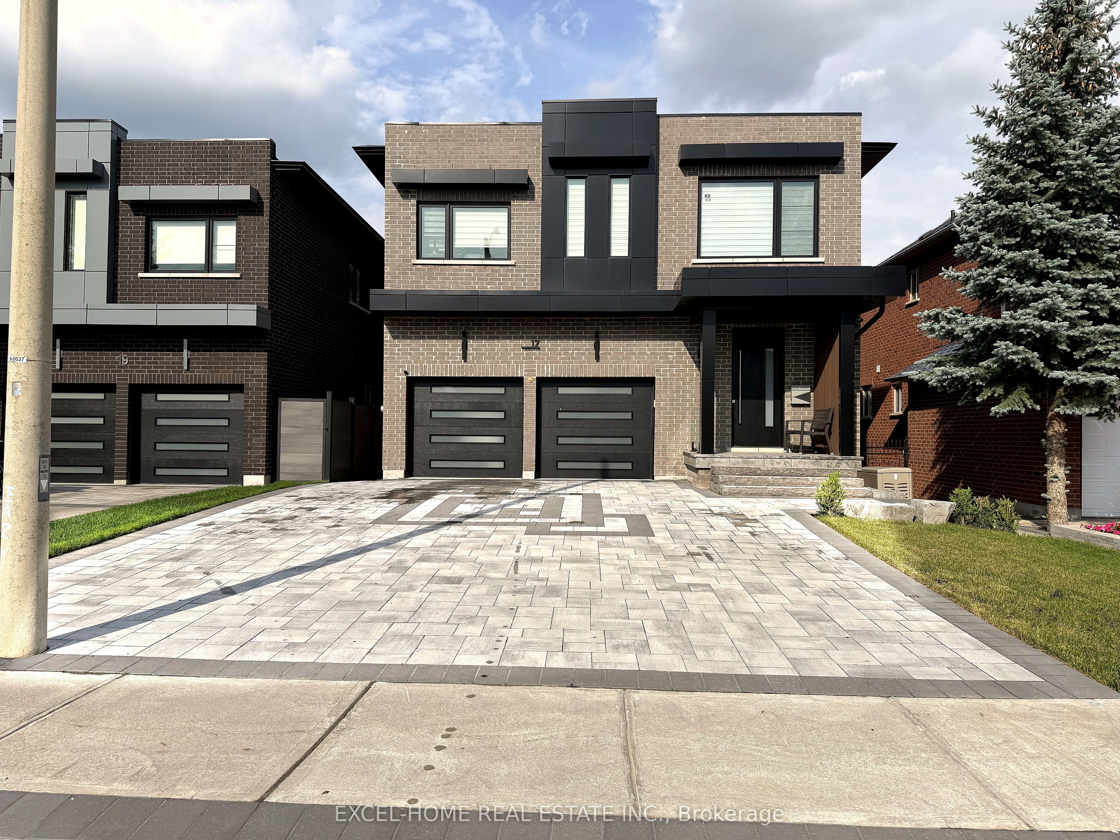
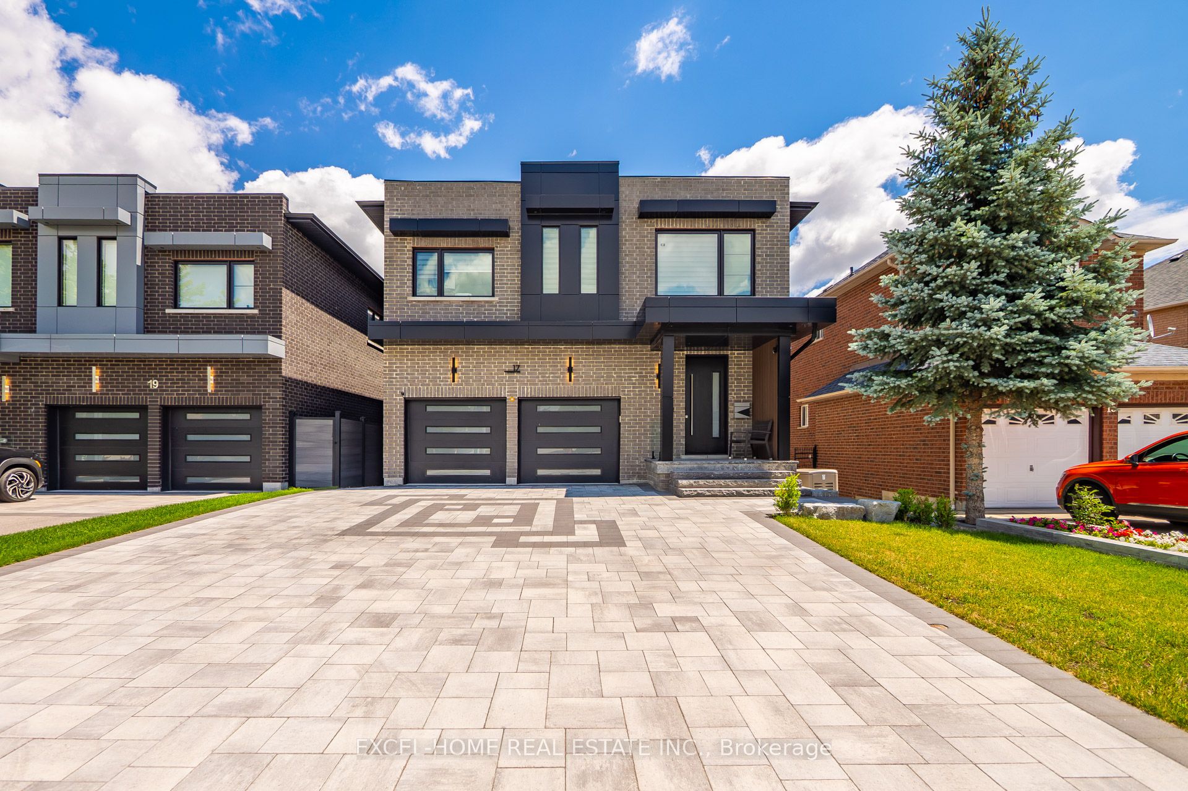
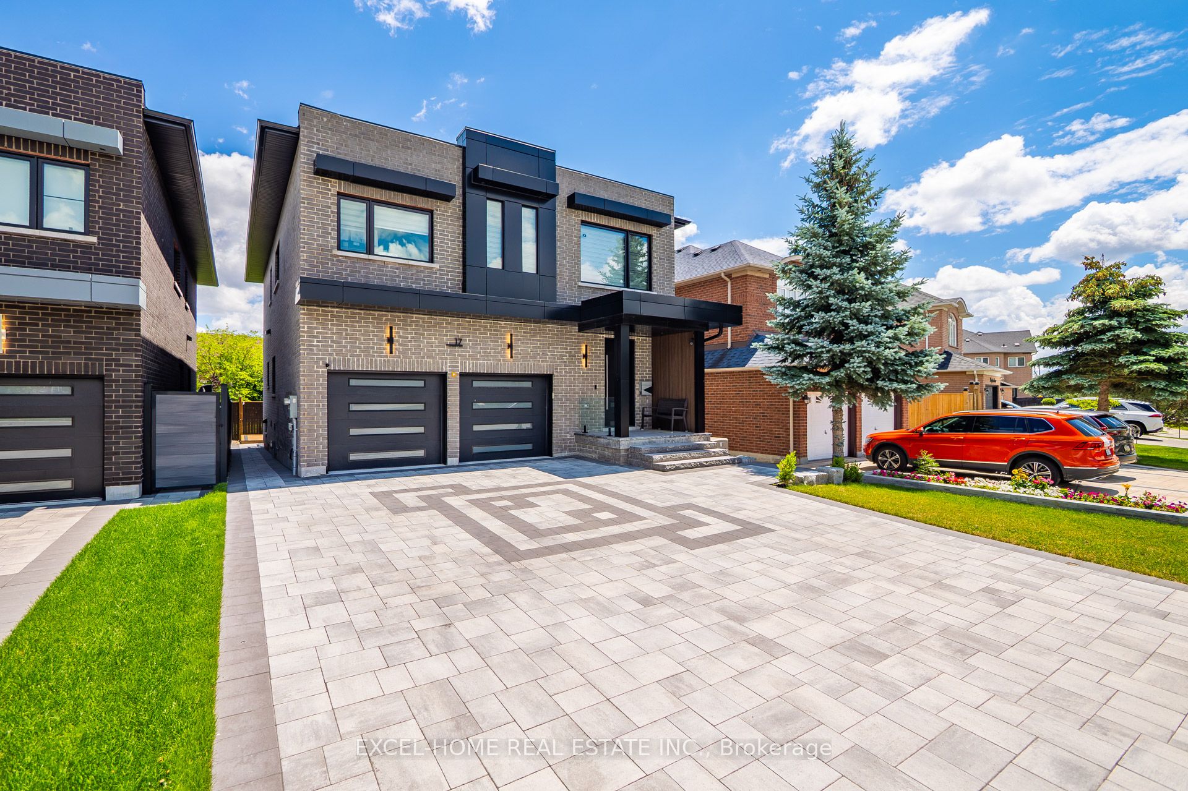
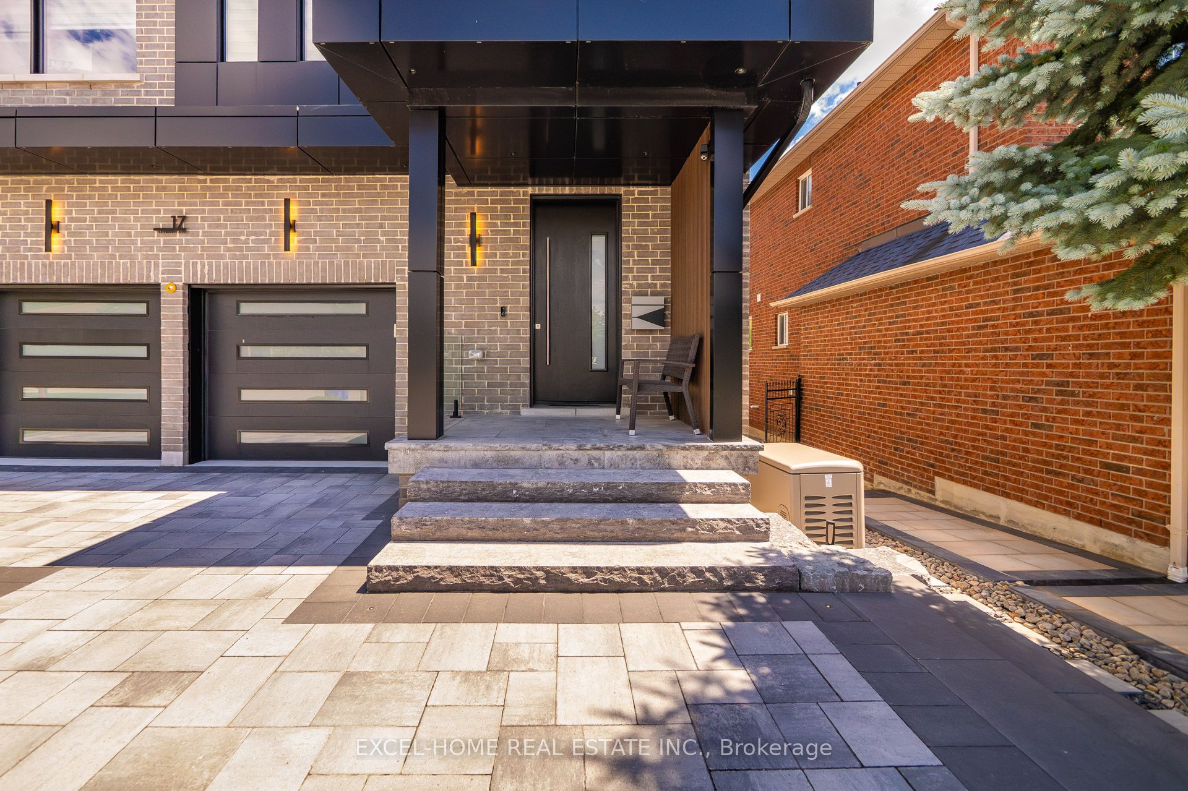
Welcome to 17 Leyburn Ave, a striking custom luxury home with ultra-modern finishes from top to bottom. Offering approximately 4,000 sq ft of total living space, including a high-end finished basement, this home blends sophisticated design with exceptional craftsmanship. The main floor showcases 10 ft ceilings, sleek open-concept living, hardwood floors and pot lights throughout, and a sophisticated yet functional kitchen anchored by a statement Dekton island-a premium surface that resists scratches, heat, and stains for lasting everyday beauty. A premium multi-point locking front entry door enhances both security and energy efficiency while making an elegant first impression. The upper level features 9 ft ceilings, an oversized primary retreat with a walk-in closet and spa-inspired 5-piece ensuite, two generous bedrooms connected by a Jack-and-Jill bath, and a fourth bedroom with its own private ensuite, plus upper-level laundry for everyday convenience. The exceptionally finished lower level offers heated floors, a modern gas fireplace, and a full washroom, creating the perfect space for entertaining, a recreation room, or a kids' playroom. The backyard is loaded with upgrades, including sleek glass railings and new decking, ideal for outdoor entertaining. Additional premium features include a fully interlocked driveway and a roughed-in Kohler generator. Just steps from vibrant Yonge Street and close to top-rated schools, parks, shopping, restaurants, and transit, this is a rare opportunity to own a newer custom-built luxury home in one of the area's most sought-after neighbourhoods.
Property Information
Building Details
Features & Amenities
Financials & Fees
Inclusions & Exclusions
All existing: fridge, stove, dishwasher, range hood, oven, indoor sauna, washer and dryer, ELFs, doorbell camera, sound system.
All the garage wall and cabinet storage, all shelving in the cold cellar and furnace room.
Location
Similar Properties
View More
Source: Toronto Regional Real Estate Board (TRREB), via PropTx Innovations Inc.
The data relating to real estate on this website comes in part from the MLS® data feed of PropTx Innovations Inc. The information is deemed reliable but is not guaranteed accurate by PropTx.
The information provided herein must only be used by consumers that have a bona fide interest in the purchase, sale or lease of real estate and may not be used for any commercial purpose or any other purpose.
© 2026 PropTx Innovations Inc. All rights reserved. MLS®, REALTOR® and the associated logos are owned or controlled by The Canadian Real Estate Association (CREA).