210 Arnold Avenue
About This Home
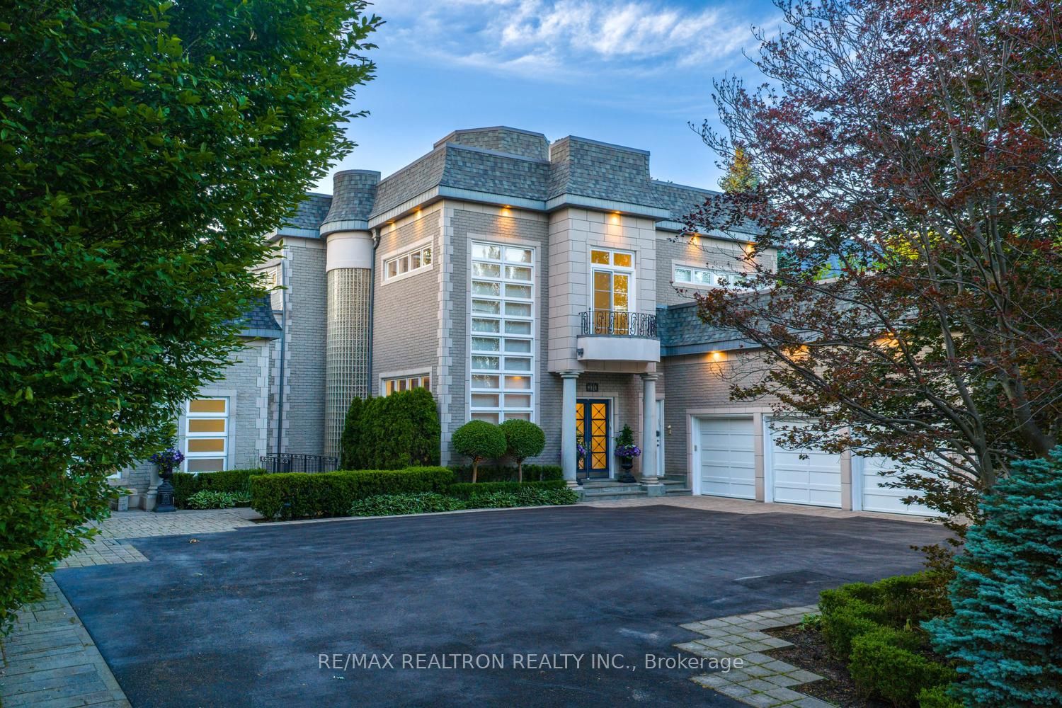
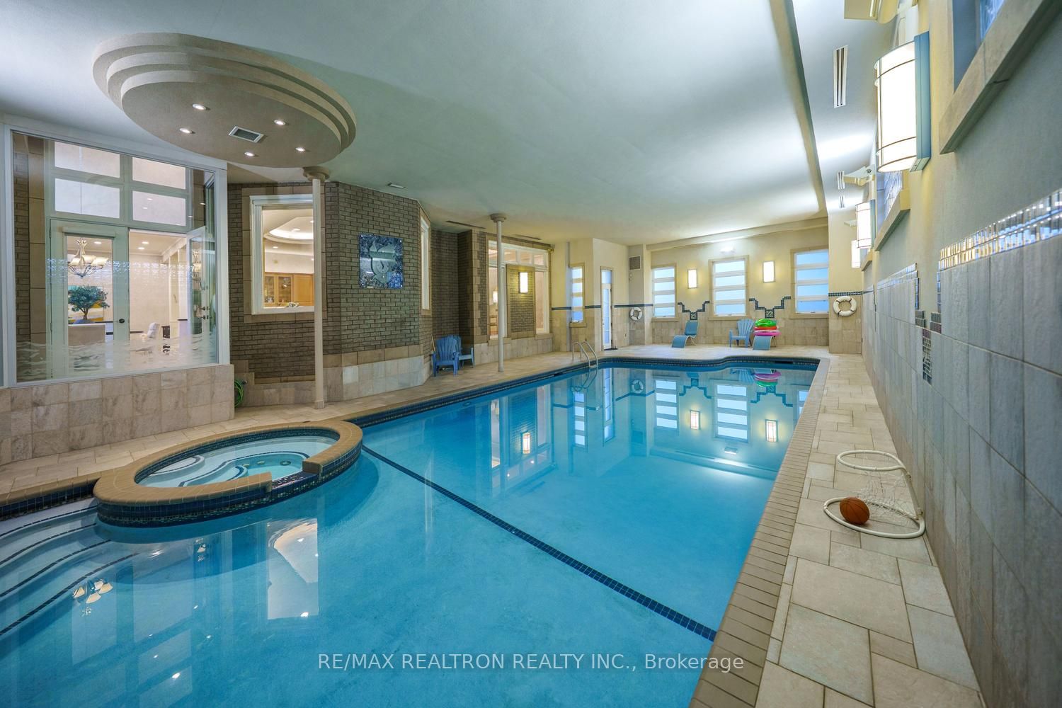
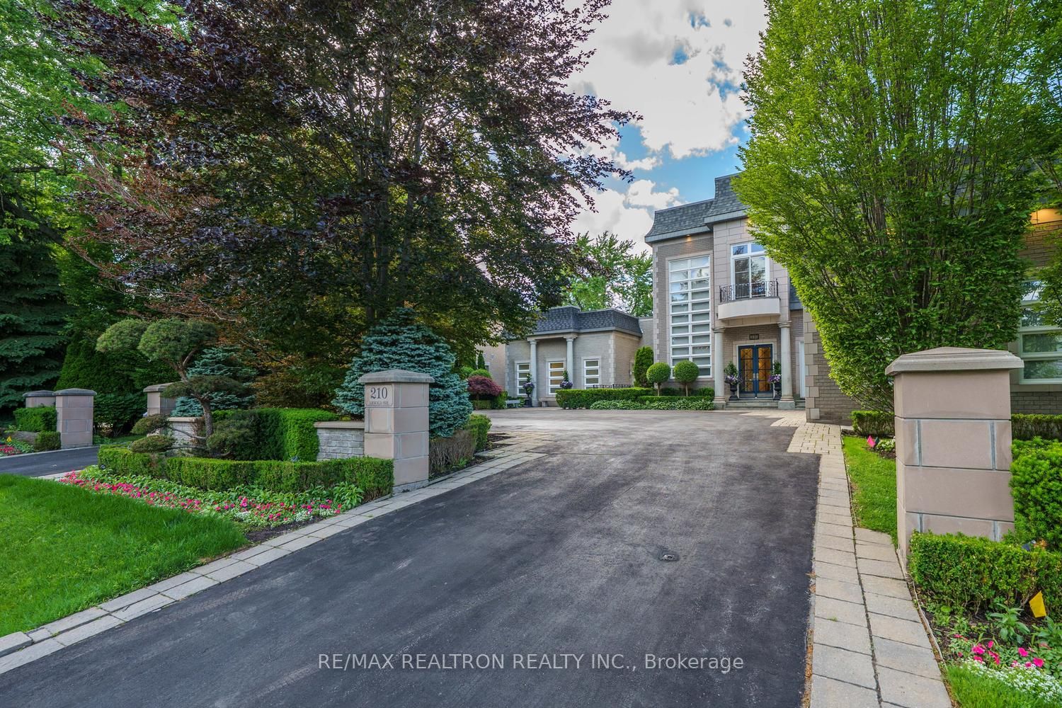
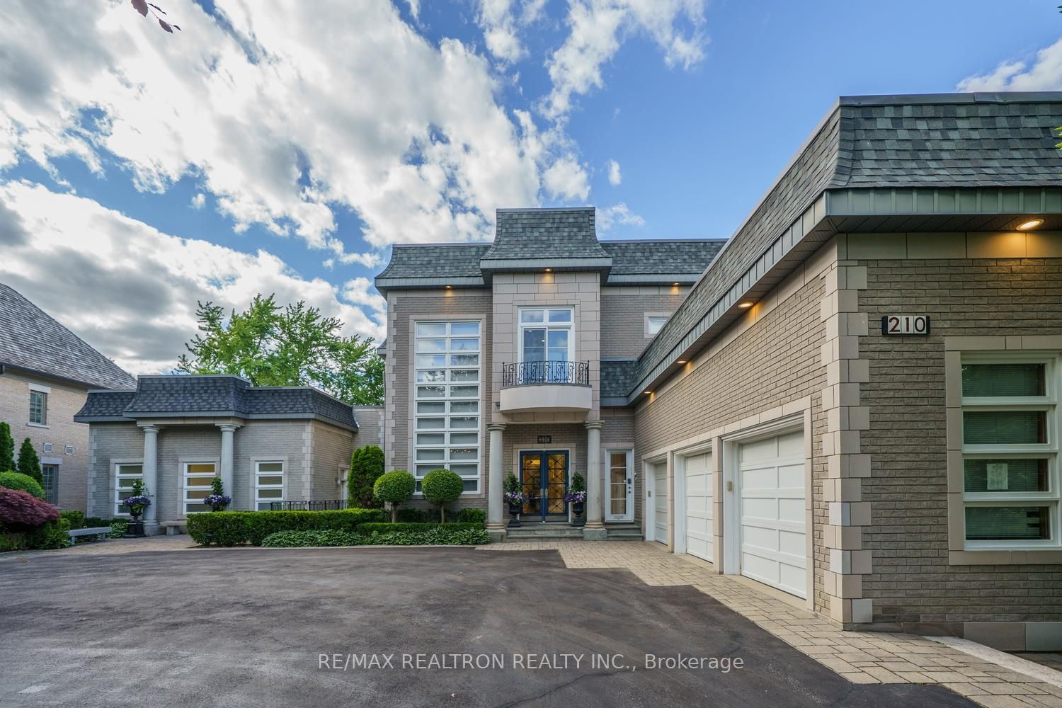
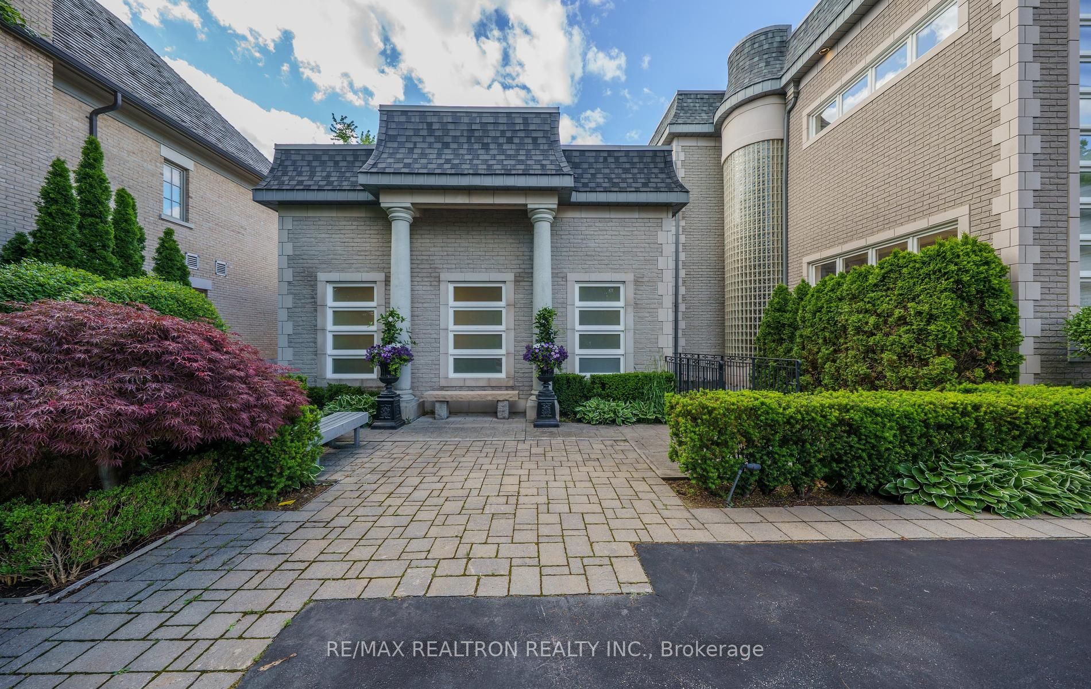
I Don't Know Where To Start and Where To End This Home Has It All!! 6+3 Bedrooms 10 Bathrooms. Timeless and Unique Architecture,Family Fun, Entertainer's Dream Home-No Words to Describe it's Grandeur. Approx 12,500 Square Feet ofFinished Space on All Levels Which Includes About 2500 SQFT. Stunning Stunning State Of The Art Indoor PoolBuilding With an Amazing Exercise Room That Has Floor To Ceiling Etched Glass Windows Overlooking thismagnificent 50x20Ft Indoor Pool, Huge Hot Tub, Waterfall, Wet Steam Room and 2 Bathrooms. It's a LasVegas Spa Resort in Your Own Home Like Nothing I Have Ever Seen and Built to Perfection, No Detail Missed.Soaring 12 Ft Ceilings on Main and 2nd Floors, and a Soaring Dome Ceiling With Wrap Around Sky lights thatreaches almost 36 Feet Above the Hall/Foyer-Truly Unique and Captivating. Extensive Use Of Crown Moldings,Pattern Stamped Wrought Iron Railings, Coffered Ceilings, Absolutely Sun Filled Home With So Many Walk-outsto Manicured Gardens. 2 Kitchens on the Main Floor & Butler Service, Along With a Full Walk-in OversizedPantry. Two-Story Cathedral Library Accessible From Both Main and 2nd Floor With Built in Furniture, 2 Desks,Wrap Around Book Shelves and Wall Paneling on Both Levels and It's Own Spiral Staircase w/ More Skylights.Again No Detail Has Been Missed in This Lovely Dream Home. Cathedral Breakfast Room Off the Kitchen, Opento Family Room, Views Of The Pool and Gardens. 2 Massive Roof Top Walkouts, With High Privacy and SafetyWalls That the Kids Even Played Hockey Up Top w/ Great Views. 6 Bedrooms and 4 Bathrooms on the 2nd Level.(Main Floor Originally had a Mother-in- law Suite That Can Easily Be Restored With Full Bathroom). HugeEntertaining Rooms. Double Recreation Rooms and a Few More Guest Bedrooms and Bathrooms in the Basement.Really There is To Much To Say About This Incredible Home, See it For Your Self. Prime Neighborhood HighlyDesired and Considered To Be Best Part Of Arnold Avenue West of Atkinson.
Property Information
Building Details
Features & Amenities
Financials & Fees
Inclusions & Exclusions
Again to much to list CLICK VIRTUAL TOUR DOLL HOUSE. Request feature sheet-Extensive list of Built in double appliances inthis lovely kosher kitchen from Sub Zero Fridge Freezer, Wine Coolers, Ice Makers, Warmer door, BBQ Cooktop,Thermador Hood Fan, Double Ovens 2 Dishwasher. 2 Heating Cooling Systems One Per Floor. Pool Building alsocontrolled by Separate Climate Control Duratron Climate Care System State of The Art Equipment with its ownunderground service room. Add to that the building was added at a later date to the home and separate from thehome so there is no noise and no smell, They spared nothing, its a dream!!!! Beautiful mature landscaping withoutdoor Fireplace or BBQ area. 3 Car Garage and Circular Drive with room for another 10 Cars. As I Said WordsJust Won't Do And Not Enough Space To Print It All-JUST COME SEE IT AND FALL IN LOVE
All Mezuzahs (Prayer scrolls on Door Posts/Arches or Pillars. Hot Water Tank(s) if rental
Location
Similar Properties
View More
Source: Toronto Regional Real Estate Board (TRREB), via PropTx Innovations Inc.
The data relating to real estate on this website comes in part from the MLS® data feed of PropTx Innovations Inc. The information is deemed reliable but is not guaranteed accurate by PropTx.
The information provided herein must only be used by consumers that have a bona fide interest in the purchase, sale or lease of real estate and may not be used for any commercial purpose or any other purpose.
© 2026 PropTx Innovations Inc. All rights reserved. MLS®, REALTOR® and the associated logos are owned or controlled by The Canadian Real Estate Association (CREA).