796 Rockaway Road
About This Home
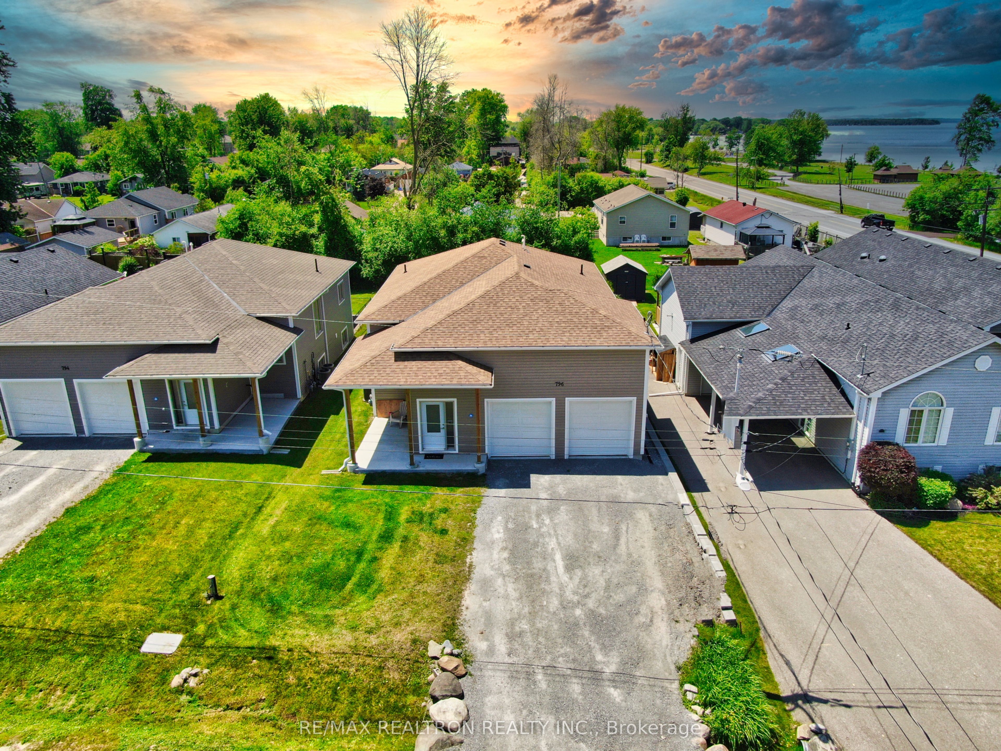
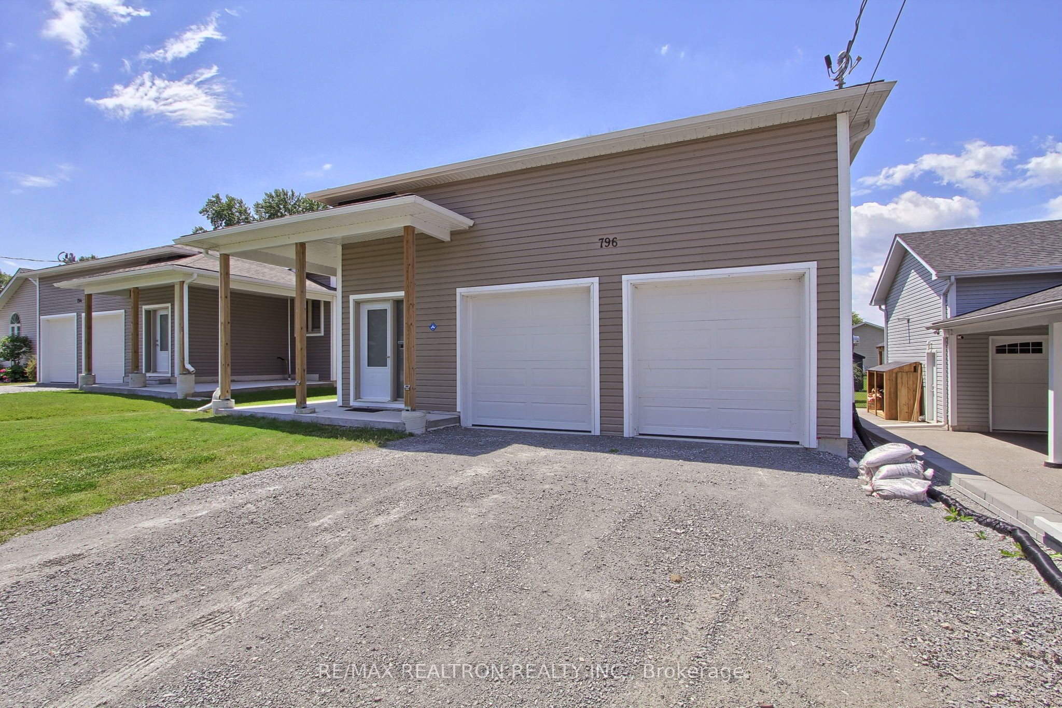
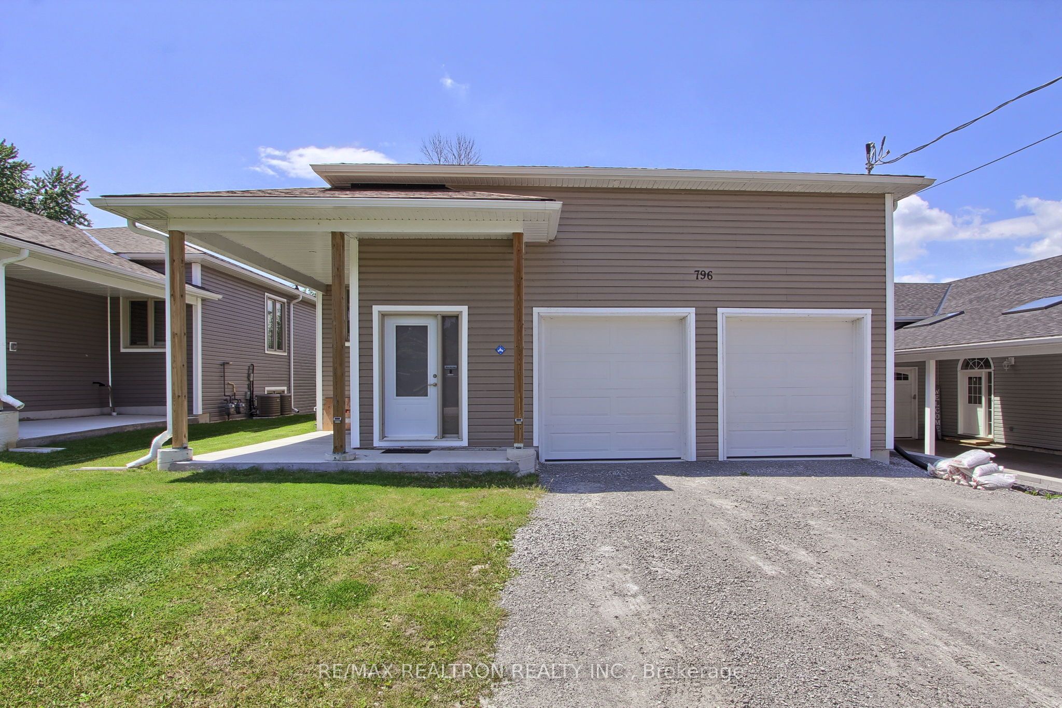
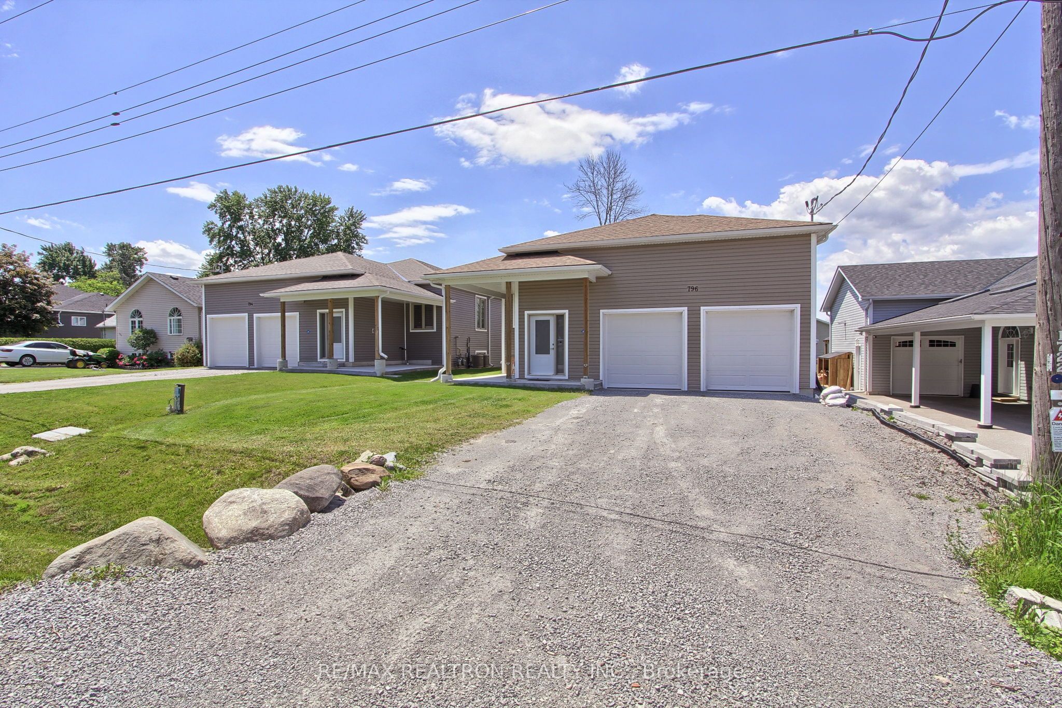
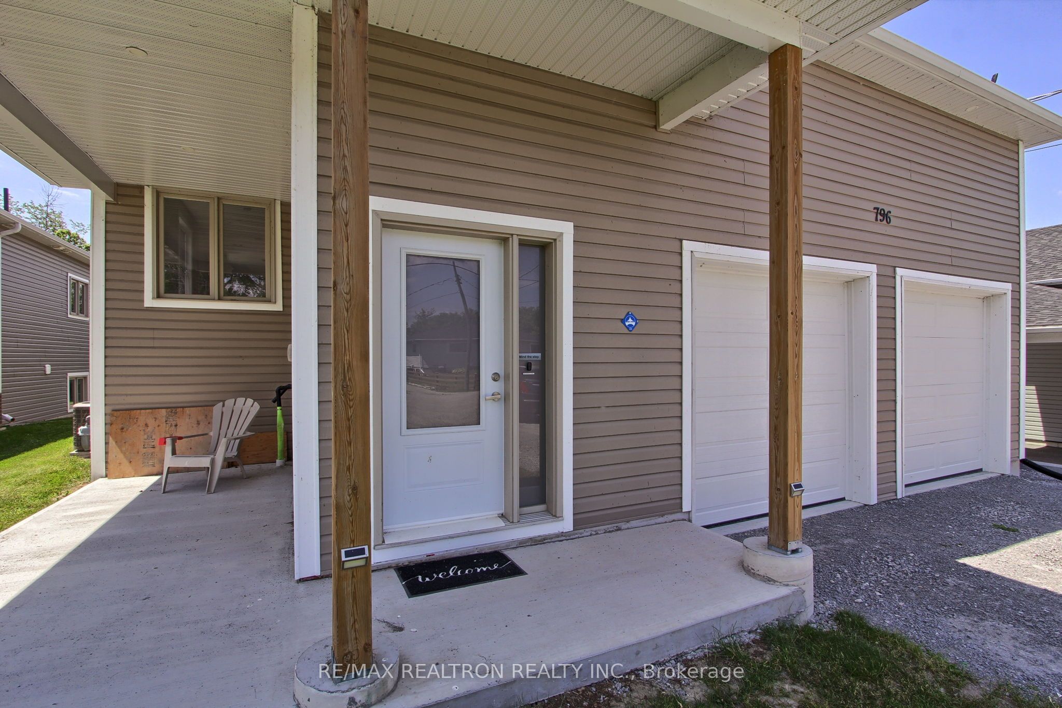
Welcome to Willow Beach Living with Built-In Income Potential! Rarely offered and only 6 years new, this exceptional legal duplex-style bungalow presents a unique opportunity to own a modern 2-in-1 home in one of Georgina's most desirable lakeside communities. Whether you're an investor, multi-generational family, or looking to offset your mortgage through house-hacking, this property delivers outstanding flexibility and value. Thoughtfully designed with separate entrances, individual utilities, climate control systems, in-suite laundries, private outdoor spaces, dedicated parking, and separate garage access, each residence offers true independence and privacy. The bright upper level showcases soaring 9-ft ceilings, an open-concept layout, designer kitchen with quartz countertops, oversized island, stylish cabinetry, spacious principal rooms, 3 bedrooms, and 2 full bathrooms including a private primary retreat with walk-in closet, ensuite bath, and walkout to the deck overlooking the expansive backyard. The legal lower-level apartment is equally impressive, featuring rare 10-ft ceilings, large above-grade windows, abundant natural light, and a true walkout design that feels more like a main floor than a basement. Offering 3 additional bedrooms, 2 bathrooms, a spacious open-concept living area, modern kitchen, and its own private outdoor space, it provides exceptional comfort for extended family or tenants alike. Situated on a premium street just moments from beautiful Willow Beach, this property includes deeded access to a private beach and is surrounded by parks, trails, marinas, golf courses, schools, shopping, arenas, transit, and quick access to Hwy 404. Enjoy the best of lakeside living with strong income potential of approximately $5,000 per month and the added benefit of easier mortgage qualification through a legal secondary suite. Every detail has been considered. Just move in and enjoy.
Property Information
Building Details
Features & Amenities
Financials & Fees
Inclusions & Exclusions
All Existing Appliances: 2 S/S Fridges, 2 S/S Stoves, Built-In Dishwasher, Over-the-Range Microwave. Washer & Dryer. 2 Furnaces, 2 ACs, 2 HRVs, 2 Hydro Meters, 2 Gas Meters.
Location
Similar Properties
View More
Source: Toronto Regional Real Estate Board (TRREB), via PropTx Innovations Inc.
The data relating to real estate on this website comes in part from the MLS® data feed of PropTx Innovations Inc. The information is deemed reliable but is not guaranteed accurate by PropTx.
The information provided herein must only be used by consumers that have a bona fide interest in the purchase, sale or lease of real estate and may not be used for any commercial purpose or any other purpose.
© 2026 PropTx Innovations Inc. All rights reserved. MLS®, REALTOR® and the associated logos are owned or controlled by The Canadian Real Estate Association (CREA).