1033 Birchwood Drive
About This Home
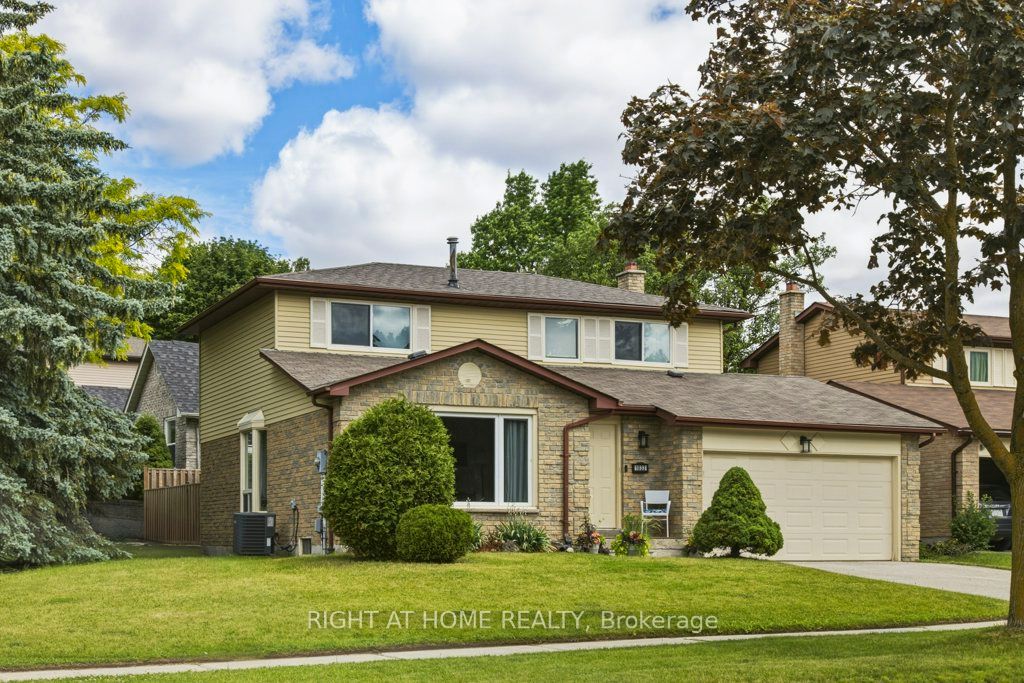
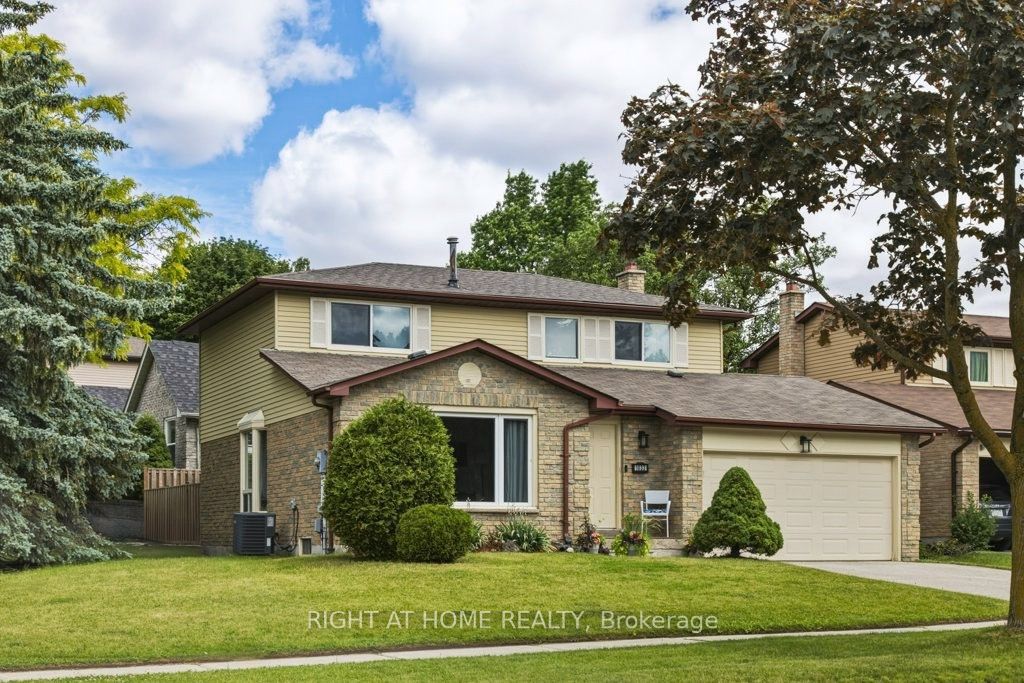
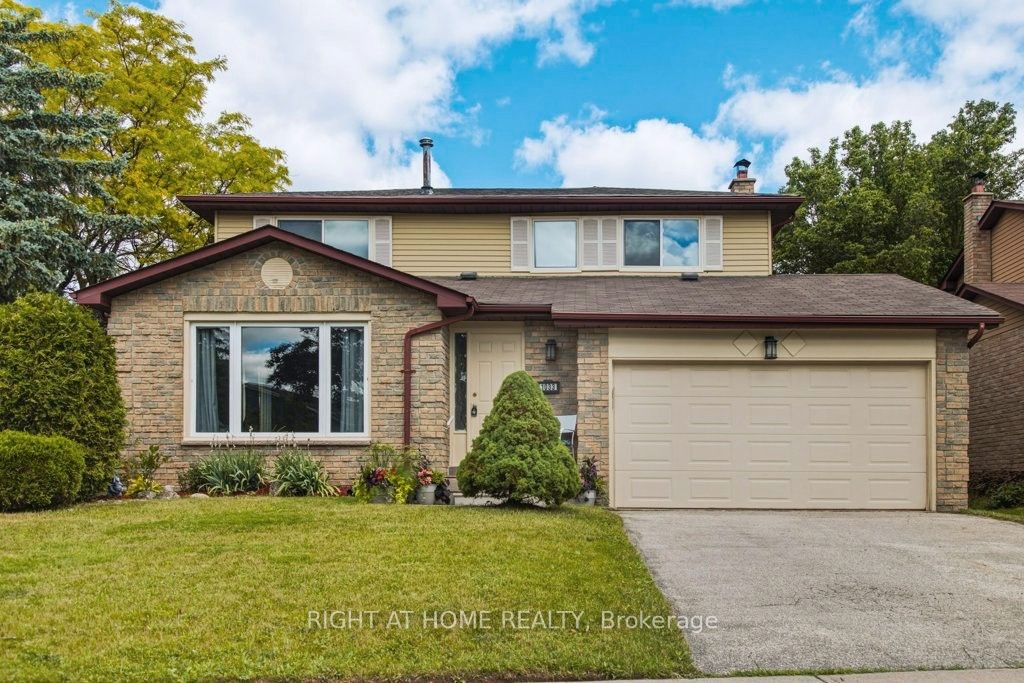
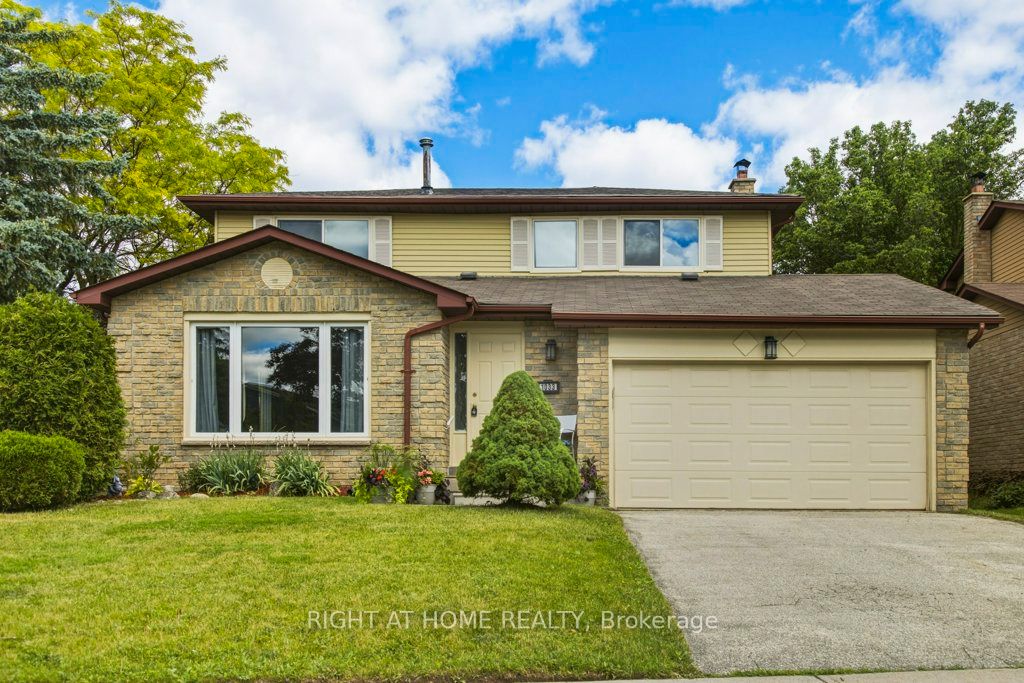
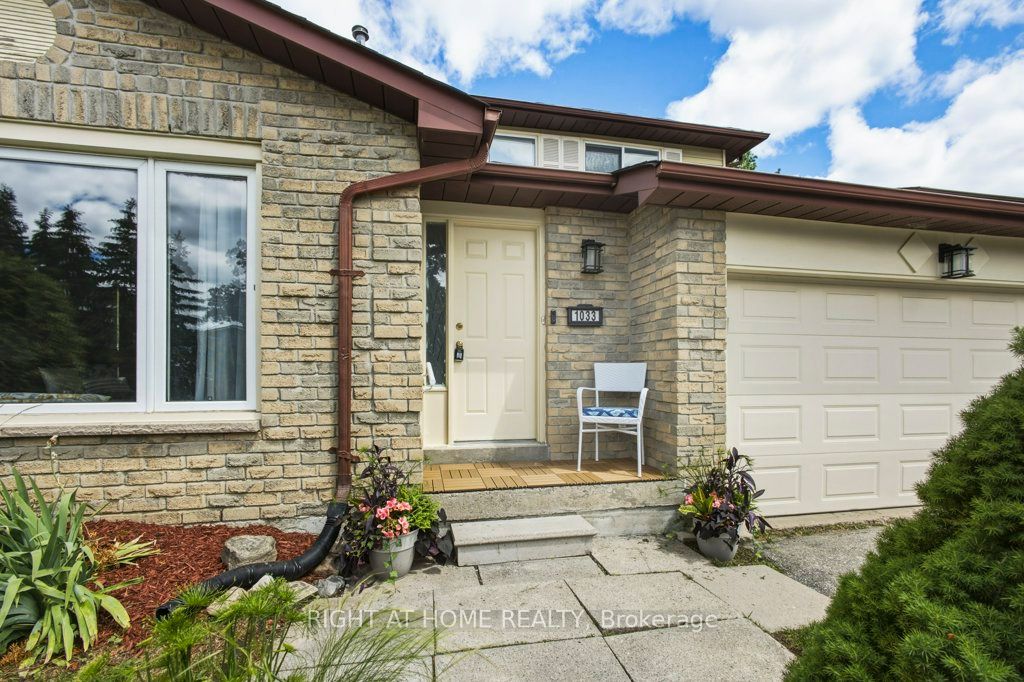
Beautifully updated family home on a premium corner lot in sought-after Gorham-College Manor! This move-in ready 3-bedroom detached home features a brand-new kitchen with quartz counters and custom backsplash, and stainless-steel appliances, new laminate flooring, fresh paint, updated bathroom vanities, and new roof (2025). The spacious main floor offers bright principal rooms, a family room with fireplace, and walkout to a private fenced backyard perfect for children, pets, and entertaining. Upstairs, the oversized primary bedroom features a walk-in closet and semi-ensuite access. The large unfinished basement offers excellent storage and future living space potential with a separate entrance to the garage. Enjoy the convenience of a double garage, private driveway, and all owned major mechanicals, including furnace, air conditioner, and hot water tank-no rental fees. Located in a family-friendly neighbourhood close to schools, parks, shopping, transit, and easy access to Davis Drive bus lines, Highway 404, and transit for commuters. Pre-listing home inspection available for your peace of mind. Visit our 3D virtual tour!
Property Information
Building Details
Features & Amenities
Financials & Fees
Inclusions & Exclusions
all existing: electric light fixtures, refrigerator, stove, dishwasher, clothes washer,clothes dryer, broadloom where laid, garage door opener plus remote, hot water tank (owned),all window coverings
none
Location
Similar Properties
View More
Source: Toronto Regional Real Estate Board (TRREB), via PropTx Innovations Inc.
The data relating to real estate on this website comes in part from the MLS® data feed of PropTx Innovations Inc. The information is deemed reliable but is not guaranteed accurate by PropTx.
The information provided herein must only be used by consumers that have a bona fide interest in the purchase, sale or lease of real estate and may not be used for any commercial purpose or any other purpose.
© 2026 PropTx Innovations Inc. All rights reserved. MLS®, REALTOR® and the associated logos are owned or controlled by The Canadian Real Estate Association (CREA).