187 Bobby Locke Lane
About This Home
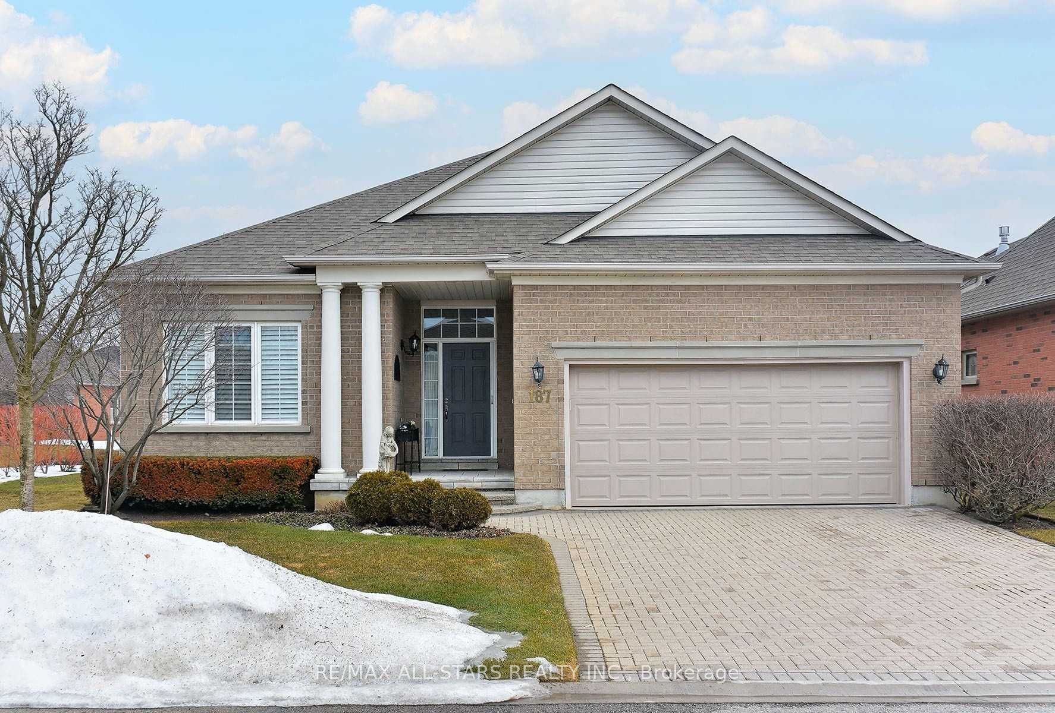
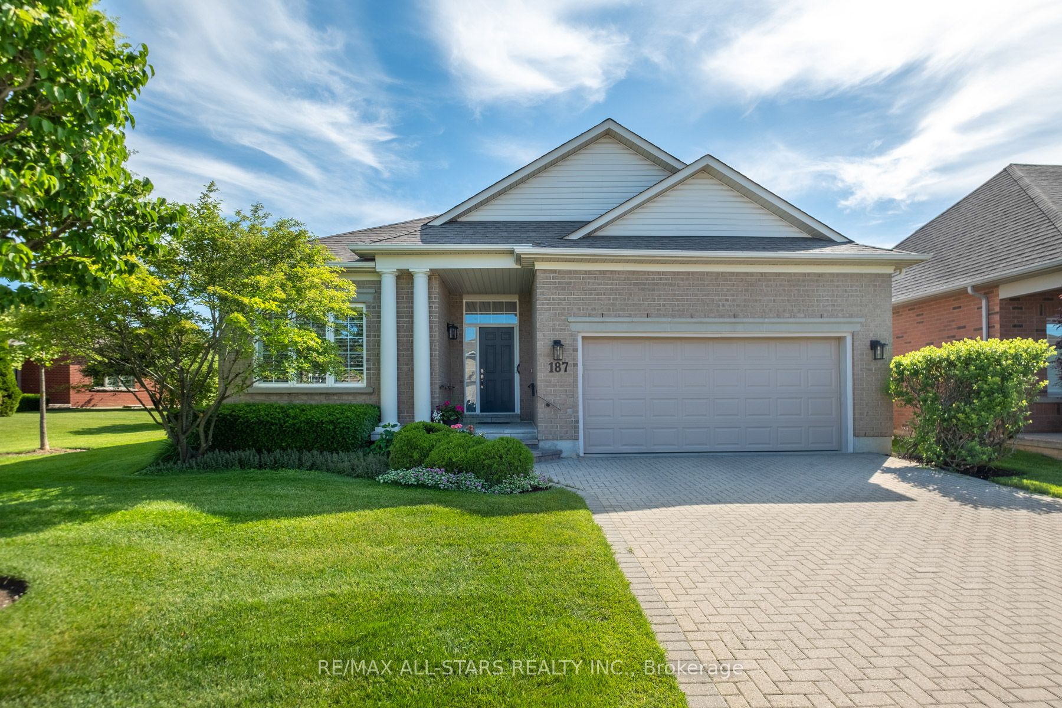
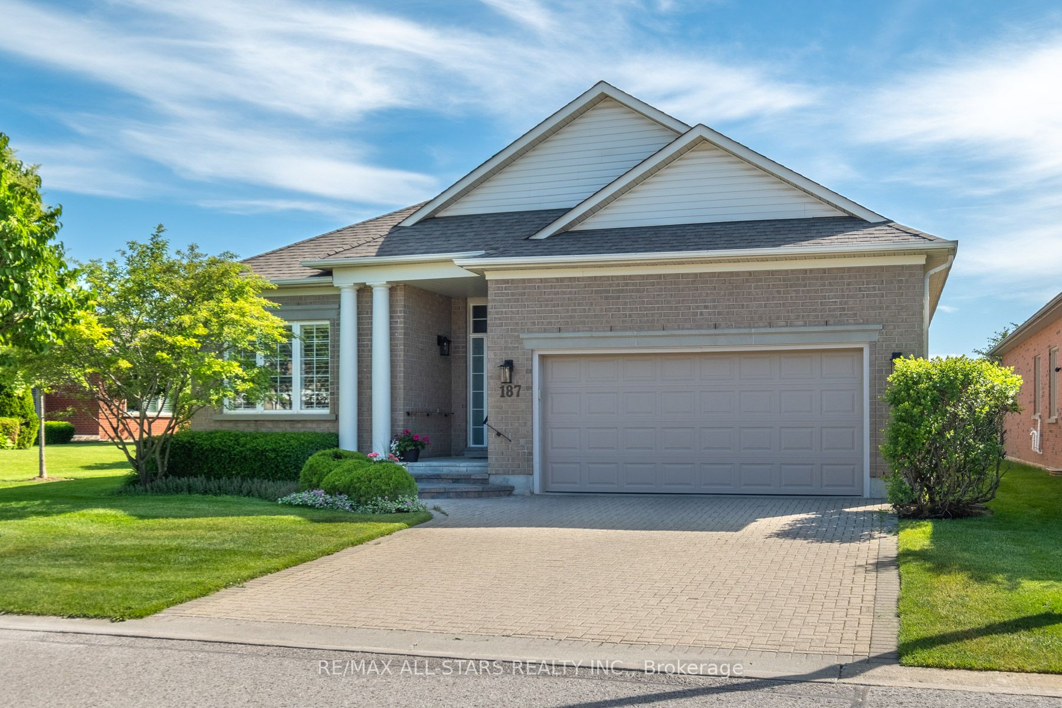
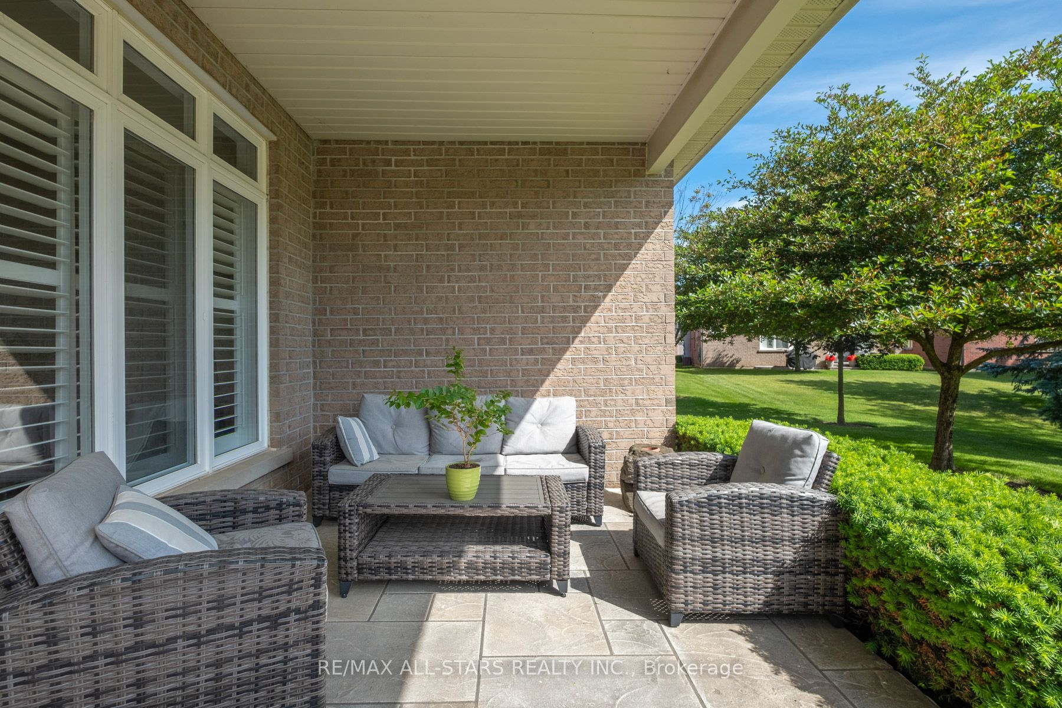
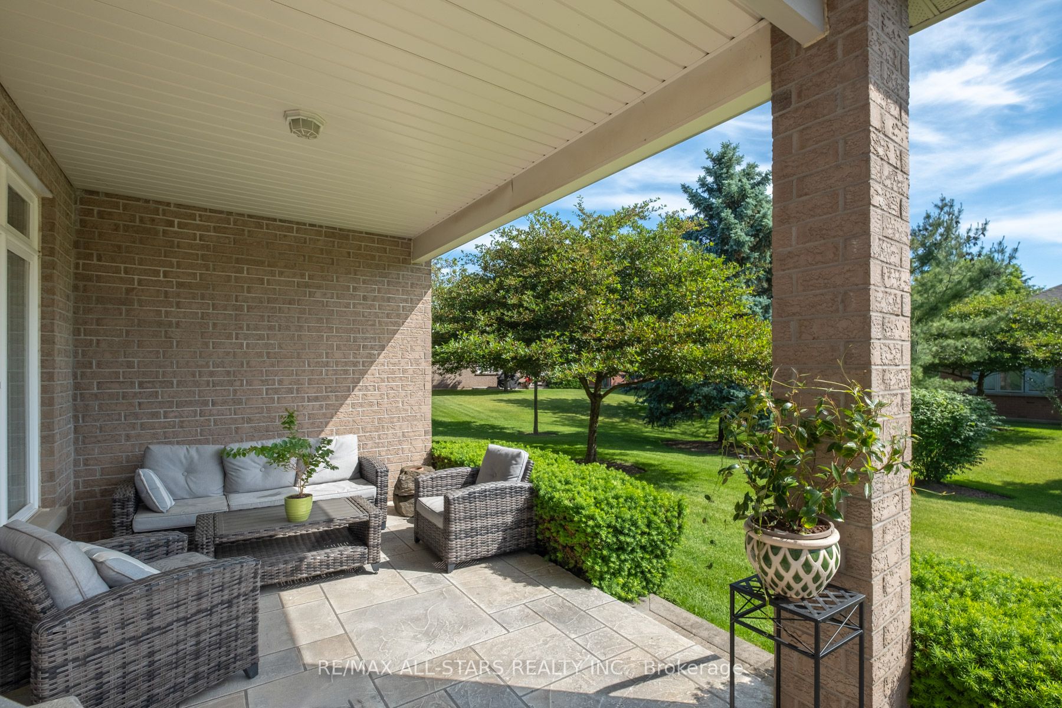
Fabulous and highly sought-after Castle Pines model bungalow (1855 sqft) ideally designed for both comfortable living and effortless entertaining in the prestigious Ballantrae Golf Course community. Step into a bright, open-concept layout featuring a spacious Living room with soaring ceilings and a cozy gas fireplace, seamlessly flowing into the dining area and kitchen-perfect for hosting family and friends. This model is known for its airy design and natural light, making entertaining feel effortless . The inviting breakfast area is the perfect spot to start your day, offering a cozy and sun-filled space ideal for enjoying a quiet morning coffee. With easy access to the patio, it creates a seamless indoor-outdoor flow-perfect for relaxed mornings or casual meals in a tranquil setting or relaxing evenings overlooking serene surroundings. Retreat to the spacious primary suite, complete with a beautifully renovated 5-piece ensuite featuring a frameless glass shower and deep soaker tub, evoking a spa-like experience. Thoughtful enhancements include a Laundry accessible garage with ramp, blending practicality with effortless living. The well-appointed layout includes a second bedroom for guests, offering comfort and privacy, along with a versatile den with double glass doors, ideal as a home office, library, or recreation space. Set within a sought-after golf course enclave, this residence delivers a rare combination of luxury, tranquility, and lifestyle, just moments from nature, recreation, and community amenities. Recreation Centre (Tennis, Pool, Exercise, Sauna, Yacuzzi, Bocchi, Party Room, Library). Upgrades: Furnace(2019), A/C 2022,Ensuite Washroom(2025).Includes all Electric Light Fixtures, Window Covers, Dishwasher, Stove, Fridge, Washer & Dryer, Built-in Microwave,Water Purifier and Softener.Maintenance fee includes: Rogers cable - internet pkg, lawn maintenance, snow removal, irrigation system, and use of rec centre(Pool,Tennis,Exercise,Library,Billiards).
Property Information
Building Details
Features & Amenities
Financials & Fees
Location
Similar Properties
View More
Source: Toronto Regional Real Estate Board (TRREB), via PropTx Innovations Inc.
The data relating to real estate on this website comes in part from the MLS® data feed of PropTx Innovations Inc. The information is deemed reliable but is not guaranteed accurate by PropTx.
The information provided herein must only be used by consumers that have a bona fide interest in the purchase, sale or lease of real estate and may not be used for any commercial purpose or any other purpose.
© 2026 PropTx Innovations Inc. All rights reserved. MLS®, REALTOR® and the associated logos are owned or controlled by The Canadian Real Estate Association (CREA).