92 Nelson Circle
About This Home
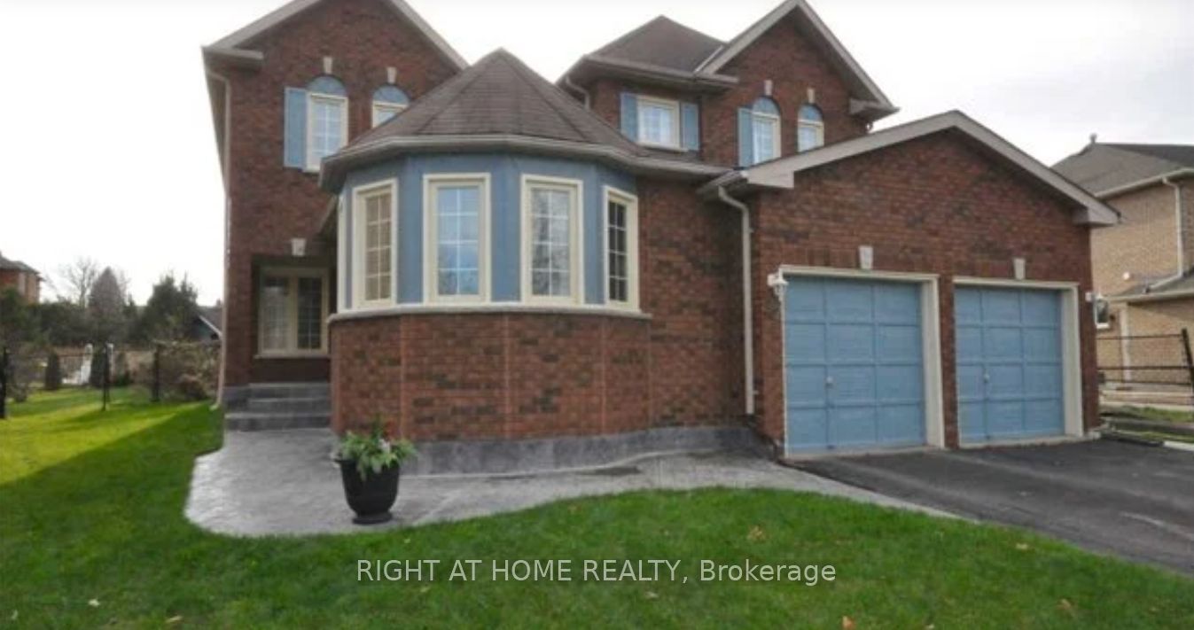
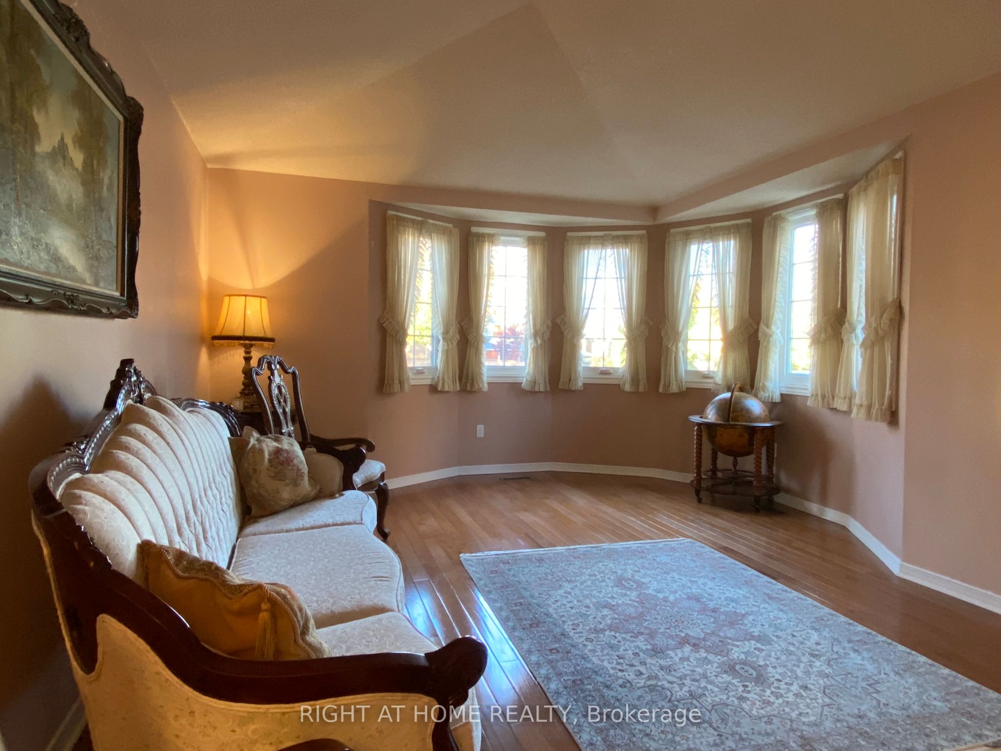
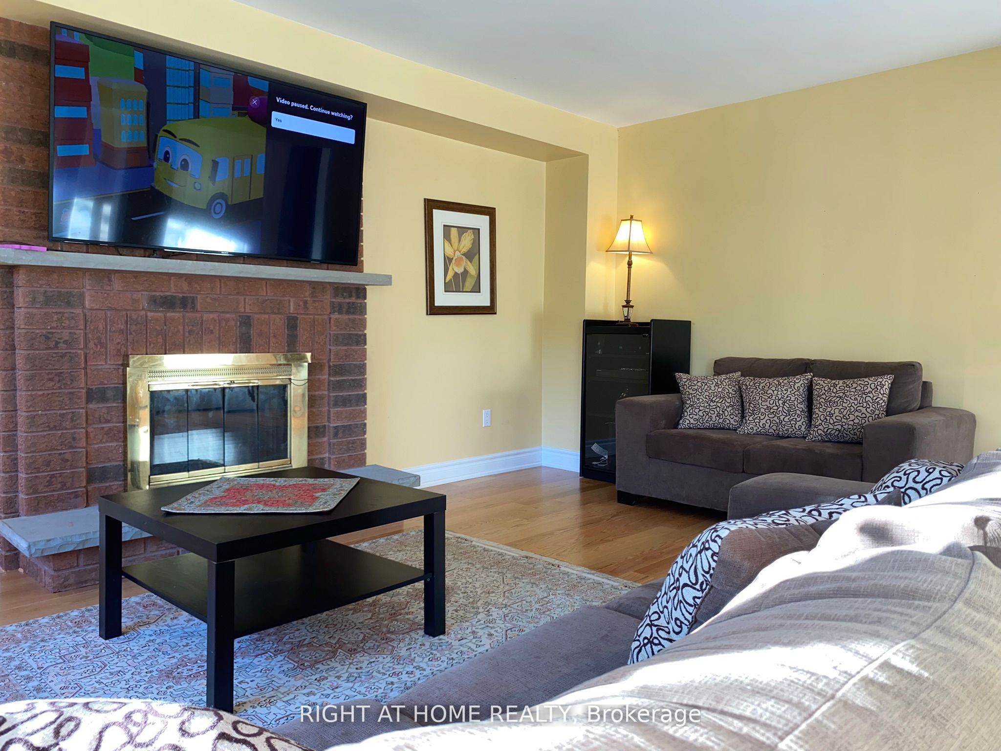
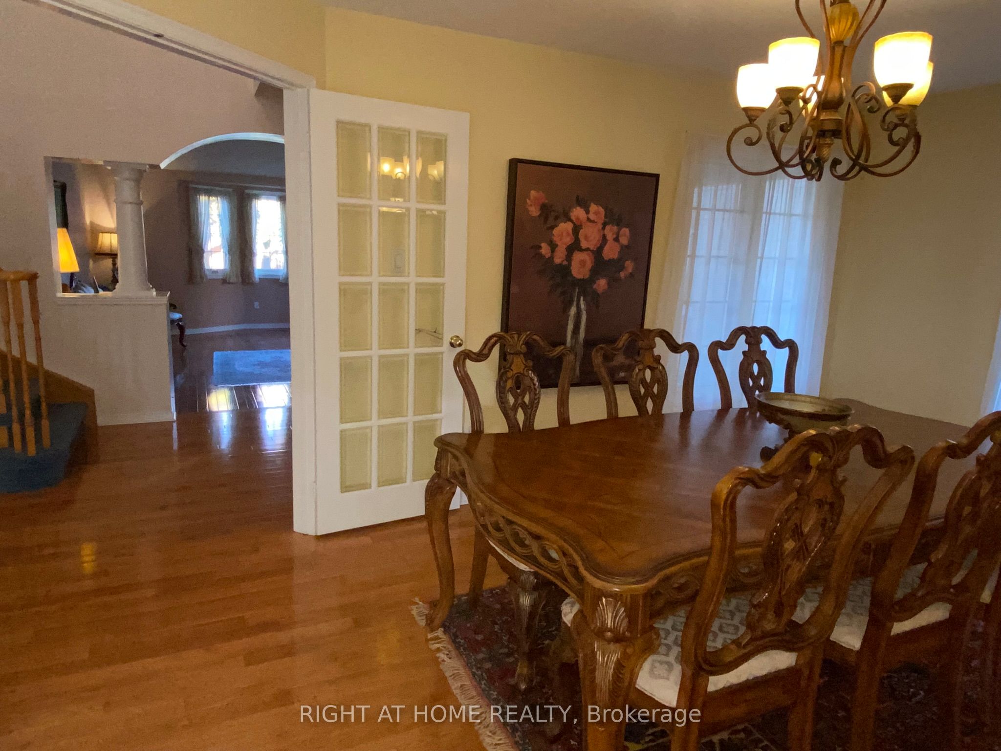
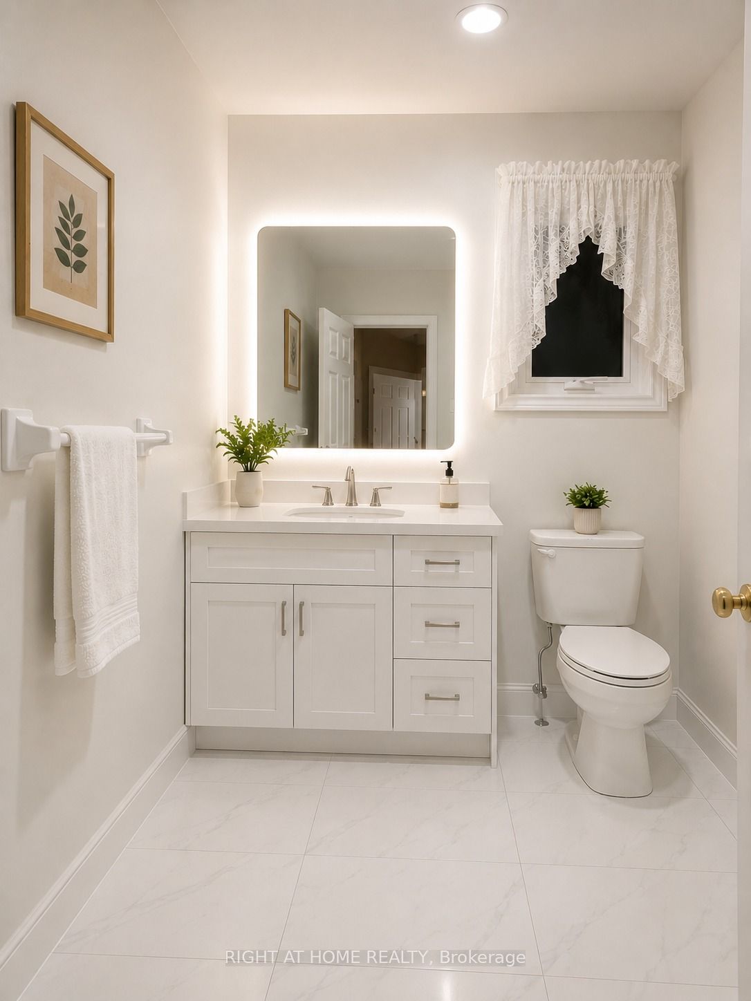
Bright and spacious 4-bedroom home with a finished basement on a deep, pie-shaped lot (0.26 acre). Fully carpet-free with an open-concept design featuring a large eat-in kitchen with a brand-new fridge, overlooking a spacious family room with a fireplace. Includes a formal dining and living room with hardwood floors, a large master bedroom with a 5-piece ensuite, and hardwood hallways. The second-floor shared family bathroom and ground-floor powder room have been fully renovated. The basement features a recreation room with stone walls, a games room, and a 2-piece bath, and includes heated floors. Nicely landscaped with gardens and a garden shed. Note: some photos have been enhanced and staged by AI.
Property Information
Building Details
Features & Amenities
Inclusions & Exclusions
House furnished, All Existing Kitchen Appliances: Fridge, Stove, Range Hood, Built-In Dishwasher. Main Floor Washer & Dryer. All Existing Electrical Light Fixtures (ELFs) & All Existing Window Coverings/Blinds. Central Air Conditioning (CAC) Unit, Furnace, Backyard Garden Shed. Water Softner.
Basement Aquarium; Wood and Gas Fireplace, Heater in garage; all are out of order
Location
Similar Properties
View More
Source: Toronto Regional Real Estate Board (TRREB), via PropTx Innovations Inc.
The data relating to real estate on this website comes in part from the MLS® data feed of PropTx Innovations Inc. The information is deemed reliable but is not guaranteed accurate by PropTx.
The information provided herein must only be used by consumers that have a bona fide interest in the purchase, sale or lease of real estate and may not be used for any commercial purpose or any other purpose.
© 2026 PropTx Innovations Inc. All rights reserved. MLS®, REALTOR® and the associated logos are owned or controlled by The Canadian Real Estate Association (CREA).