#2027 - 498 Caldari Road
About This Home
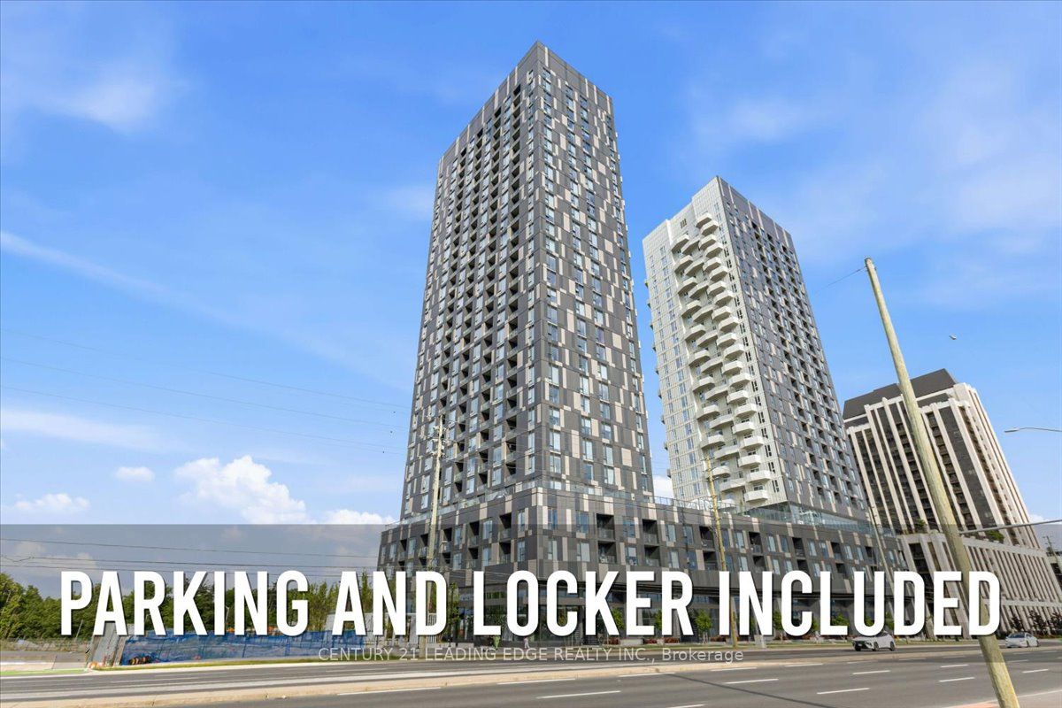
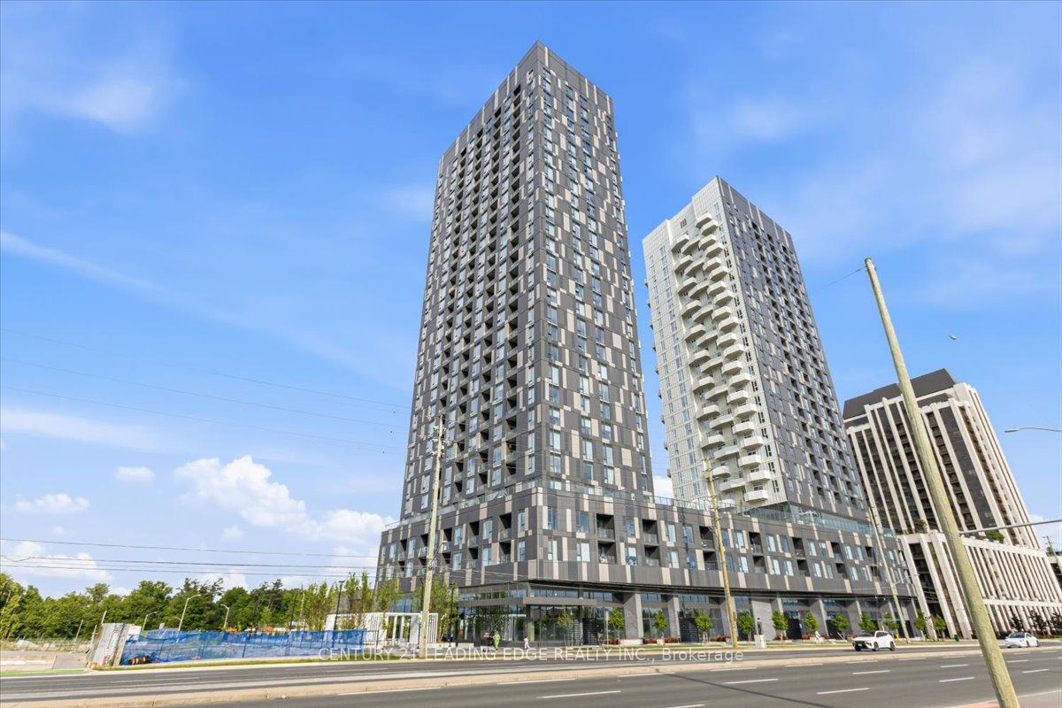
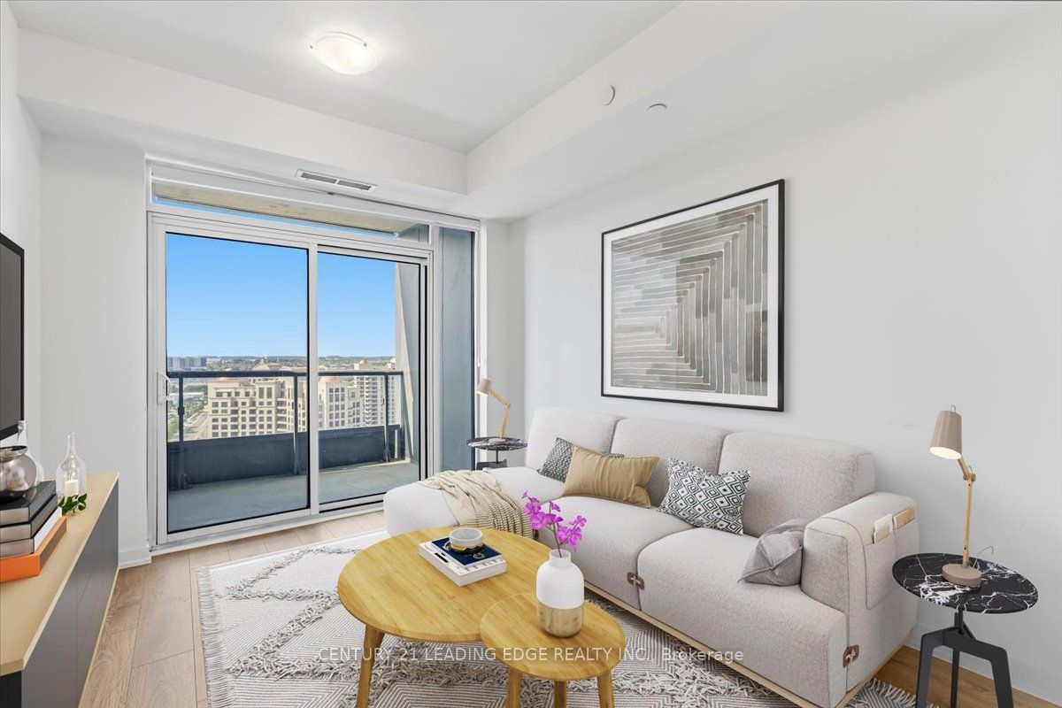
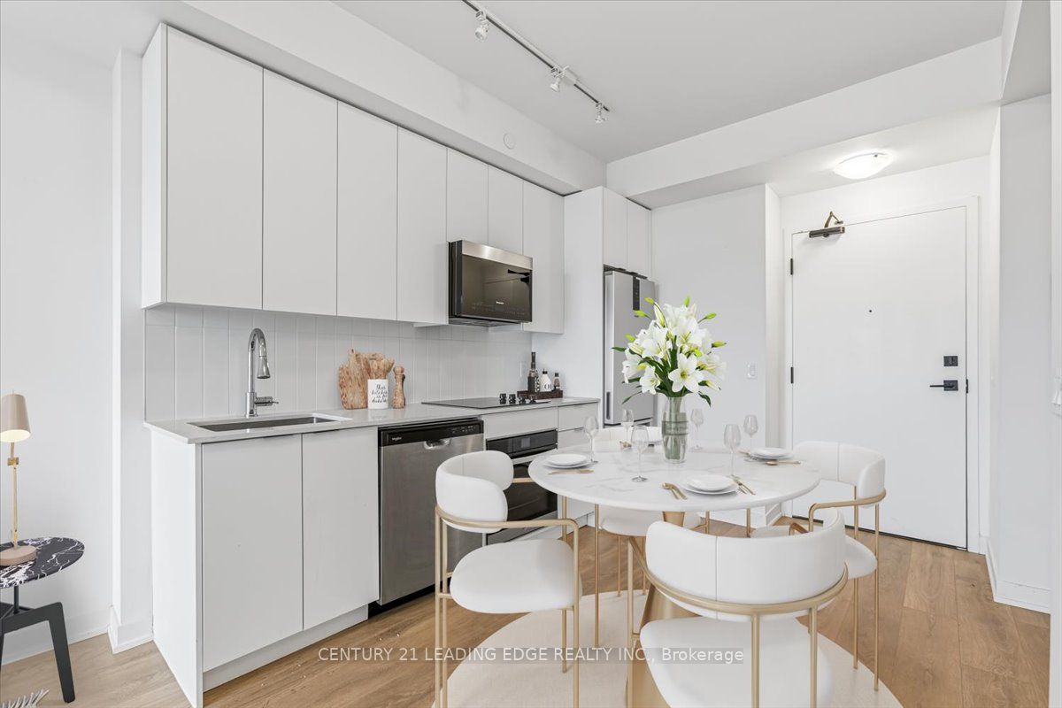
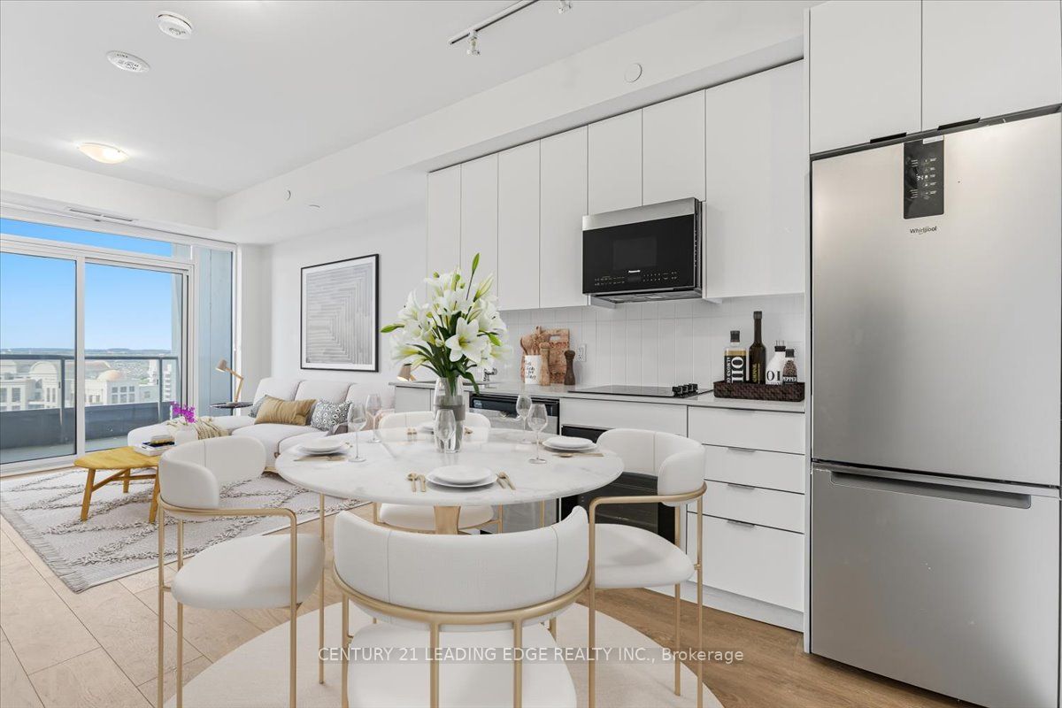
Welcome to Abeja District 3- one of Vaughan's most sought-after new communities. This beautifully designed 1+Den suite offers exceptional value with 1 parking space and 1 locker included.Filled with natural light, this bright and modern residence features over 550 sq. ft. of thoughtfully designed living space, complete with smooth ceilings, wide-plank flooring, and a functional open-concept layout. The upgraded kitchen showcases stone countertops, built-in stainless steel appliances, a gourmet range and oven, and a spacious dining area perfect for everyday living and entertaining.The inviting living area walks out to a private balcony with beautiful unobstructed cityviews. The versatile den provides the ideal space for a home office, guest room, or potential second bedroom. The primary bedroom features floor-to-ceiling windows and a large closet,creating a bright and comfortable retreat. Additional highlights include ensuite laundry, a stylish 4-piece bathroom, and contemporary finishes throughout.Perfectly situated at the vibrant Jane & Rutherford corridor, residents enjoy unparalleled convenience just steps from Vaughan Mills, parks, top-rated restaurants, transit, the Vaughan Metropolitan Centre subway, and countless everyday amenities.Residents of Abeja District 3 enjoy premium amenities including 24-hour concierge service, a state-of-the-art fitness centre, yoga studio, party room, and beautifully landscaped outdoor spaces.An outstanding opportunity for first-time buyers, investors, or professionals seeking modern living in one of Vaughan's fastest-growing communities.
Property Information
Building Details
Features & Amenities
Financials & Fees
Inclusions & Exclusions
Stove, Built In Dishwasher, Refrigerator, Built In Microwave, Washer, Dryer, Window Coverings.
Location
Similar Properties
View More
Source: Toronto Regional Real Estate Board (TRREB), via PropTx Innovations Inc.
The data relating to real estate on this website comes in part from the MLS® data feed of PropTx Innovations Inc. The information is deemed reliable but is not guaranteed accurate by PropTx.
The information provided herein must only be used by consumers that have a bona fide interest in the purchase, sale or lease of real estate and may not be used for any commercial purpose or any other purpose.
© 2026 PropTx Innovations Inc. All rights reserved. MLS®, REALTOR® and the associated logos are owned or controlled by The Canadian Real Estate Association (CREA).