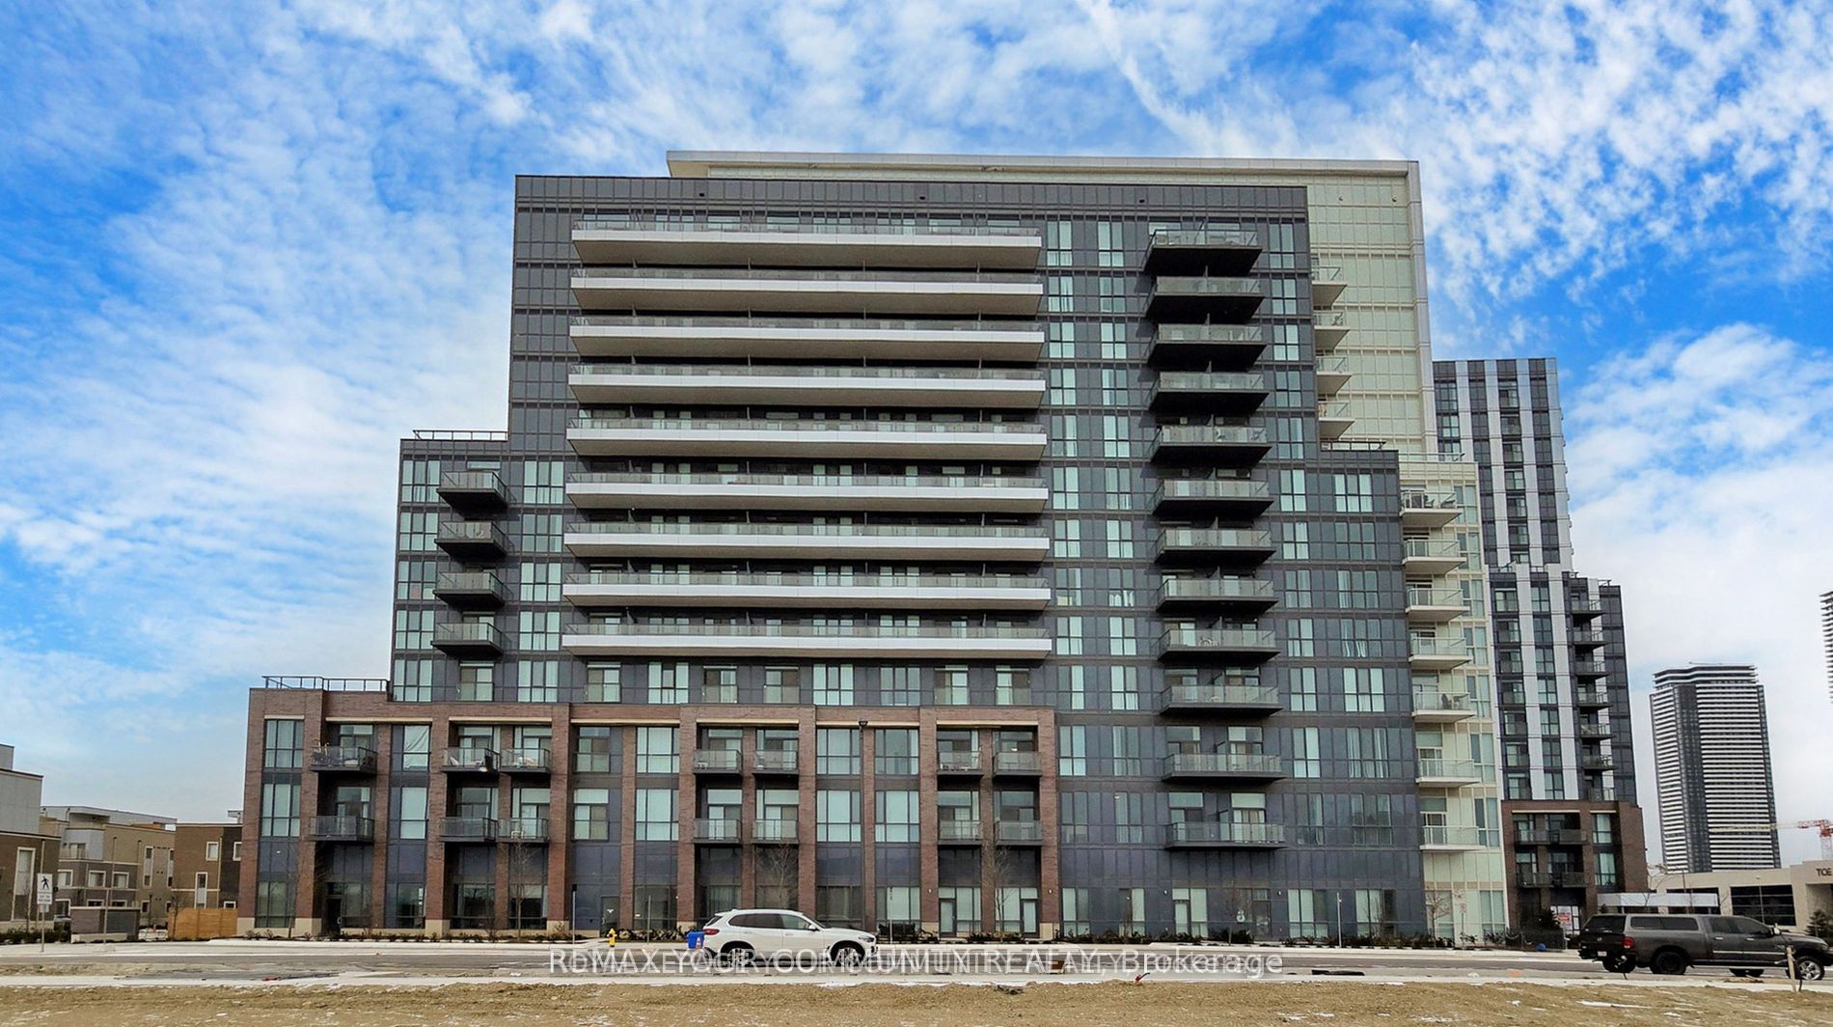
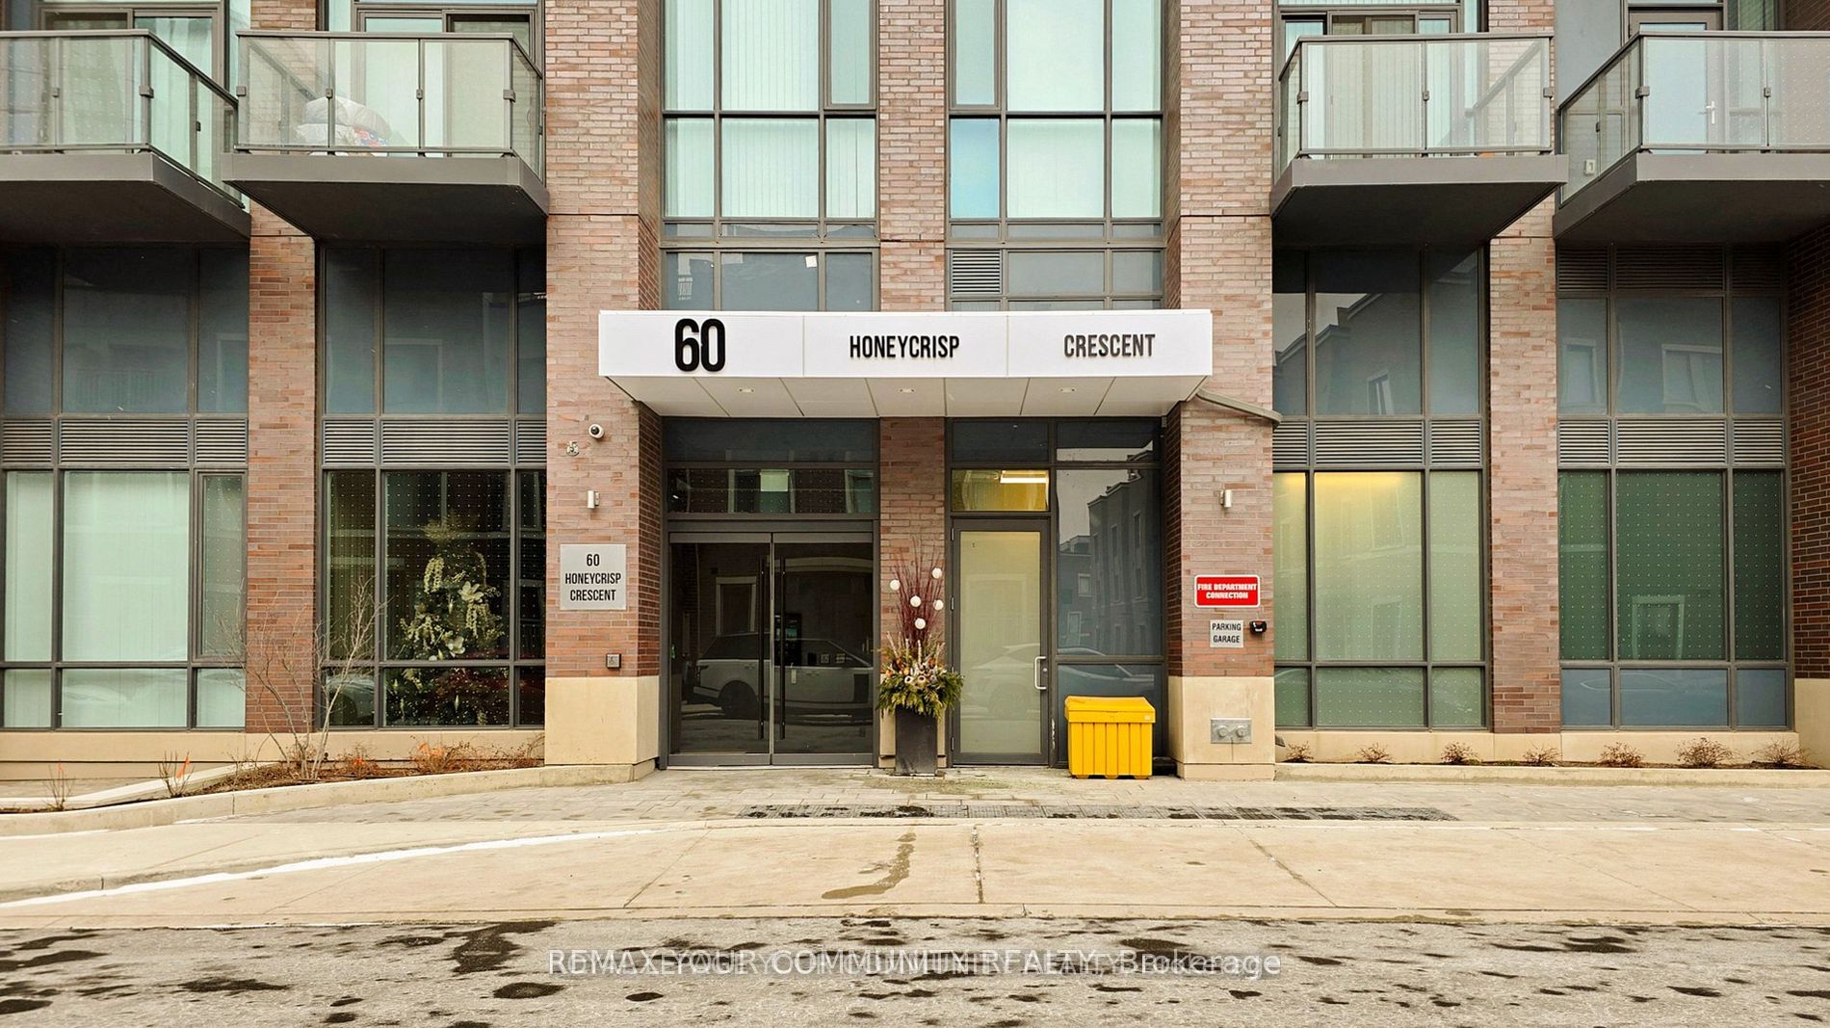
#1018 - 60 HONEYCRISP Crescent
About This Home
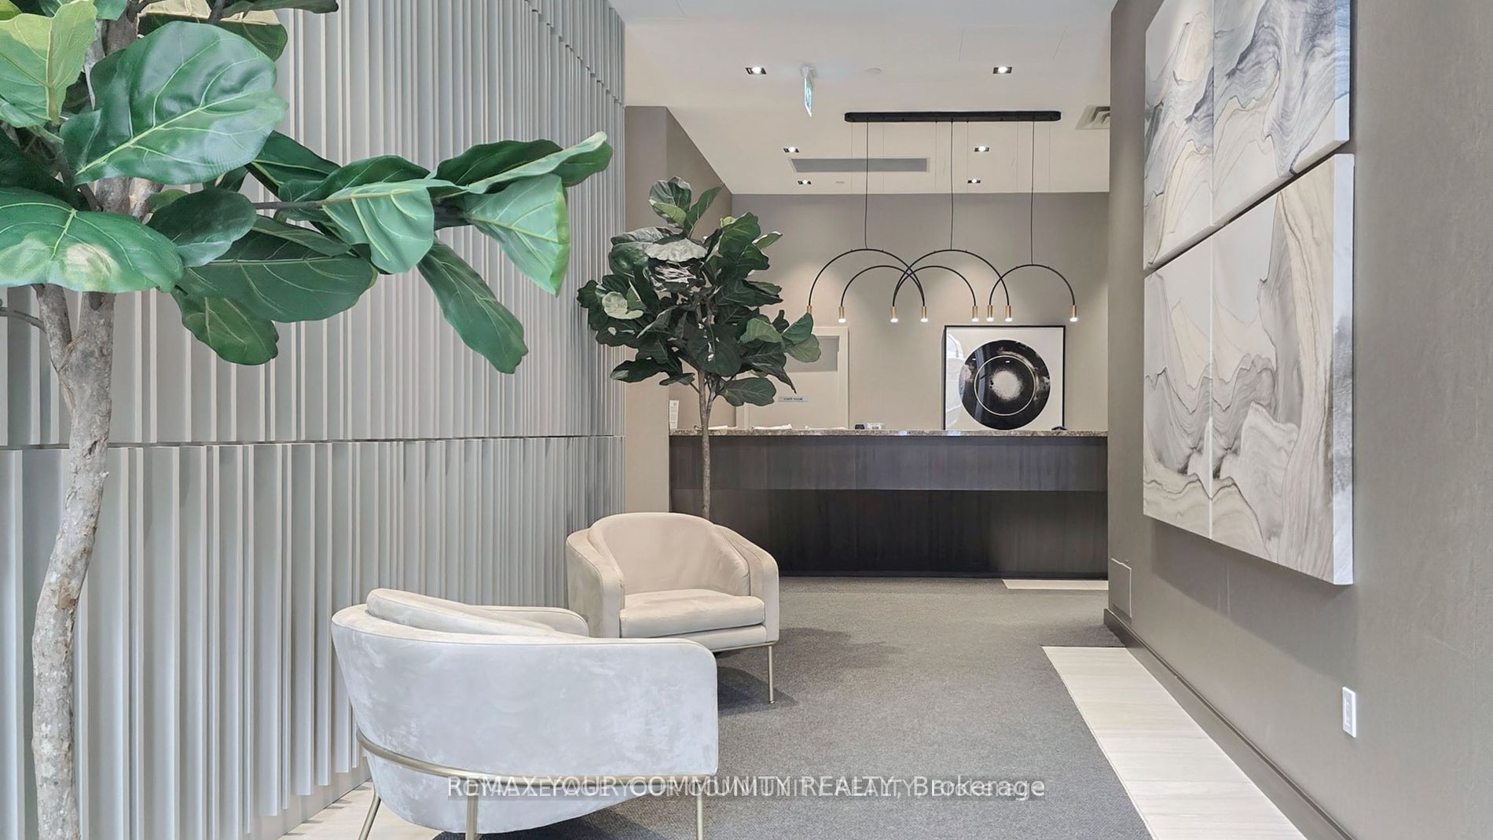
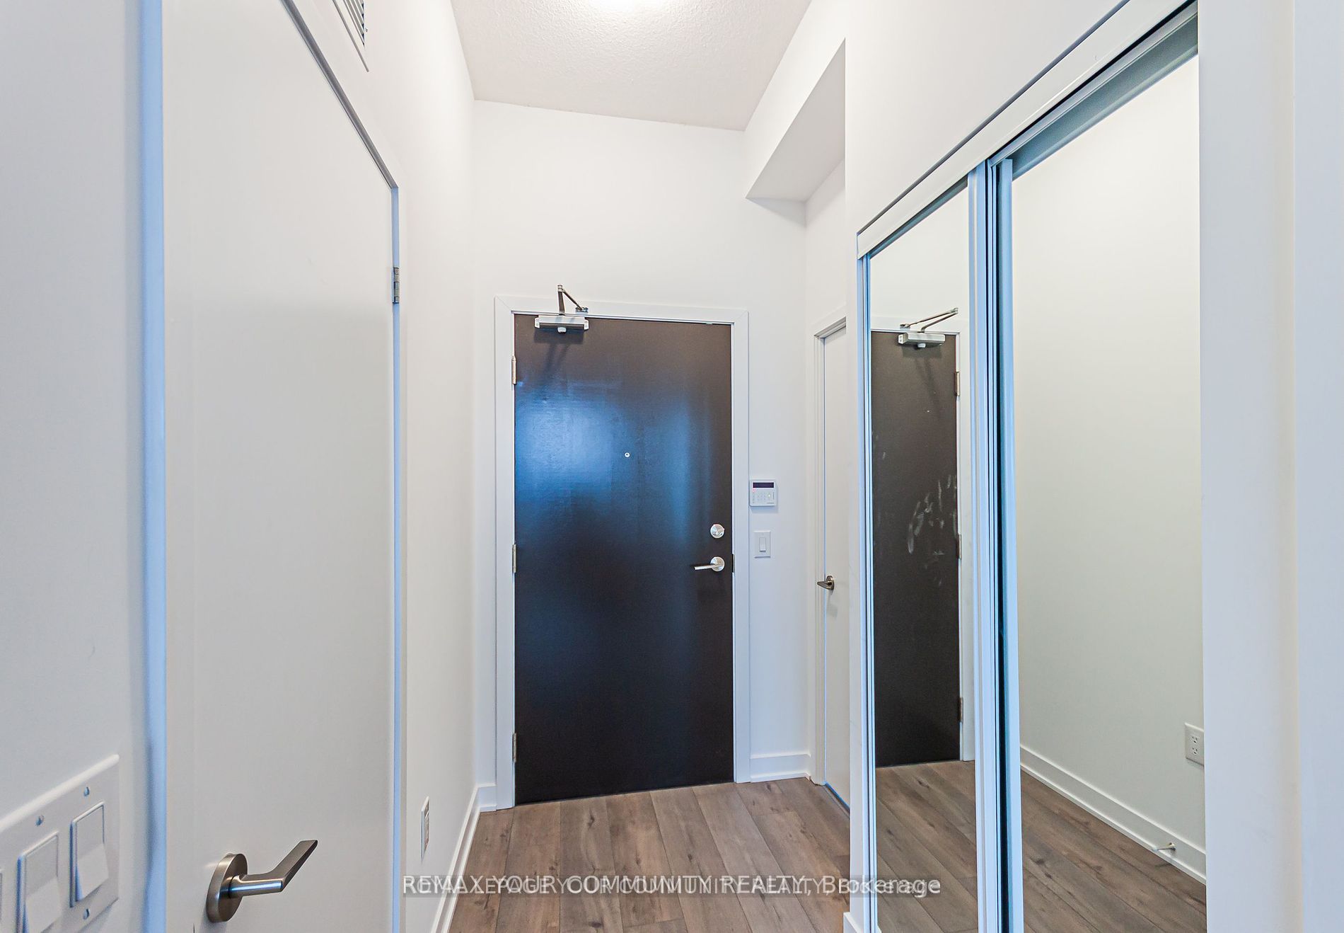
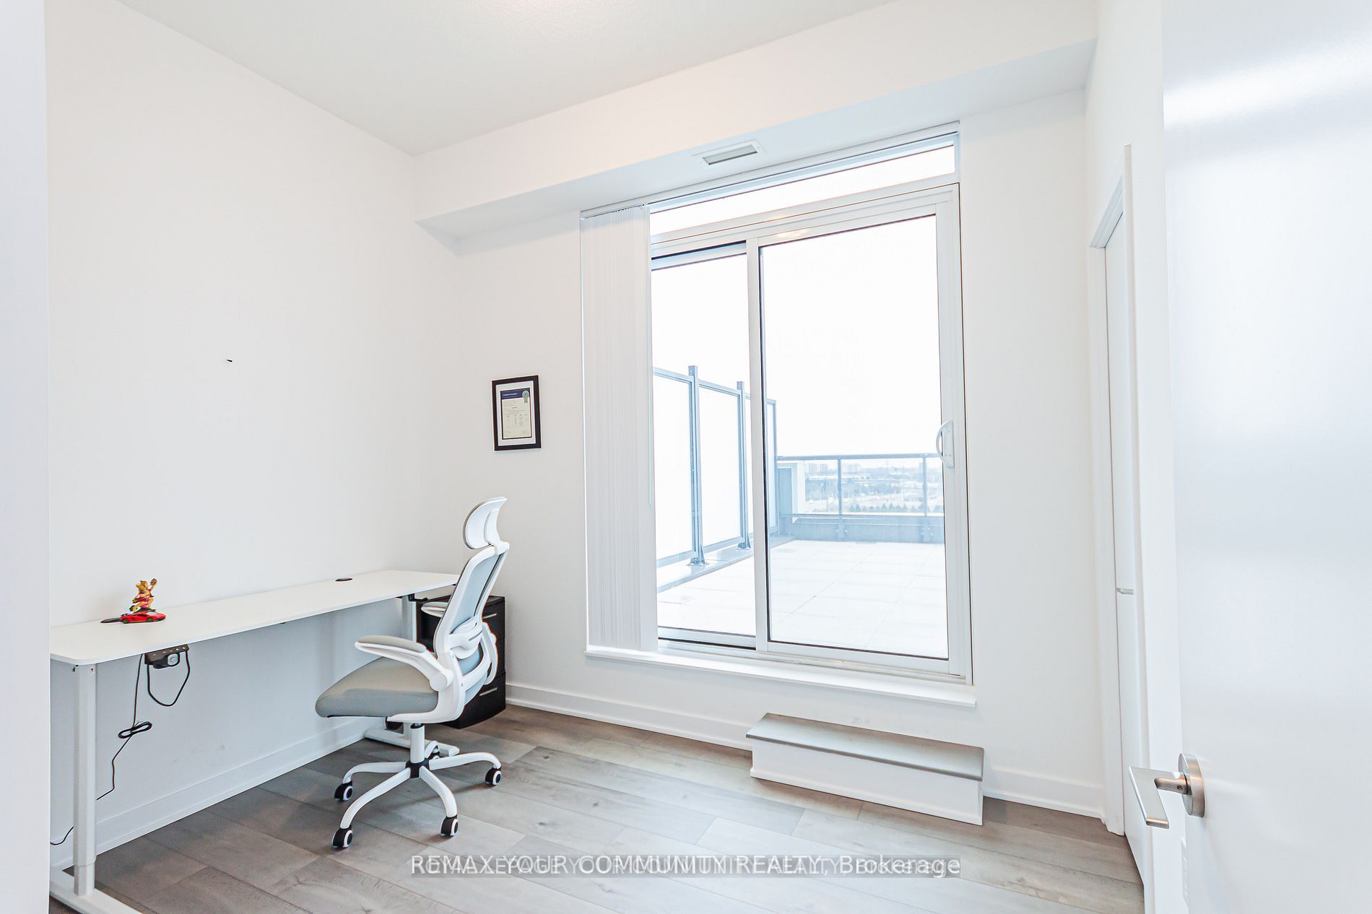
Welcome to Your Dream Condo! Step into this stunning north-facing 2-bedroom, 1-bathroom suite in the sought-after Mobilio South Tower by Menkes & Quad Real. This beautiful unit features its very own spacious terrace perfect for outdoor gatherings plus a separate balcony (see floor plan for details).Enjoy the convenience of ensuite laundry, and best of all parking and a locker are included! Located in a vibrant and safe community, you're just minutes from York University,Seneca College, Vaughan Mills, plazas, banks, and more. Commuting is a breeze with easy access to Highways 7, 407, and 400. This is a rare opportunity dont miss your chance to call this beautiful space home. Act fast before its gone! A++ Tenants, Minimum 1 year lease.Employment letter, full credit report, rental application, proof of income, Non-smoker, No pets, and first and last deposit. Gas, electricity and water not included.
Property Information
Building Details
Features & Amenities
Financials & Fees
Inclusions & Exclusions
For Tenant use: all appliances (fridge, stove, B/I dishwasher, washer and dryer.All electric light fixtures, all existing window coverings. Full use of parking and locker.
24 hours notice for viewing. Must: employment letter, proof of income, full credit report,rental application (including 2 references), first and last. NO PETS, NON-Smokers!additional parking space can be rented, if need be.Gas, electricity and water are NOT included.
Location
Similar Properties
View More
Source: Toronto Regional Real Estate Board (TRREB), via PropTx Innovations Inc.
The data relating to real estate on this website comes in part from the MLS® data feed of PropTx Innovations Inc. The information is deemed reliable but is not guaranteed accurate by PropTx.
The information provided herein must only be used by consumers that have a bona fide interest in the purchase, sale or lease of real estate and may not be used for any commercial purpose or any other purpose.
© 2026 PropTx Innovations Inc. All rights reserved. MLS®, REALTOR® and the associated logos are owned or controlled by The Canadian Real Estate Association (CREA).