19 Begonia Street
About This Home
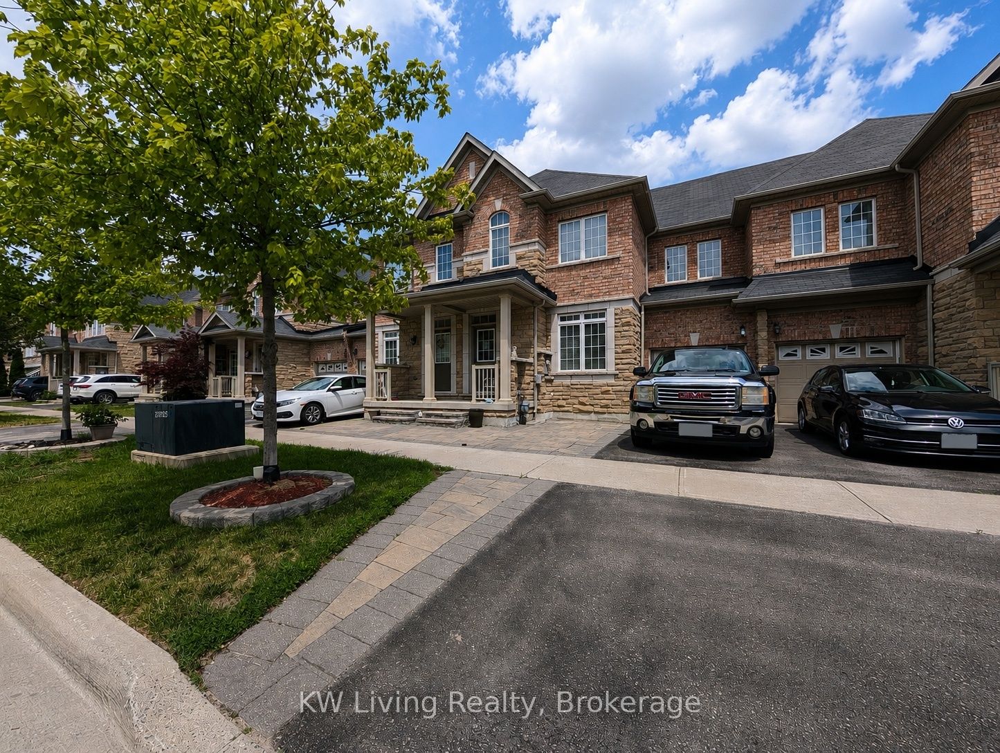
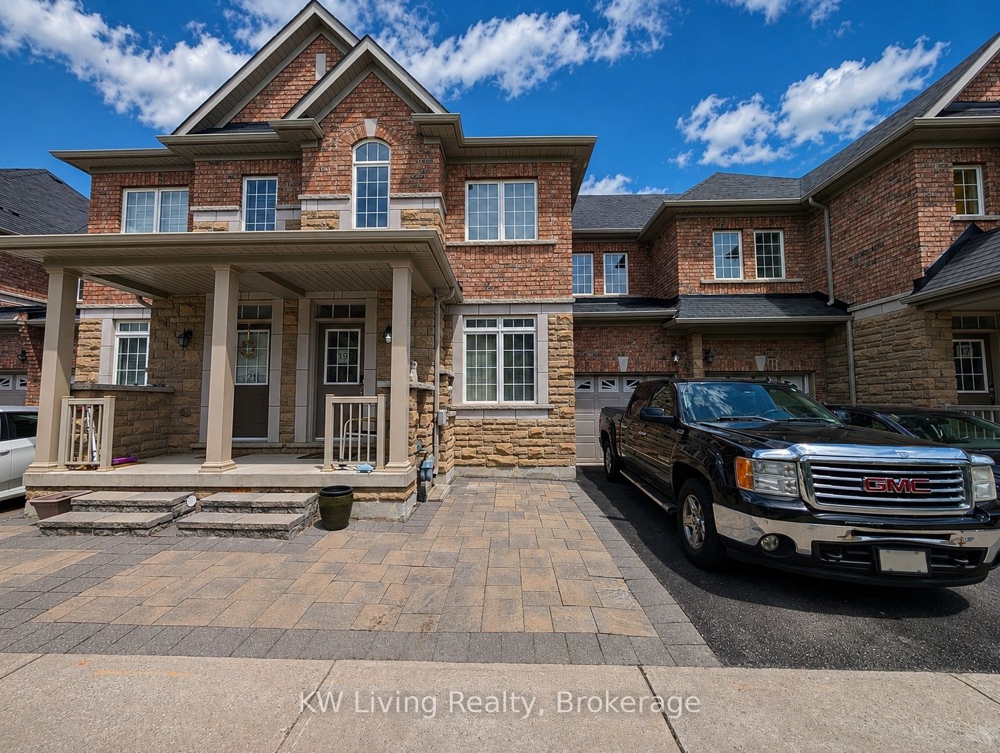
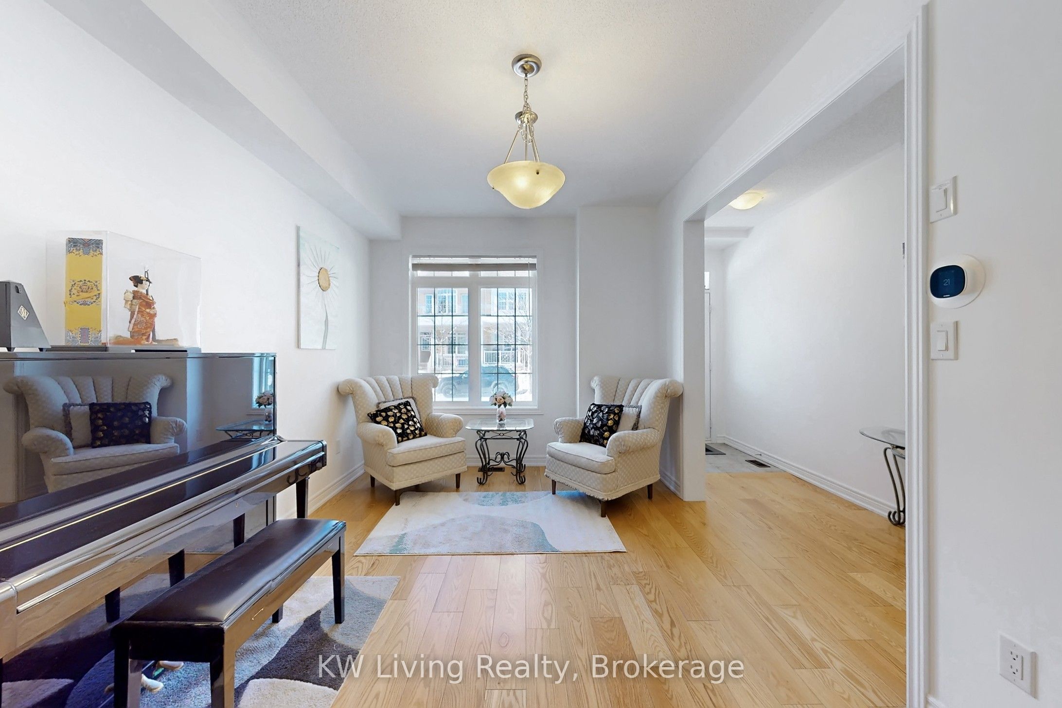
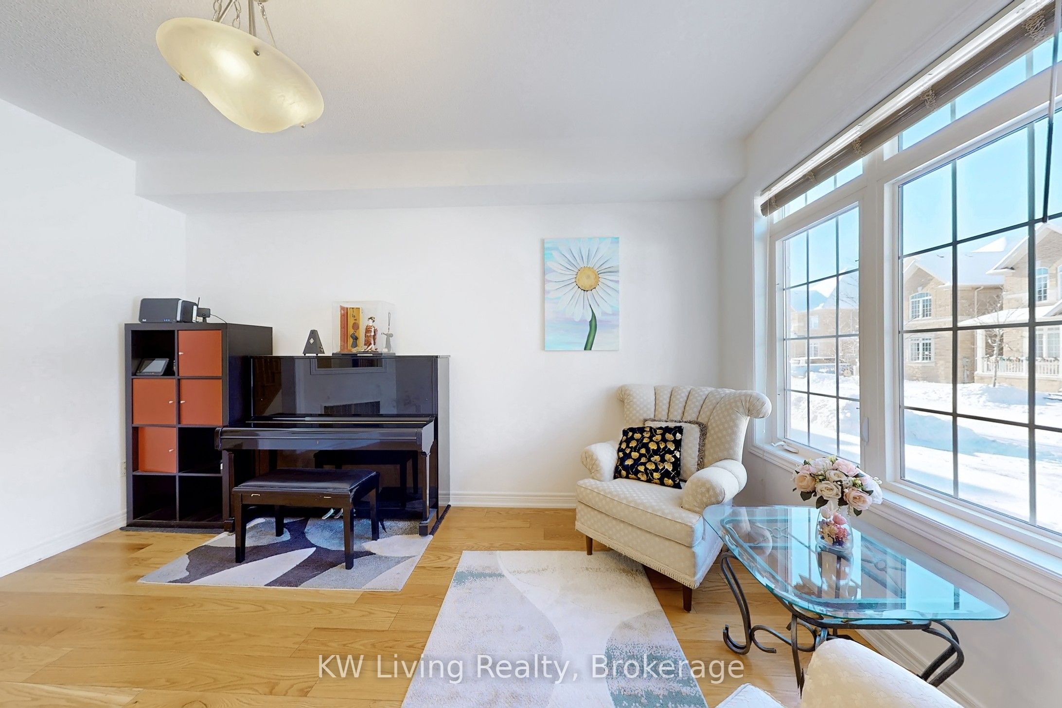
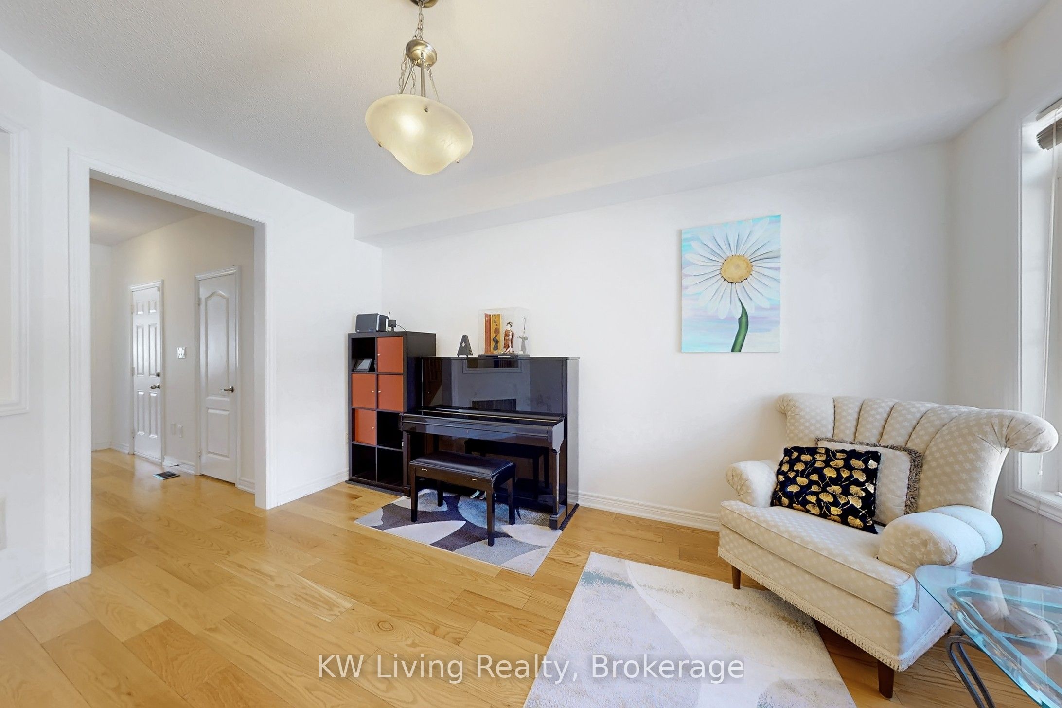
Welcome to this beautiful freehold townhome in the highly sought-after Wismer community, perfectly positioned within one of Markham's most prestigious school districts. Offering a highly practical and well-designed layout with zero monthly maintenance fees, this home combines space, comfort, and functionality for the modern growing family-further enhanced by new built basement bathroom (2026) that adds incredible daily convenience and value. You can move right in with total peace of mind thanks to high-value, energy-efficient upgrades, including a high-performance heat pump and hot water tank (2023), alongside a fresh, neutral repaint completed in November 2025. The kitchen comes fully equipped with a gas range and a built-in water filtration system, seamlessly elevating your everyday health and cooking experience. Located just steps from top-ranked schools like Bur Oak Secondary, vibrant local parks, neighborhood shops, and effortless transit, this turn-key property is the ultimate opportunity for families looking to plant roots in a safe, welcoming, and deeply connected community.
Property Information
Building Details
Features & Amenities
Financials & Fees
Inclusions & Exclusions
All S/S Appliances, ELFs and Windows Covering
Location
Similar Properties
View More
Source: Toronto Regional Real Estate Board (TRREB), via PropTx Innovations Inc.
The data relating to real estate on this website comes in part from the MLS® data feed of PropTx Innovations Inc. The information is deemed reliable but is not guaranteed accurate by PropTx.
The information provided herein must only be used by consumers that have a bona fide interest in the purchase, sale or lease of real estate and may not be used for any commercial purpose or any other purpose.
© 2026 PropTx Innovations Inc. All rights reserved. MLS®, REALTOR® and the associated logos are owned or controlled by The Canadian Real Estate Association (CREA).