50 Robert Grundy Road
About This Home
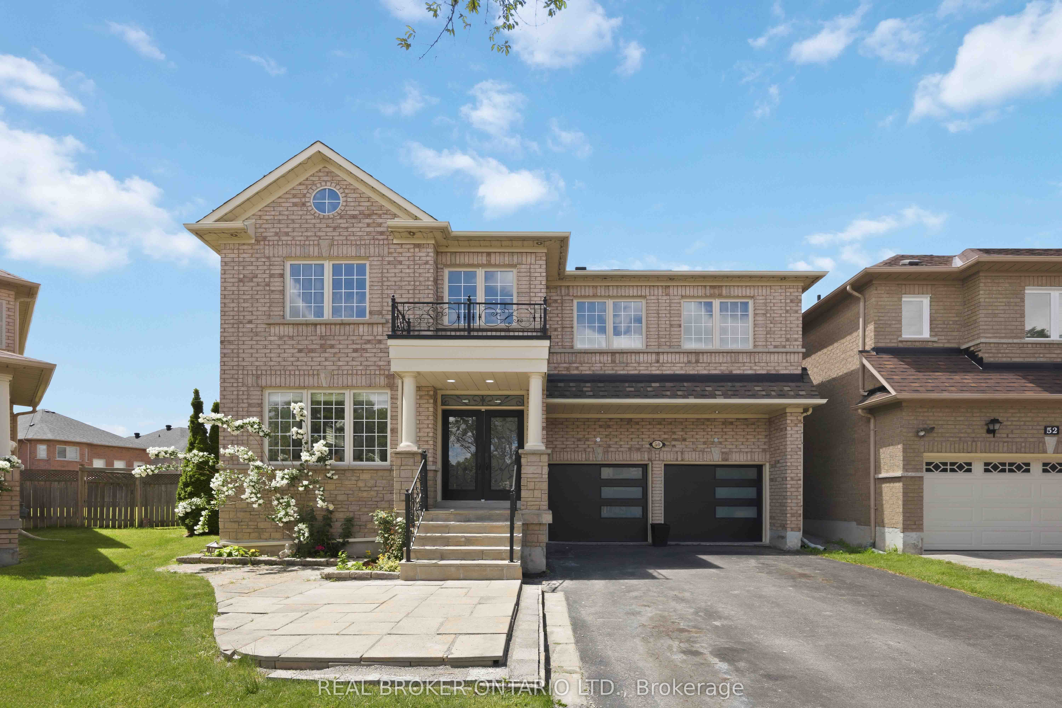
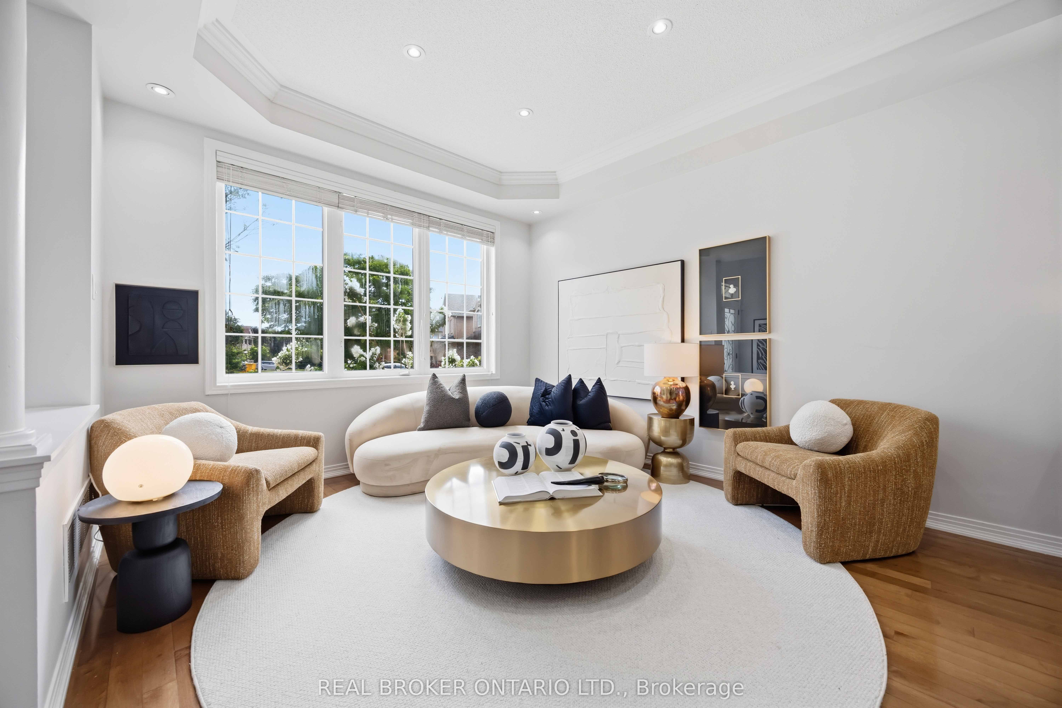
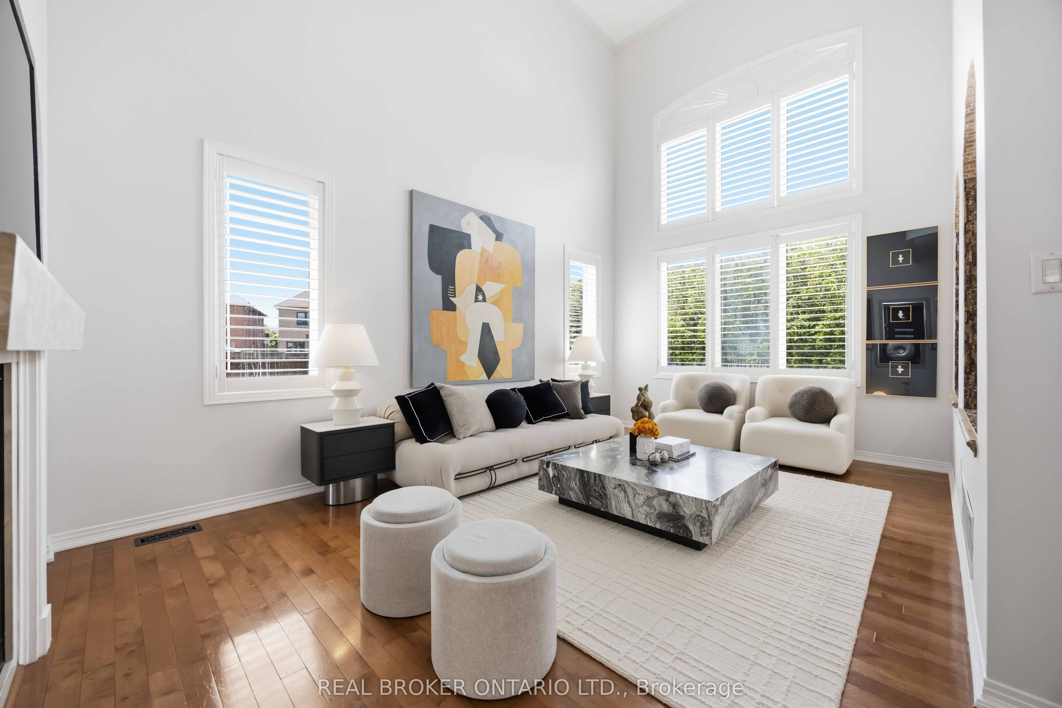
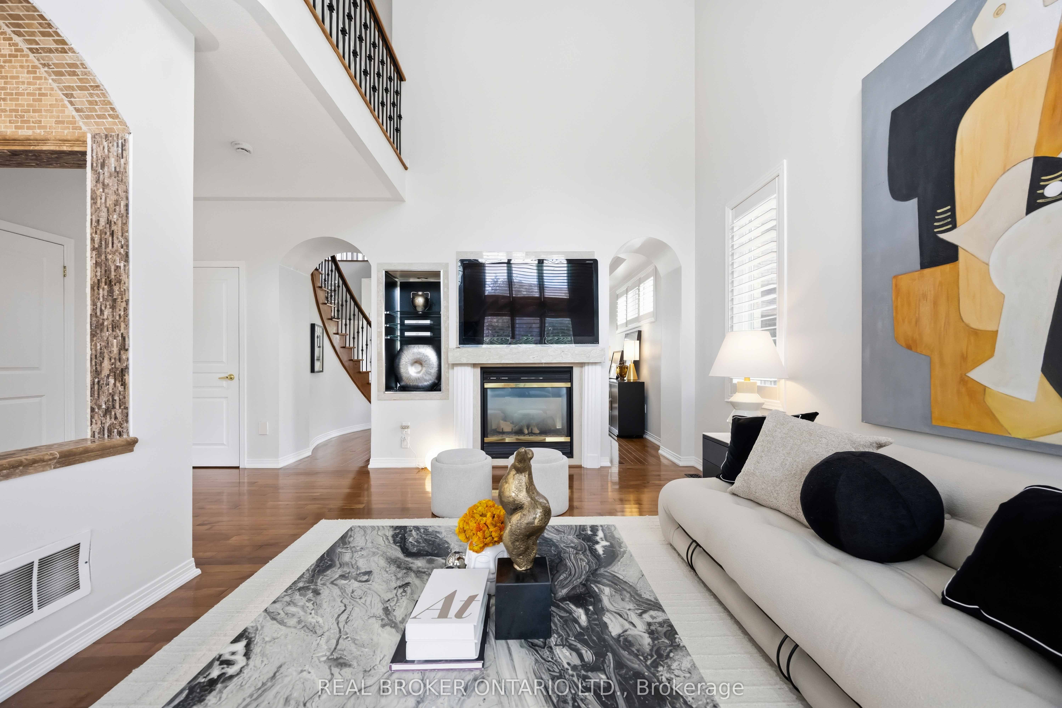
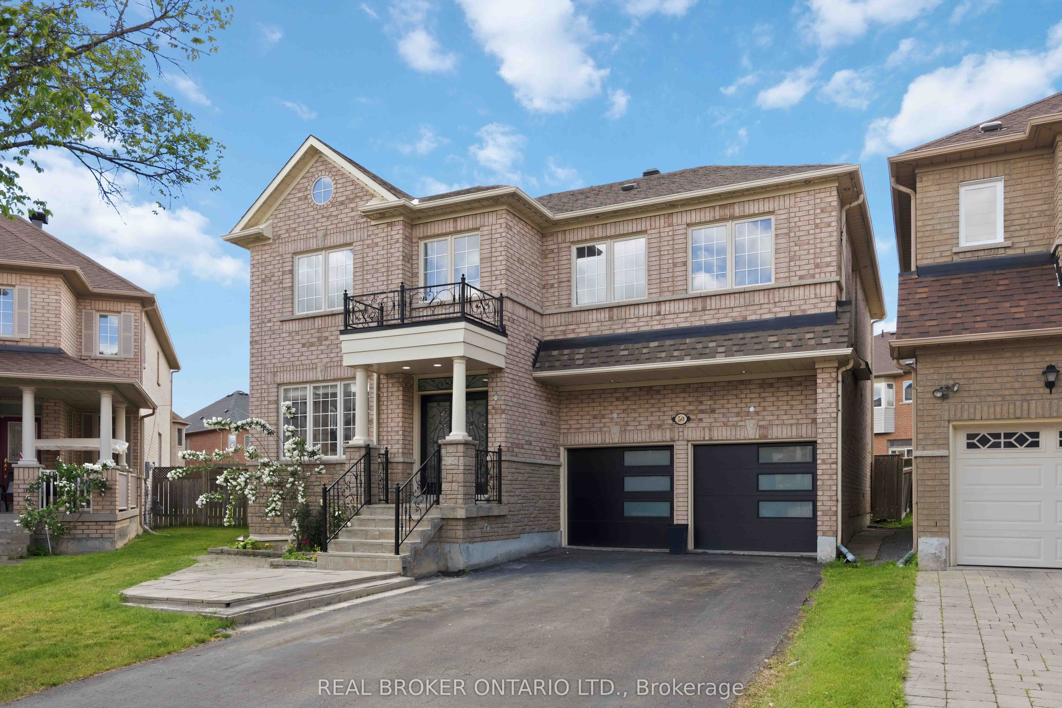
Welcome to this stunning residence in the prestigious and highly sought-after Cachet community. Situated on a premium pie-shaped lot, this meticulously maintained 4-bedroom home showcases the signature architecture that defines the neighborhood, offering soaring ceilings, abundant natural light, and a spacious open-concept layout that creates a grand, mansion-like ambiance, featuring soaring ceilings, abundant natural light, and an open, expansive layout that creates a grand, mansion-like atmosphere. From the moment you enter, you'll be impressed by the 9-foot ceilings on the main floor and the dramatic 18-foot ceiling in the family room, highlighted by a striking double-sided fireplace that adds both warmth and elegance.Gleaming hardwood floors extend throughout both levels, complemented by freshly painted interiors.The chef-inspired kitchen is the heart of the home, featuring stylish backsplash, a breakfast bar, and premium stainless steel appliances. The spacious and functional layout offers three full bathrooms on the second floor, providing exceptional comfort and convenience for growing families.Thoughtfully upgraded with modern pot lights, the home is bright and inviting throughout. Step outside to a beautifully landscaped backyard, ideal for relaxing or entertaining, or for a private and serene retreat. Additional updates include a new washer and dryer (Aug 2025). Situated in a quiet, family-friendly neighborhood, this home is just minutes from top-ranked schools including the highly regarded St. Augustine Catholic High School (Top 5 in the Province), as well as parks, shopping, and transit.
Property Information
Building Details
Features & Amenities
Financials & Fees
Inclusions & Exclusions
Fridge, Stove, Dishwasher, Range Hood, Washer, Dryer, All Elfs, Hot Water Tank
Water Softener
Location
Similar Properties
View More
Source: Toronto Regional Real Estate Board (TRREB), via PropTx Innovations Inc.
The data relating to real estate on this website comes in part from the MLS® data feed of PropTx Innovations Inc. The information is deemed reliable but is not guaranteed accurate by PropTx.
The information provided herein must only be used by consumers that have a bona fide interest in the purchase, sale or lease of real estate and may not be used for any commercial purpose or any other purpose.
© 2026 PropTx Innovations Inc. All rights reserved. MLS®, REALTOR® and the associated logos are owned or controlled by The Canadian Real Estate Association (CREA).