2 Solace Road
About This Home
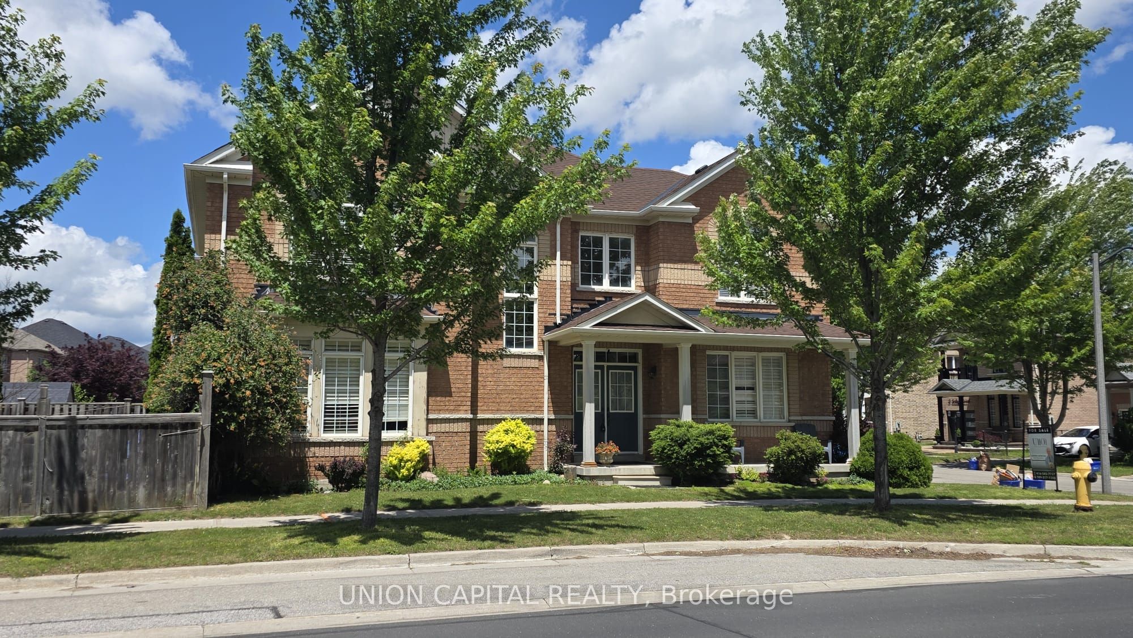
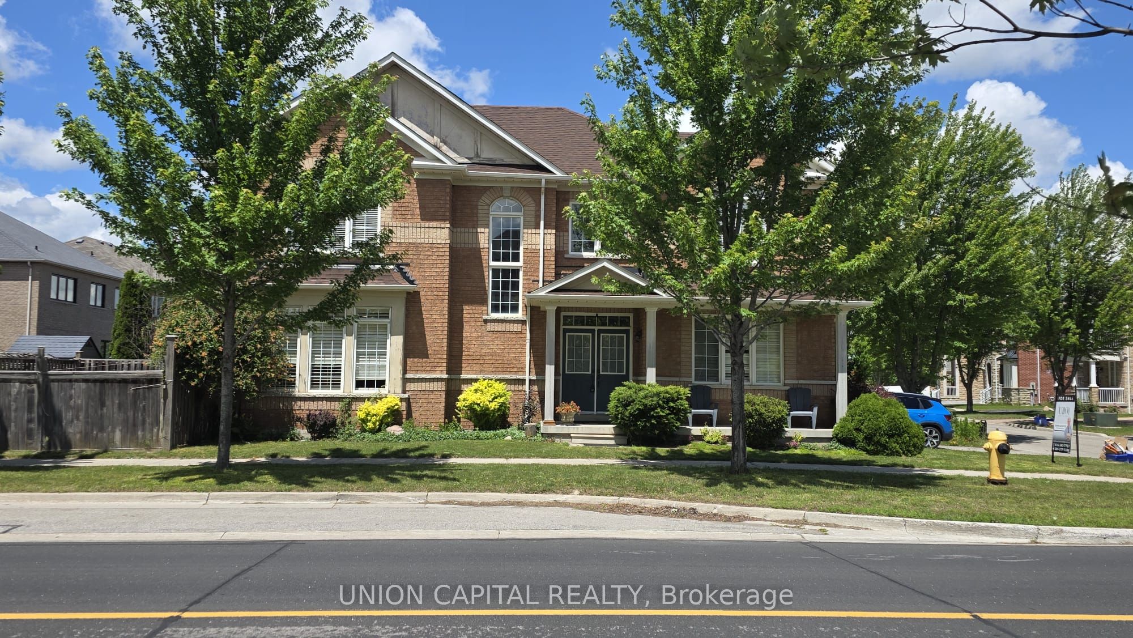
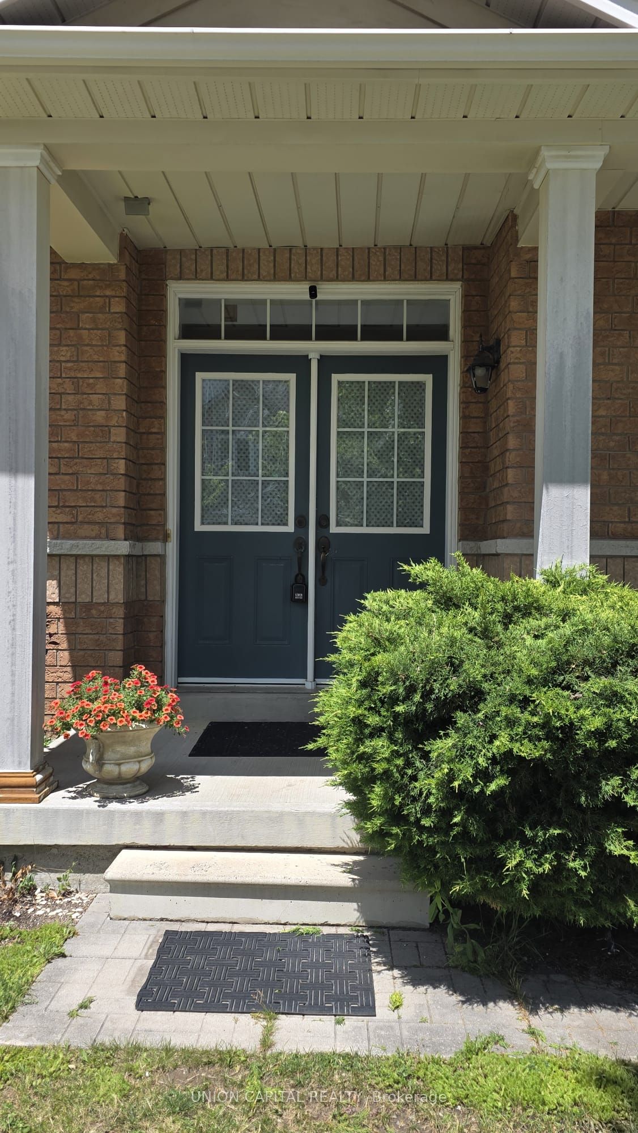
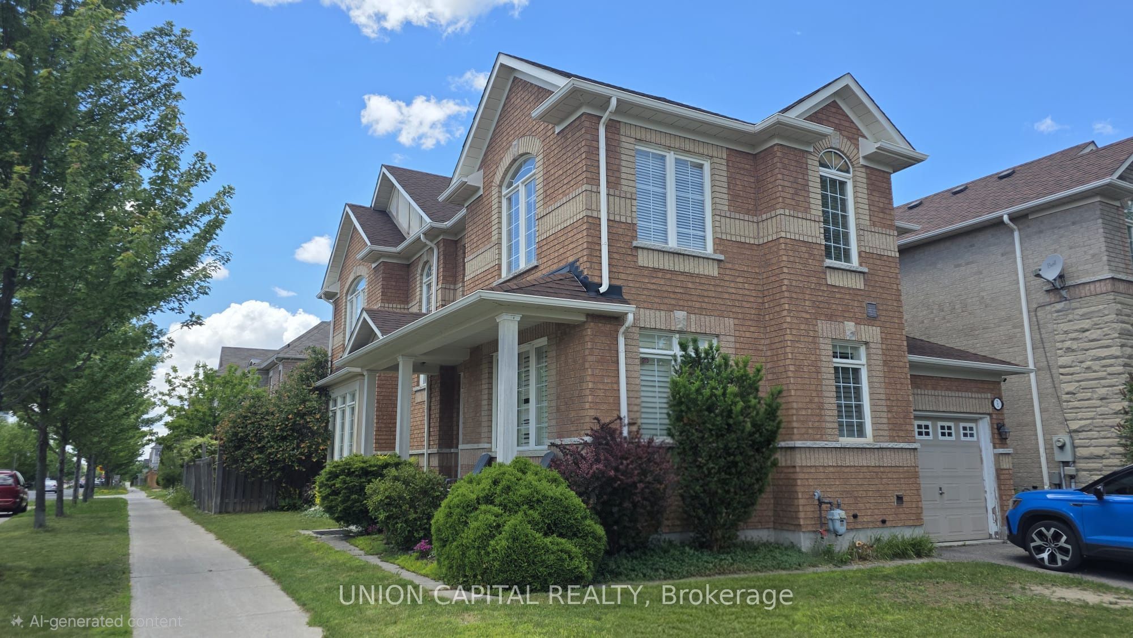
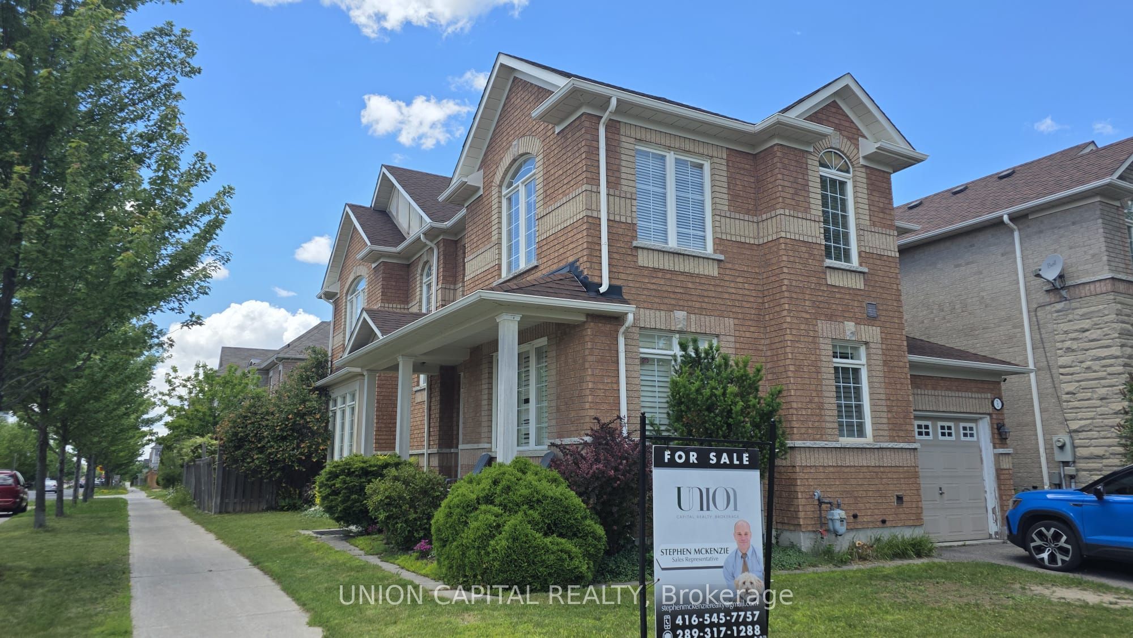
Welcome To 2 Solace Road, Markham! Beautiful Detached 2-Storey Home Situated On A Premium Corner Lot Directly Facing Nicholas Miller Park In The Highly Sought-After Greensborough Community. This Bright And Spacious Family Home Offers Approximately 2,373 Sq. Ft. Of Well-Designed Living Space Featuring 4 Generous Bedrooms, 3 Bathrooms, And A Functional Layout Perfect For Growing Families. The Main Floor Is Freshly Painted And There Are California Shutters Throughout The Home. The Staircase, Steps, Railing, and Spindles have all been upgraded! Step Inside To A Grand Open-To-Above Foyer Highlighted By A Stunning Circular Oak Staircase That Creates An Impressive First Impression. The Main Floor Features A Separate Living Room/Library, Formal Dining Room, And A Warm, Inviting Family Room Complete With Gas Fireplace. The Spacious Eat-In Kitchen Overlooks The Breakfast Area And Offers Ample Cabinetry, Counter Space, And A Walkout To The Backyard. The Upper Level Features Four Well-Appointed Bedrooms Including A Large Primary Retreat With Walk-In Closet And Private Ensuite Bath. Three Additional Bedrooms Offer Plenty Of Space For Children, Guests, Or A Home Office. New Roof (2024). The Thoughtful Floor Plan Provides Excellent Flow And Functionality For Everyday Family Living. Situated On A Desirable Corner Lot, This Property Enjoys Added Privacy, Enhanced Curb Appeal, And Abundant Natural Light Throughout. Directly Across From Nicholas Miller Park, Enjoy Scenic Green Space, Walking Trails, Playgrounds, And Recreational Amenities Just Steps From Your Front Door. Located In One Of Markham's Most Family-Friendly Communities, This Home Is Within Walking Distance To Parks, Transit, Shopping, Community Centres, And Top-Rated Schools Including Bur Oak Secondary School And Greensborough Public School. Convenient Access To Mount Joy GO Station, Markham-Stouffville Hospital, Major Highways, And Everyday Amenities Makes This An Ideal Location For Commuters And Families Alike.
Property Information
Building Details
Features & Amenities
Financials & Fees
Inclusions & Exclusions
All Appliances
Location
Similar Properties
View More
Source: Toronto Regional Real Estate Board (TRREB), via PropTx Innovations Inc.
The data relating to real estate on this website comes in part from the MLS® data feed of PropTx Innovations Inc. The information is deemed reliable but is not guaranteed accurate by PropTx.
The information provided herein must only be used by consumers that have a bona fide interest in the purchase, sale or lease of real estate and may not be used for any commercial purpose or any other purpose.
© 2026 PropTx Innovations Inc. All rights reserved. MLS®, REALTOR® and the associated logos are owned or controlled by The Canadian Real Estate Association (CREA).