18-20 Reuben Street
About This Home
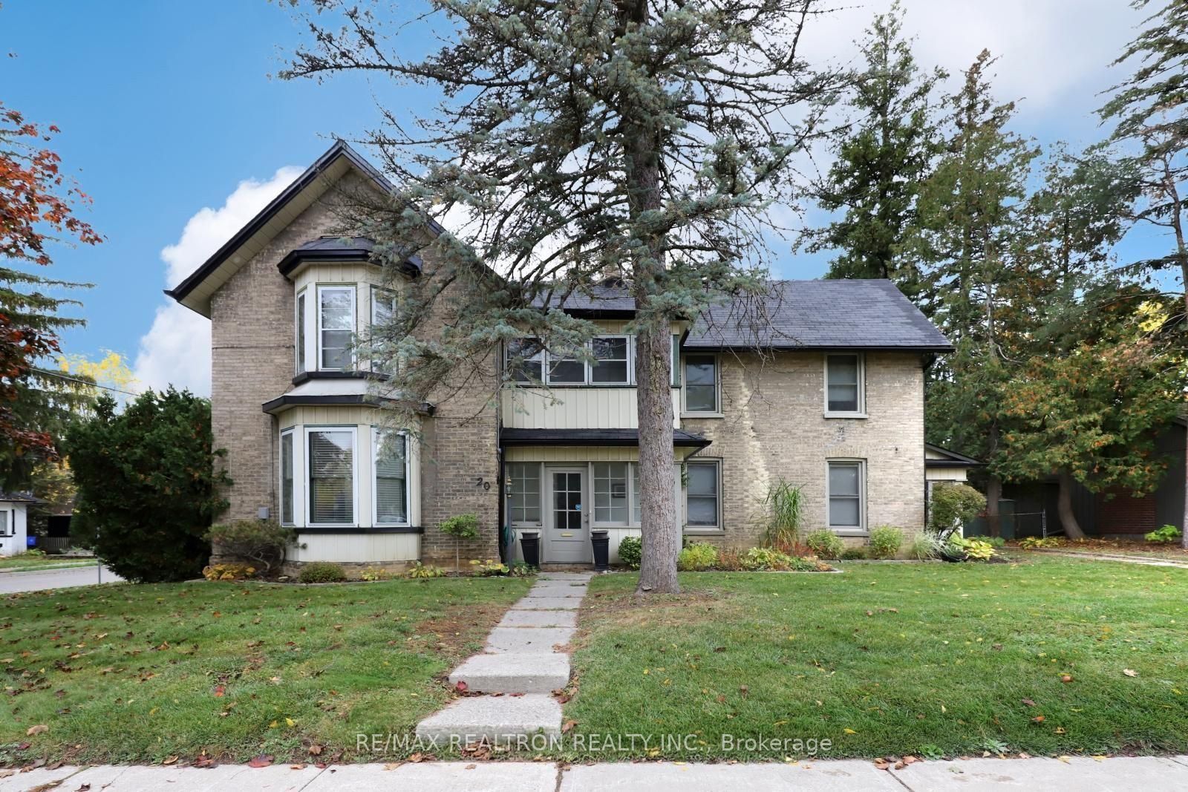
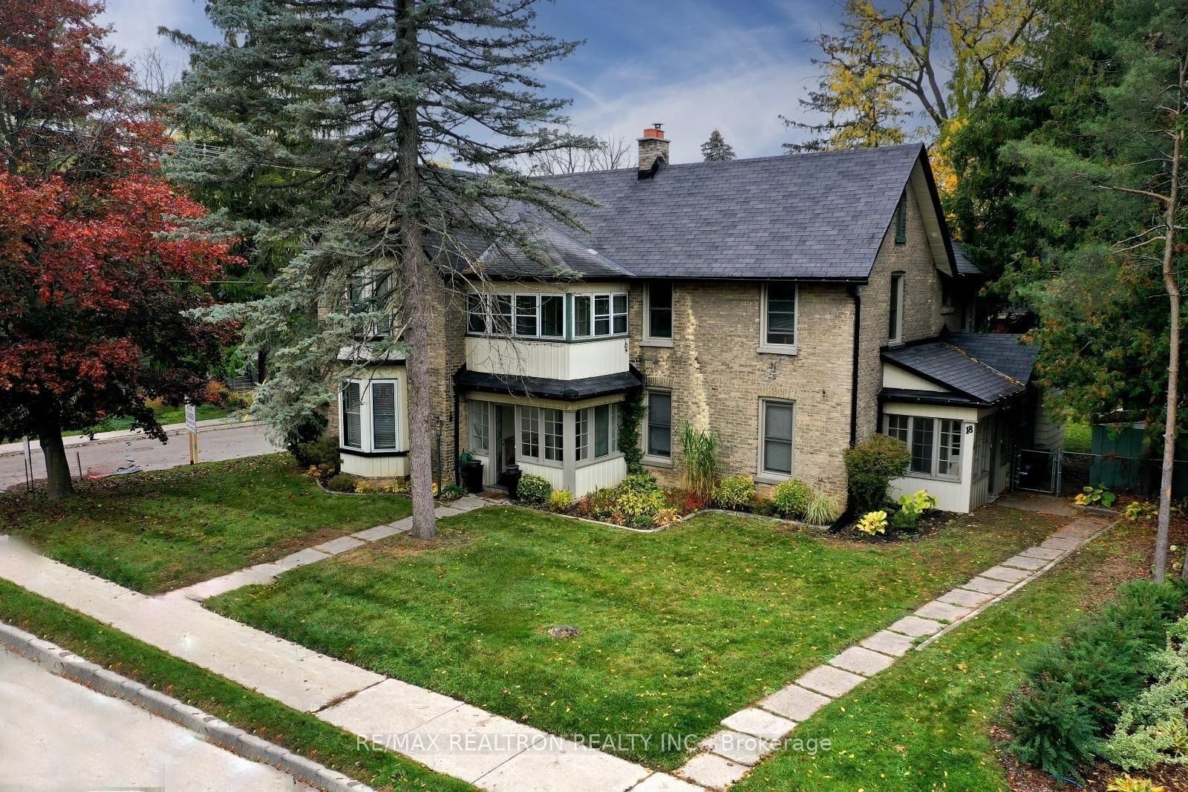
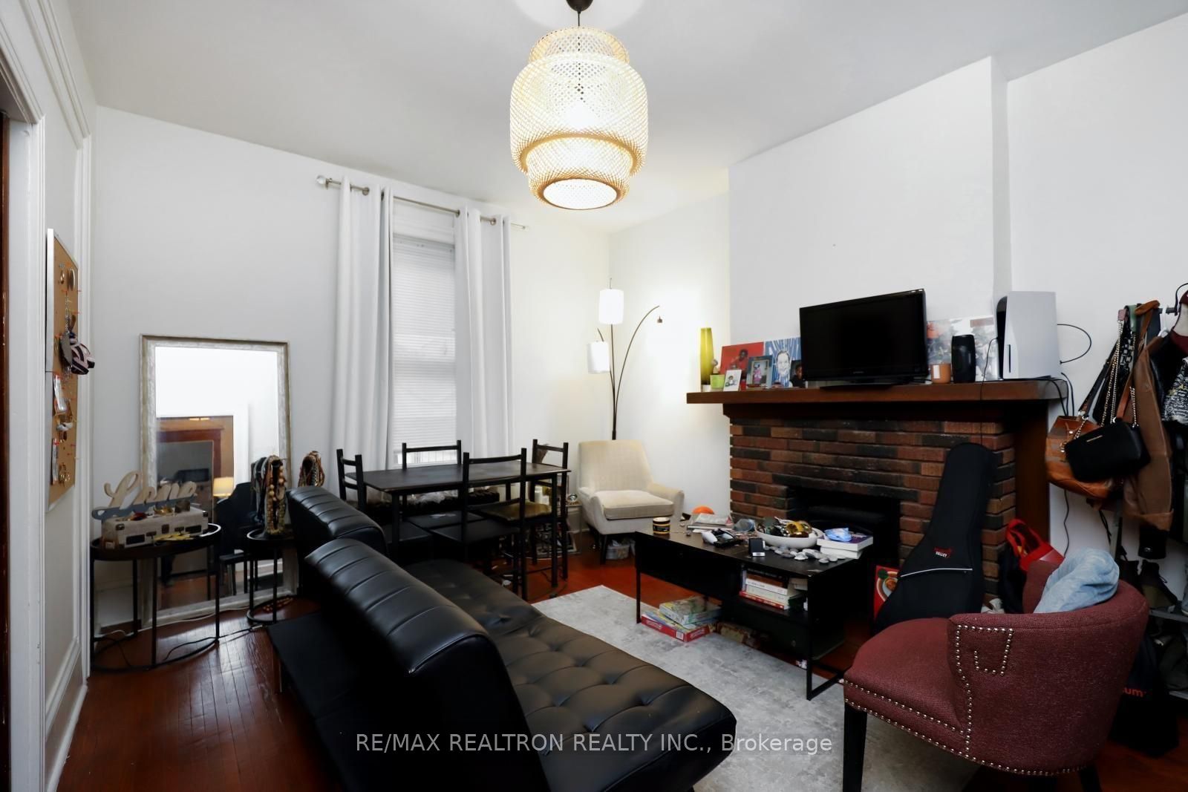
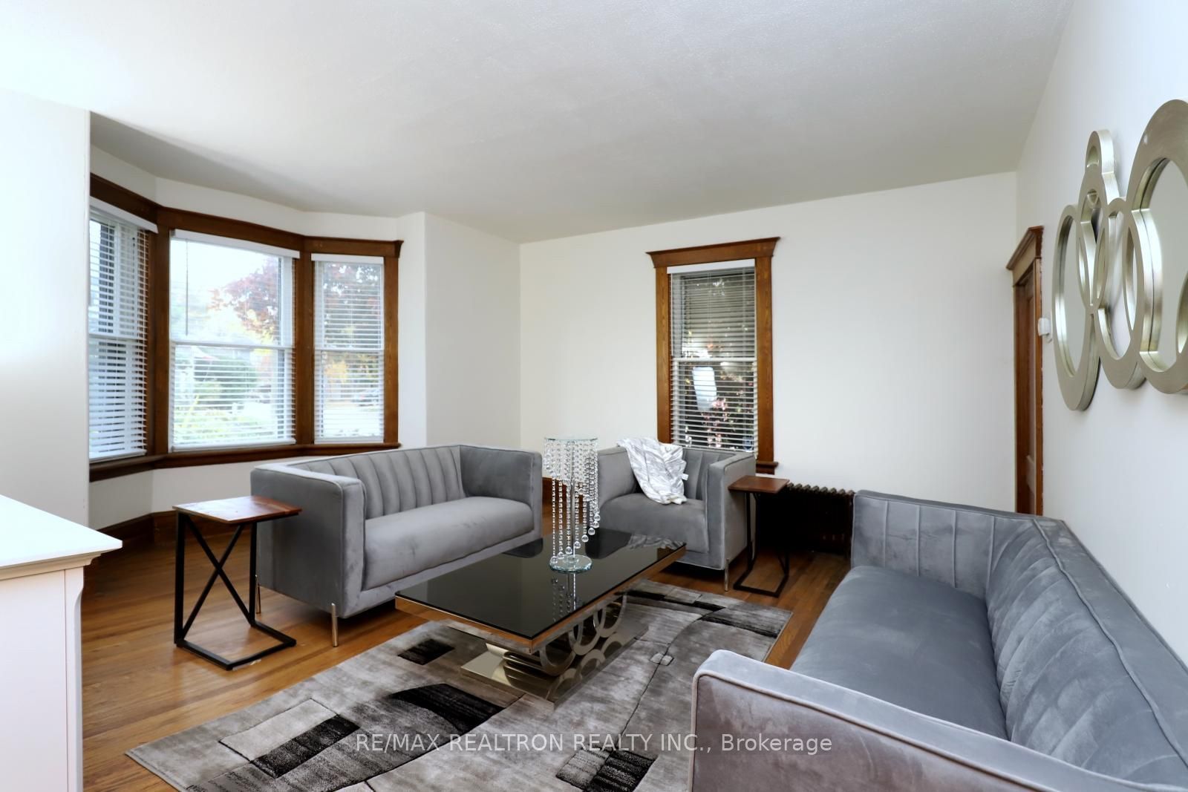
Welcome to 18-20 Reuben Street, Aurora a charming century home dating back to 1916, rich in character and timeless craftsmanship. Located in the heart of Aurora, this unique property sits on a generous 77' x 130' lot and offers excellent potential for severance or future development (buyer to conduct their own due diligence).The home is currently configured as two self-contained apartments, presenting a fantastic opportunity for rental income, multi-generational living, or conversion back into a spacious single-family home. Both units are tenanted on a month-to-month basis, providing added flexibility for investors and end users alike.Recent improvements include a renovated main-floor kitchen, updated windows, a newer boiler system, and a recently installed water heater, delivering added comfort and efficiency. Ideally situated just steps from parks, schools, shops, restaurants, public transit, and Aurora's vibrant downtown core, this property combines historic charm with exceptional future potential. Whether you're an investor, developer, or someone looking to restore a classic home, 18-20 Reuben Street presents a rare and exciting opportunity.
Property Information
Building Details
Features & Amenities
Financials & Fees
Inclusions & Exclusions
3 Fridges, 2 Stoves, Washer, Dryer, All Elf's, all window coverings.
Tenant's belongings
Location
Similar Properties
View More
Source: Toronto Regional Real Estate Board (TRREB), via PropTx Innovations Inc.
The data relating to real estate on this website comes in part from the MLS® data feed of PropTx Innovations Inc. The information is deemed reliable but is not guaranteed accurate by PropTx.
The information provided herein must only be used by consumers that have a bona fide interest in the purchase, sale or lease of real estate and may not be used for any commercial purpose or any other purpose.
© 2026 PropTx Innovations Inc. All rights reserved. MLS®, REALTOR® and the associated logos are owned or controlled by The Canadian Real Estate Association (CREA).