16 Peony Street
About This Home
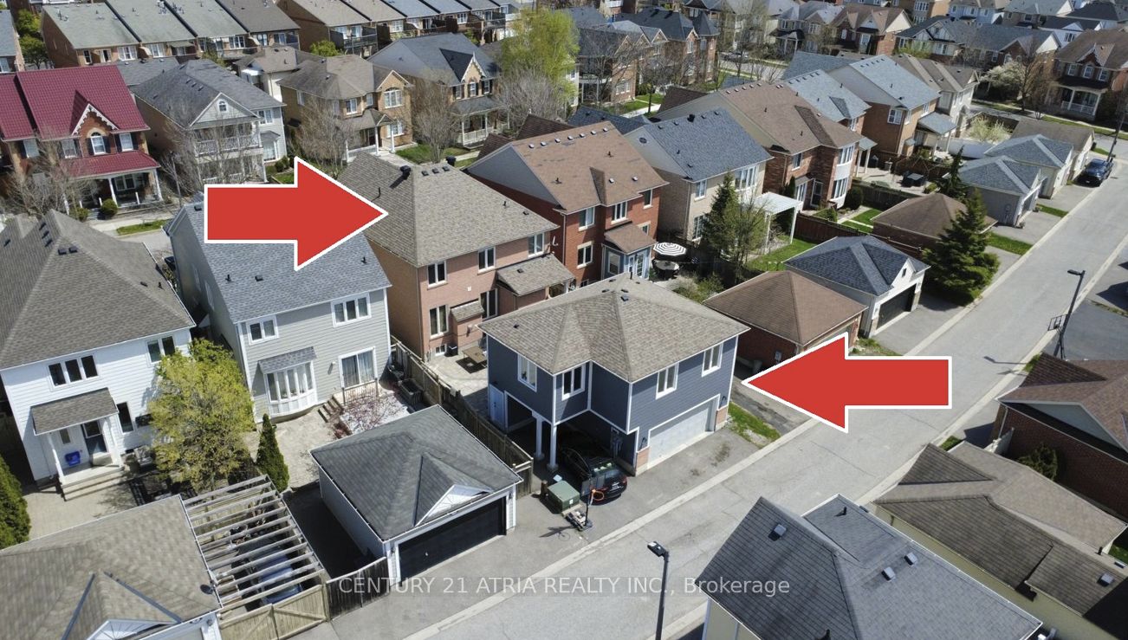
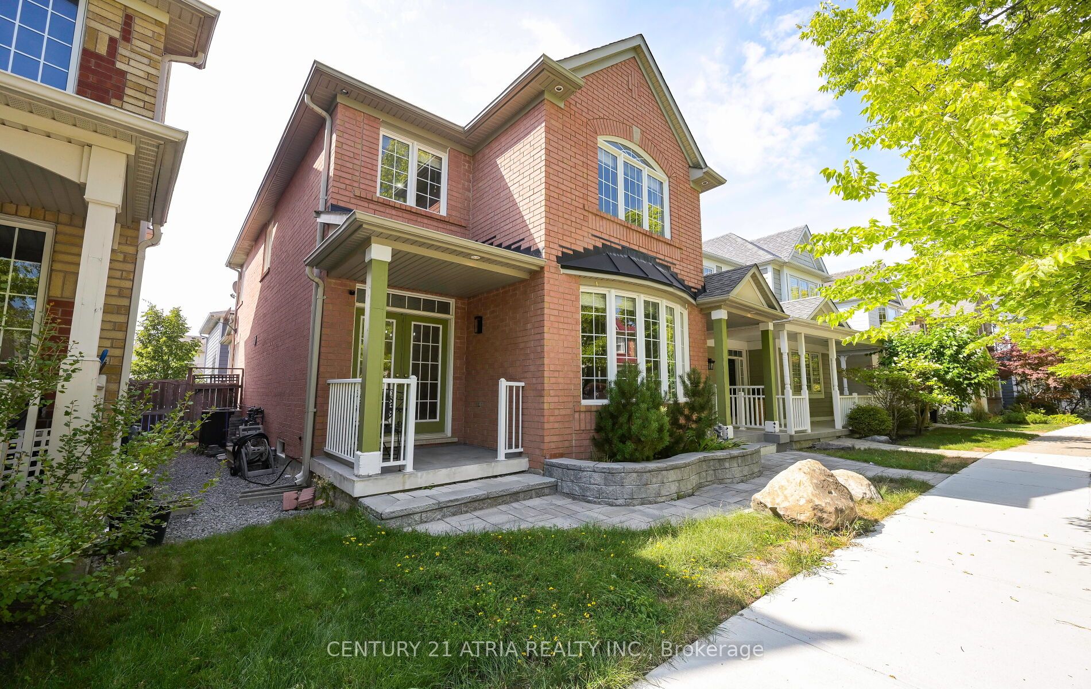
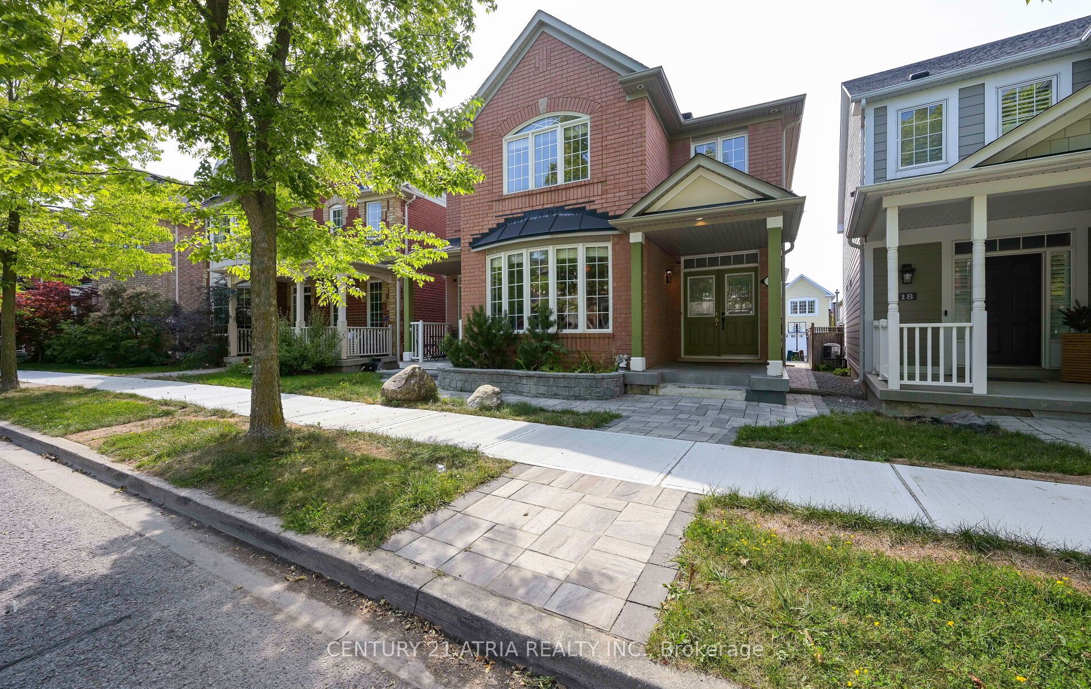
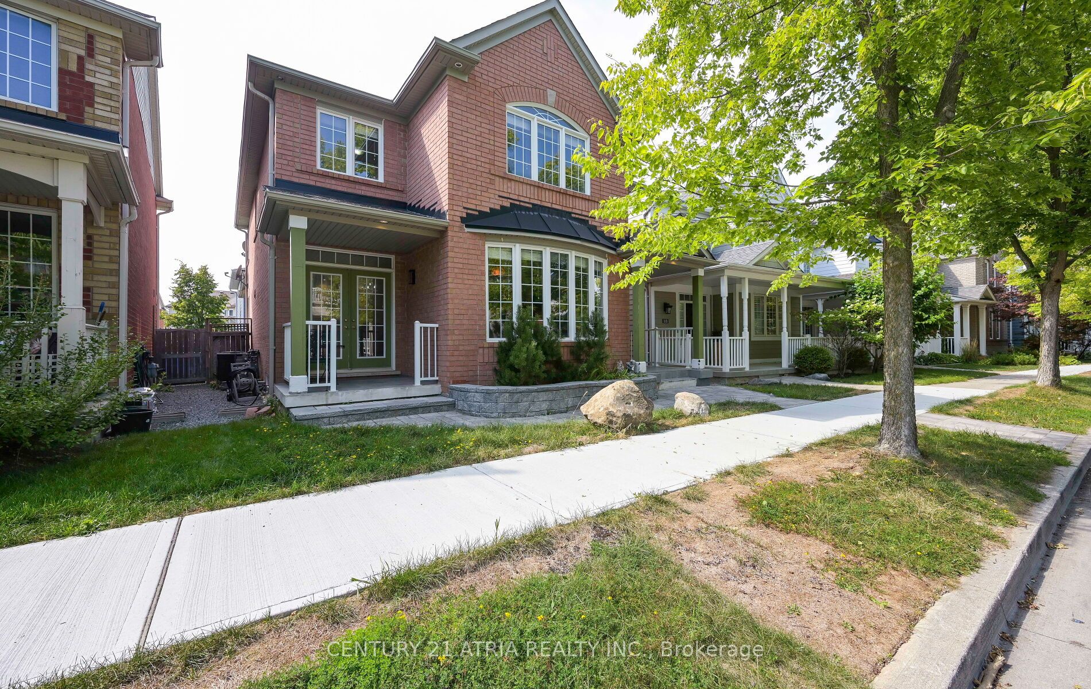
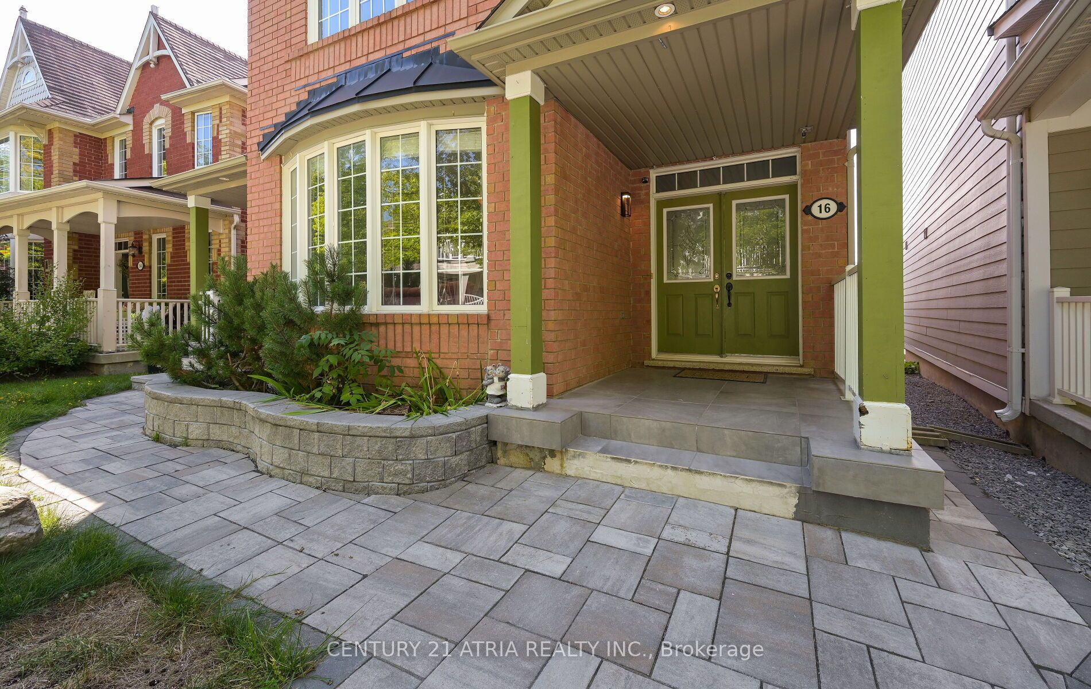
Welcome to a truly rare opportunity in the heart of Cornell, an original-owner home designed for multigenerational living, and one of the few with a coveted custom 2-bedroom coach house. The detached coach house is currently rented for $1,800/month with a AAA tenant in place, offering the flexibility for a buyer to assume the existing lease for immediate income & additional mortgage qualification or take vacant possession. Main house 2,579 square feet above ground level + 750 square foot coach house above garage. Over 4,000 square feet of livable space including basement. This beautifully maintained 4-bedroom, 3-bathroom home offers an exceptional layout with space, privacy, and flexibility for extended families. Featuring a bright and spacious open-concept layout, generously sized rooms, large windows filling the space with natural light, and a thoughtfully designed floor plan perfect for both everyday living and entertaining. A standout feature is the newly built and oversized 2-bedroom coach house (~750 square feet), ideal for aging parents, adult children, or as a separate rental suite. Homes with this level of versatility and garage space are rarely available. Perfectly located just minutes by bike from top-rated schools (Rouge Park PS 8.2, Bill Hogarth SS 8.4, St. Joseph Catholic PS 8.0) and close to Cornell Community Centre, Markham Stouffville Hospital, parks, shopping, GO/Viva transit, and more.
Property Information
Building Details
Features & Amenities
Financials & Fees
Inclusions & Exclusions
2 x Fridge, 2 x Stove, 2 x Dishwasher, 2 x Washer & Dryer, All Electronic Light Fixtures, All Window Coverings. Main house new roof (2023). Separately metered Coach House from Main house.
Speaker system.
Location
Similar Properties
View More

Source: Toronto Regional Real Estate Board (TRREB), via PropTx Innovations Inc.
The data relating to real estate on this website comes in part from the MLS® data feed of PropTx Innovations Inc. The information is deemed reliable but is not guaranteed accurate by PropTx.
The information provided herein must only be used by consumers that have a bona fide interest in the purchase, sale or lease of real estate and may not be used for any commercial purpose or any other purpose.
© 2026 PropTx Innovations Inc. All rights reserved. MLS®, REALTOR® and the associated logos are owned or controlled by The Canadian Real Estate Association (CREA).