5 John Street
About This Home
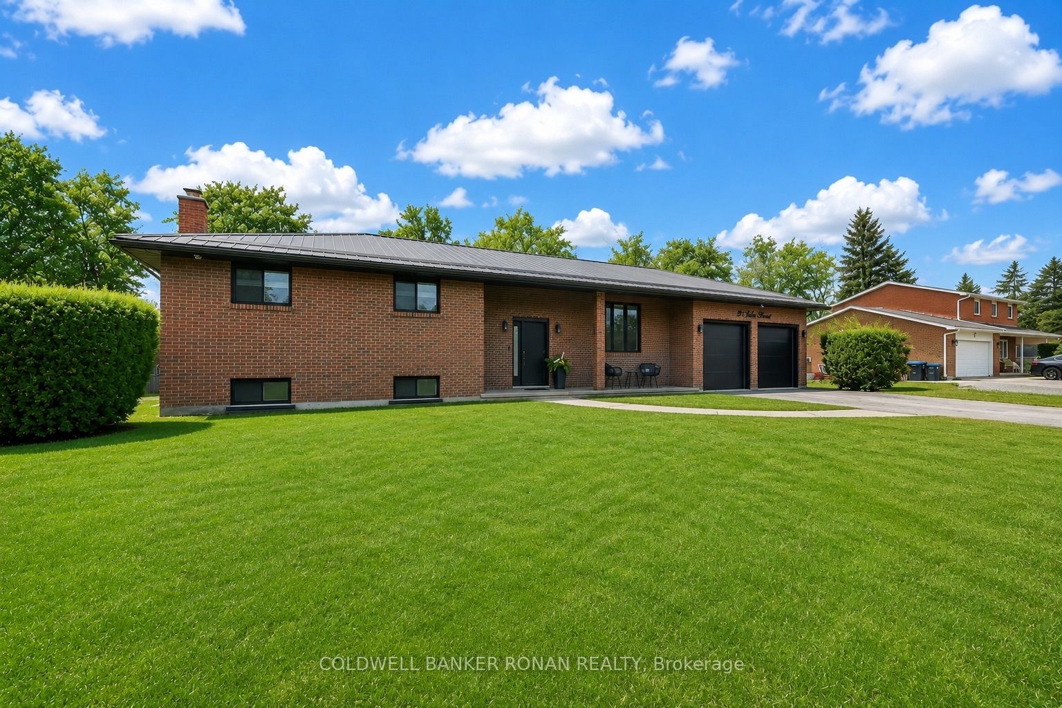
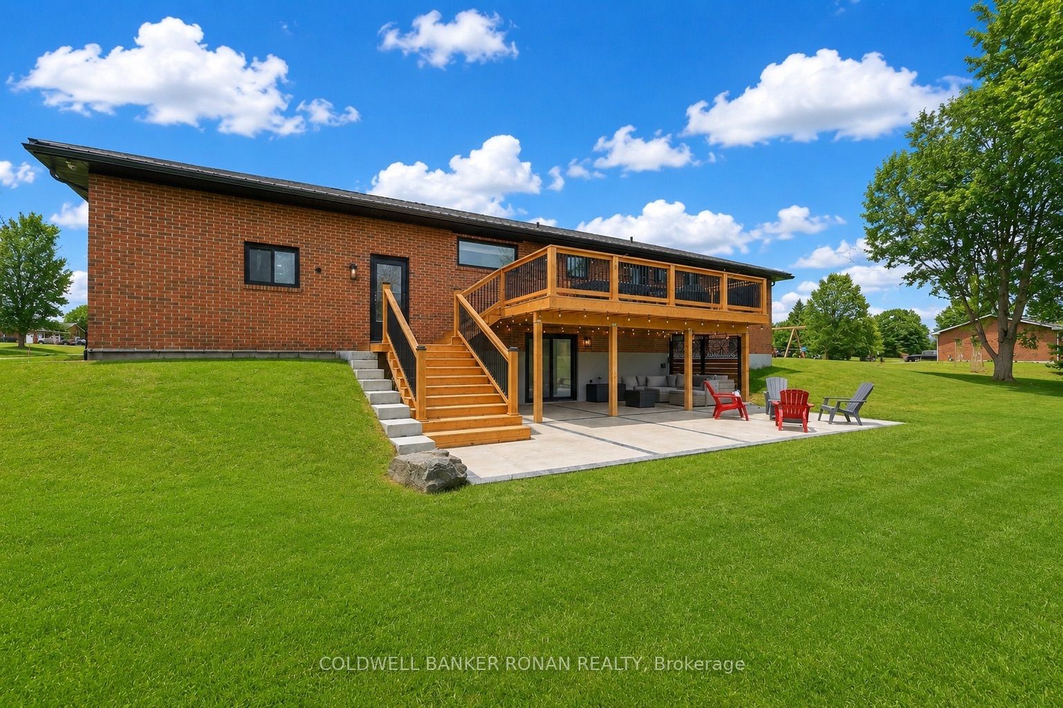
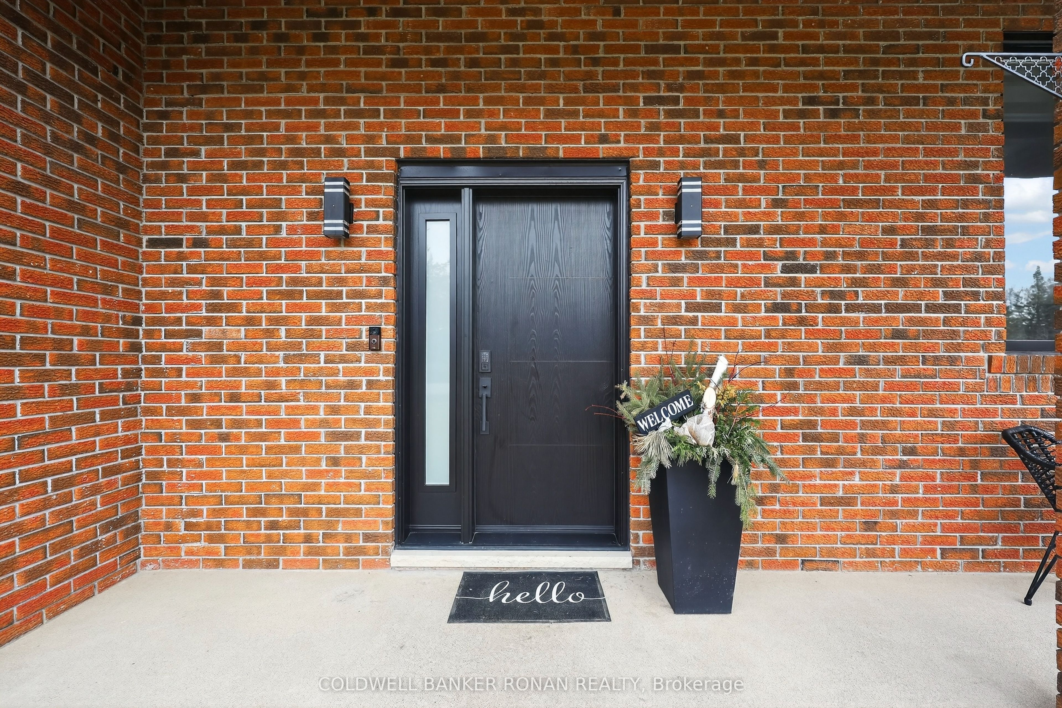
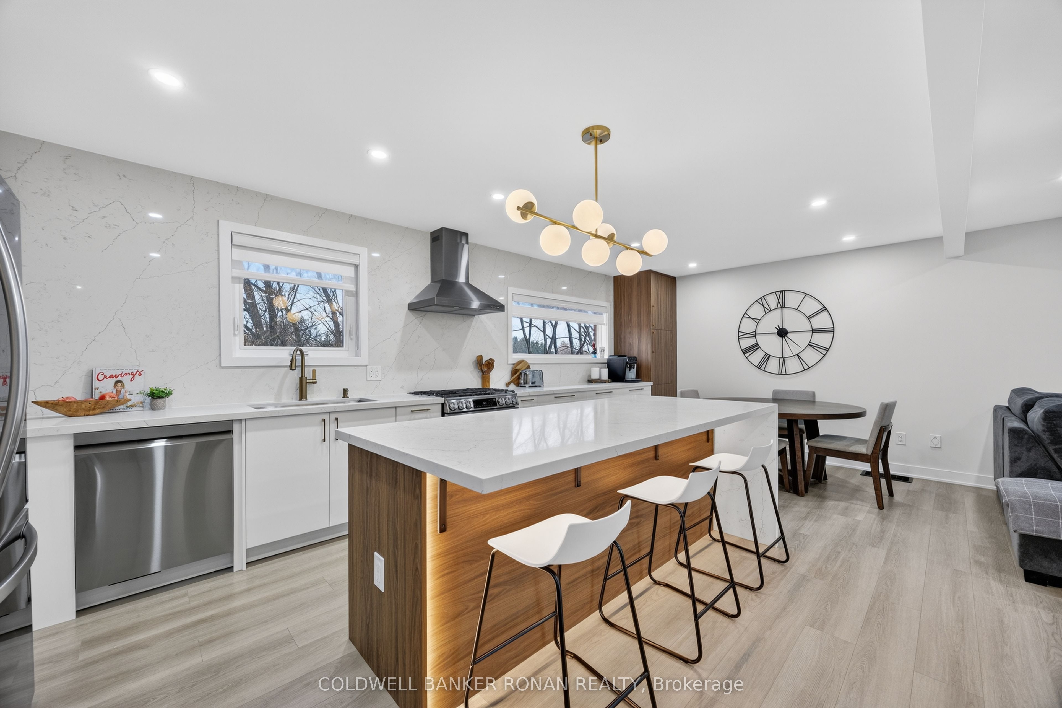
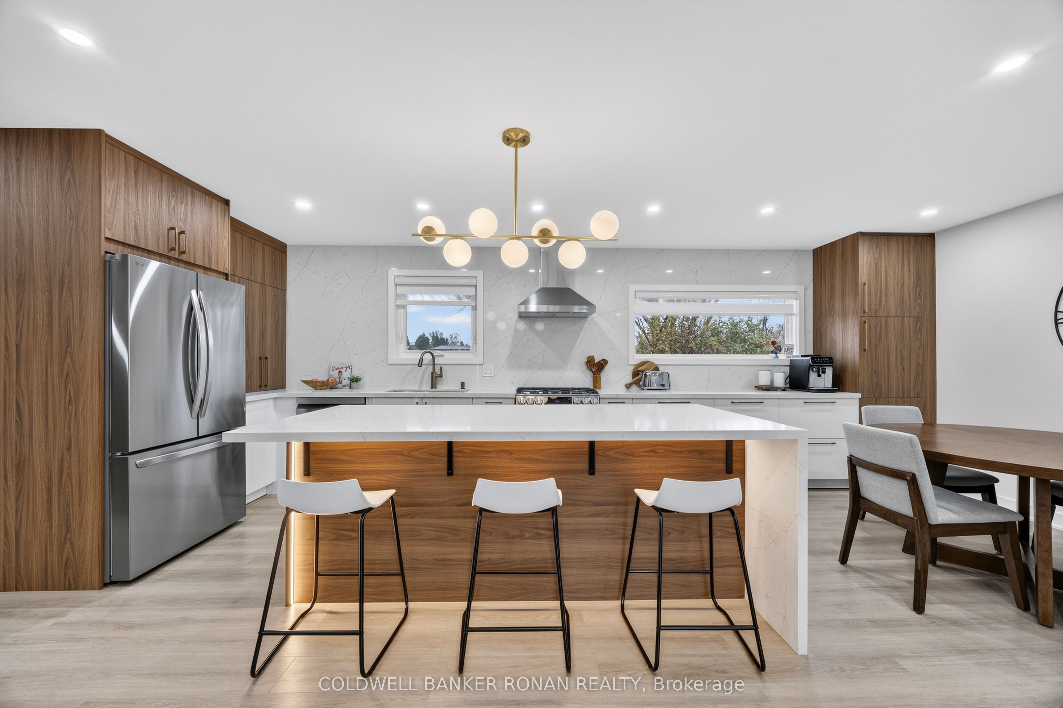
Charming suburban brick ranch home recently completed and beautifully modernized. 3+1 bedroom raised-bungalow on a quiet street in family-friendly community. Offering over 2,400 sq ft of finished living space on a private half-acre lot with no neighbours directly behind. Stunning brick exterior, oversized 2-car garage finished with epoxy floors, bonus upper storage loft, and a long driveway with ample parking. Features inside include newer chef's kitchen with centre island, pull-out pantry, premium appliances, two-tone cabinetry, and custom finishes throughout. Bright south-facing windows overlook acres of open space, while the cozy dining area and stylish living room with custom accent wall create the perfect setting for everyday living and entertaining. Spacious primary bedroom with double closets, generous secondary bedrooms, and a fully finished walk-out basement complete with second kitchen, breakfast nook, rec room, office, 4th bedroom, and bathroom. Ideal for extended family or in-law potential. Enjoy the private backyard with stamped concrete patio, sundeck, and peaceful views. Premium location surrounded by estate-sized lots with easy access to local amenities and Hwy 50. A "true" turnkey family home!
Property Information
Building Details
Features & Amenities
Financials & Fees
Inclusions & Exclusions
Two fridges, two stoves, built-in microwave in the island, built-in dishwasher, washer & dryer, window coverings, electrical light fixtures, full water treatment, all exterior cameras.
Basement deep freezer, garage cabinets, signs and shelves on walls.
Location
Similar Properties
View More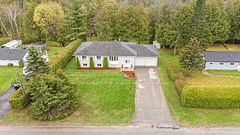
Source: Toronto Regional Real Estate Board (TRREB), via PropTx Innovations Inc.
The data relating to real estate on this website comes in part from the MLS® data feed of PropTx Innovations Inc. The information is deemed reliable but is not guaranteed accurate by PropTx.
The information provided herein must only be used by consumers that have a bona fide interest in the purchase, sale or lease of real estate and may not be used for any commercial purpose or any other purpose.
© 2026 PropTx Innovations Inc. All rights reserved. MLS®, REALTOR® and the associated logos are owned or controlled by The Canadian Real Estate Association (CREA).