65 Oakhill Road
About This Home
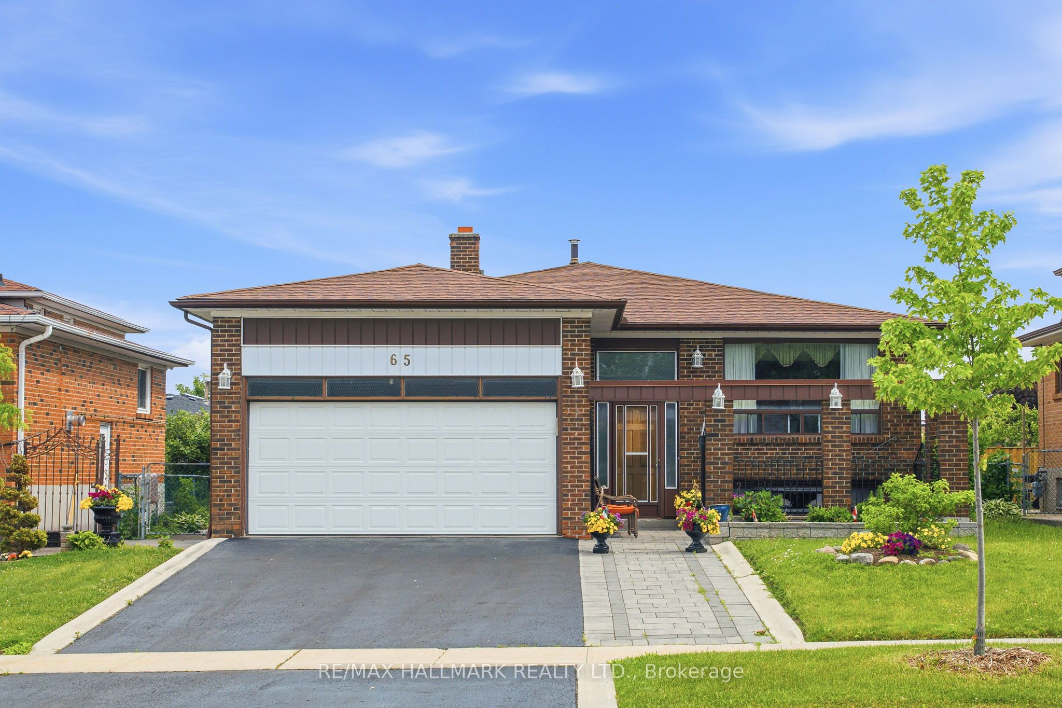
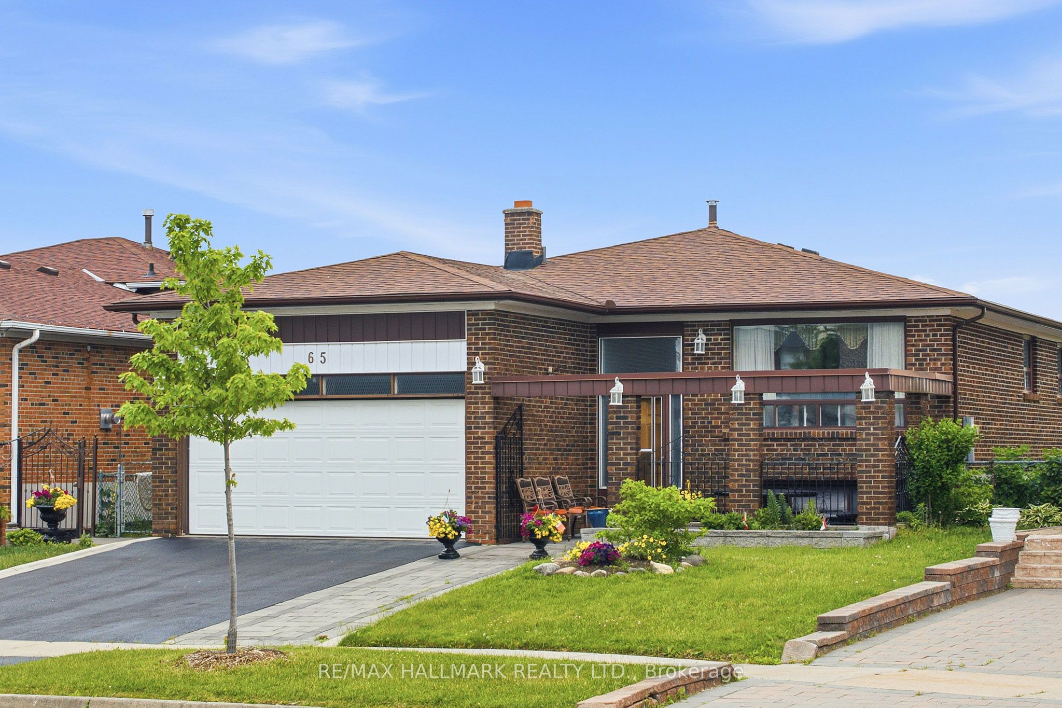
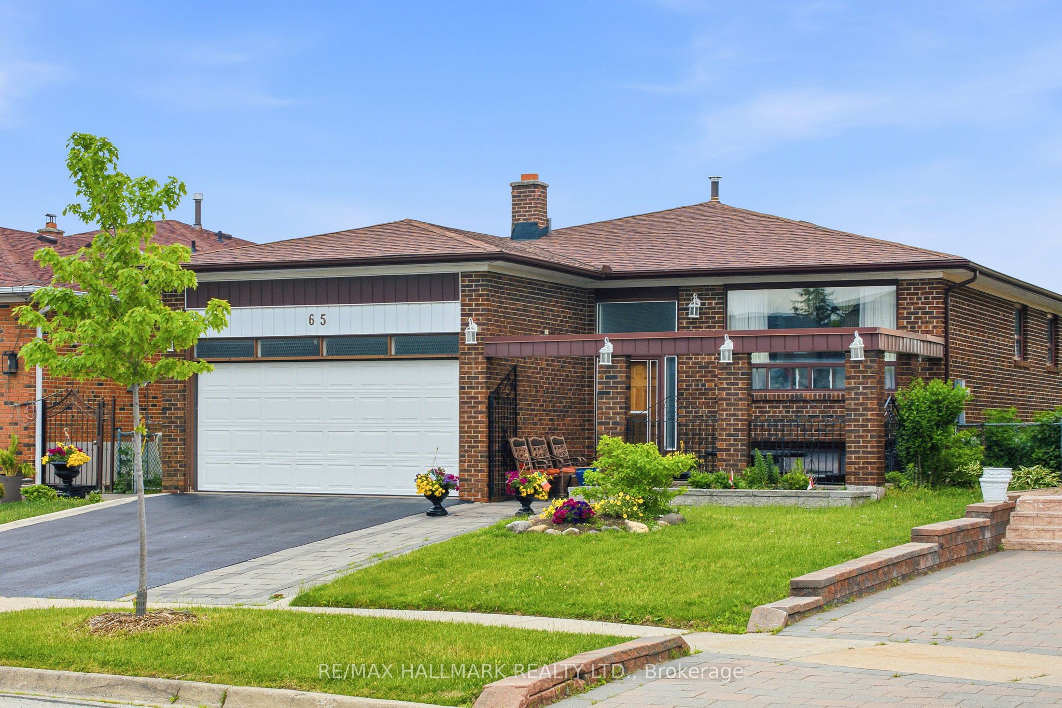
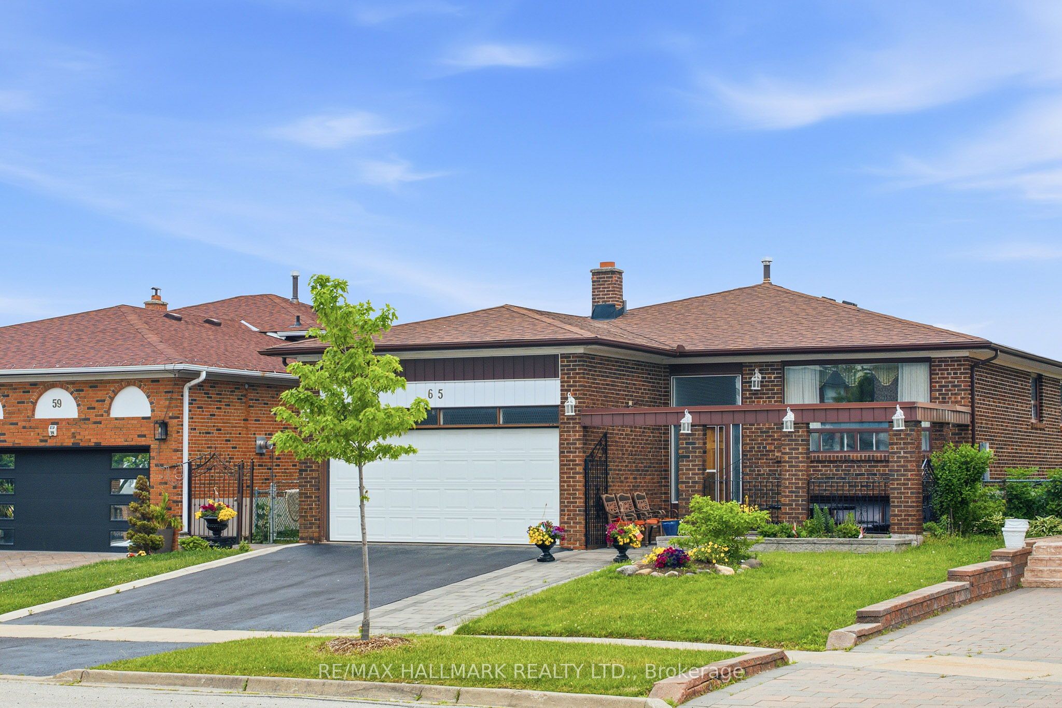
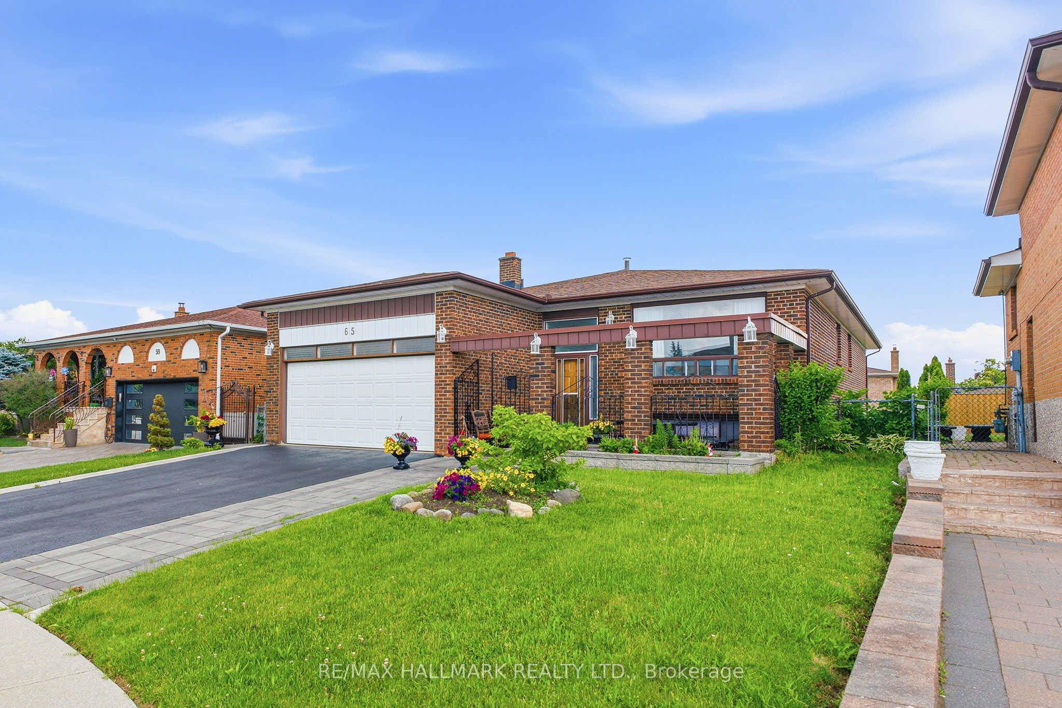
*Wow*Spectacular Opportunity To Own A Spacious 2-Family Home In One Of Woodbridge's Most Desirable Neighbourhoods At An Incredible Value!*Lovingly Maintained By The Original Owner*This Immaculate Bungalow Showcases Endless Potential!*Situated On A Premium Wide 50 Ft Lot With Exceptional Curb Appeal Featuring A Double-Car Garage, Interlocked Walkway & Welcoming Open Loggia*Step Inside To A Bright, Sun-Filled Open Concept Layout Highlighted By Rich Hardwood Flooring, Crown Mouldings, Beamed Ceilings, Expansive Windows & An Inviting Atmosphere Throughout*The Spacious Living, Dining & Family Rooms Are Perfect For Entertaining Family & Friends*The Family-Sized Kitchen Offers Ample Cabinetry, Pantry Storage, Double Sink, Stainless Steel Appliances, Plus A Charming Sunroom Overlooking The Backyard*3 Generously Sized Bedrooms On The Main Floor Featuring A 5 Piece Bath With Bidet*This Home Provides Comfortable Living For The Entire Family*The Professionally Finished Walkout Basement With Separate Entrance Offers Incredible Flexibility & Income Potential Complete With A Large Recreation Room, Kitchen, 4th Bedroom, Bathroom, Laundry Room & Above-Grade Windows Ideal For Multi-Generational Families, In-Law Living Or Rental Income*Step Outside To Your Private Fully Fenced Backyard Retreat Featuring Mature Landscaping, Plenty Of Green Space & A Garden Shed*Enjoy A Premium Location Close To The Humber River, Scenic Walking Trails, Parks, Market Lane Shopping Centre, Schools, Transit, Grocery Stores & Major Highways*A Rare Opportunity To Own A Meticulously Maintained Home In A Quiet Family-Friendly Community With Endless Possibilities!*Don't Miss Your Chance To Make This Exceptional Property Yours!*
Property Information
Building Details
Features & Amenities
Financials & Fees
Inclusions & Exclusions
Light Fixtures, Fridge x2, Stove x2, Washer, Dryer, Window Coverings, Automatic Garage Door Opener. Furnace, CAC, Roof Replaced.
Location
Similar Properties
View More
Source: Toronto Regional Real Estate Board (TRREB), via PropTx Innovations Inc.
The data relating to real estate on this website comes in part from the MLS® data feed of PropTx Innovations Inc. The information is deemed reliable but is not guaranteed accurate by PropTx.
The information provided herein must only be used by consumers that have a bona fide interest in the purchase, sale or lease of real estate and may not be used for any commercial purpose or any other purpose.
© 2026 PropTx Innovations Inc. All rights reserved. MLS®, REALTOR® and the associated logos are owned or controlled by The Canadian Real Estate Association (CREA).