373 Rannie Road
About This Home
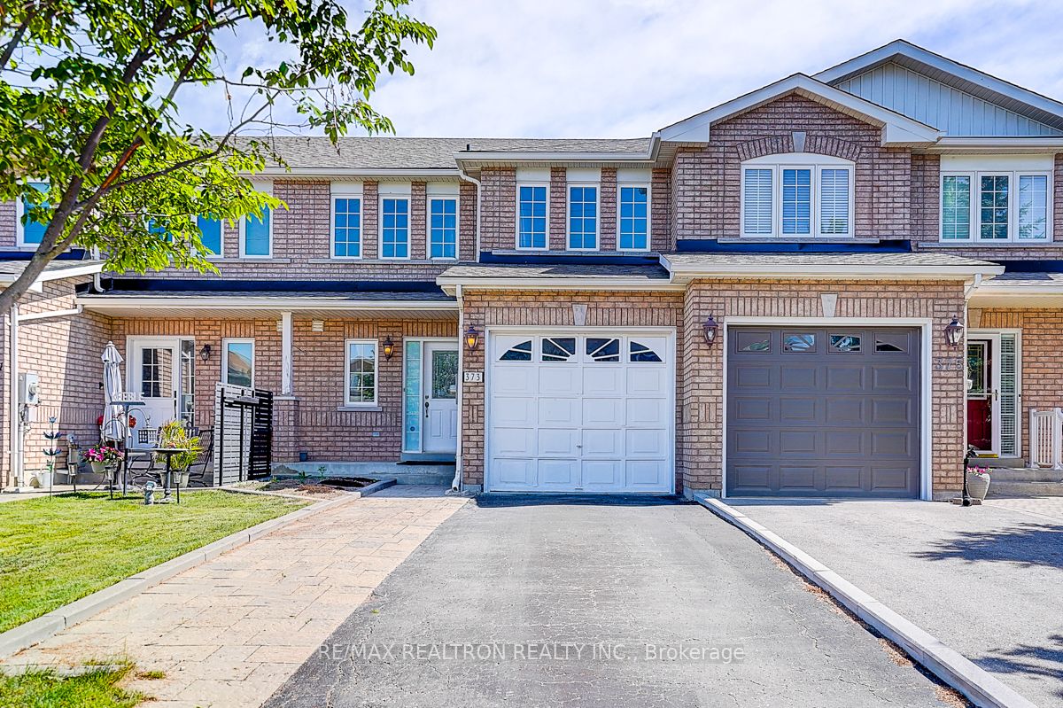
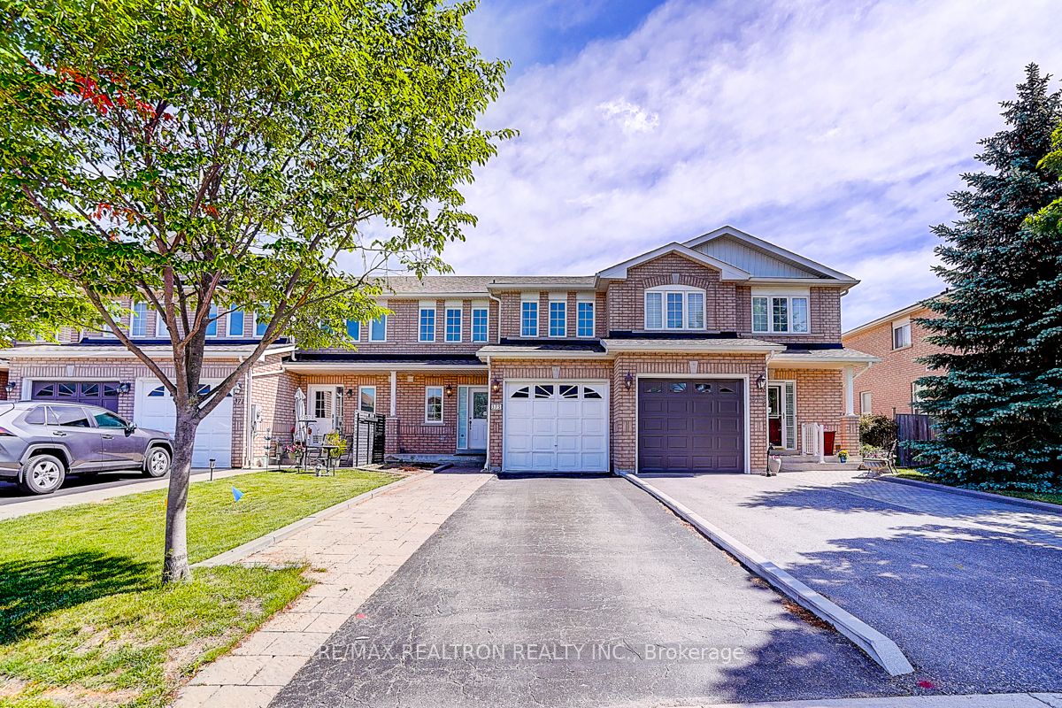
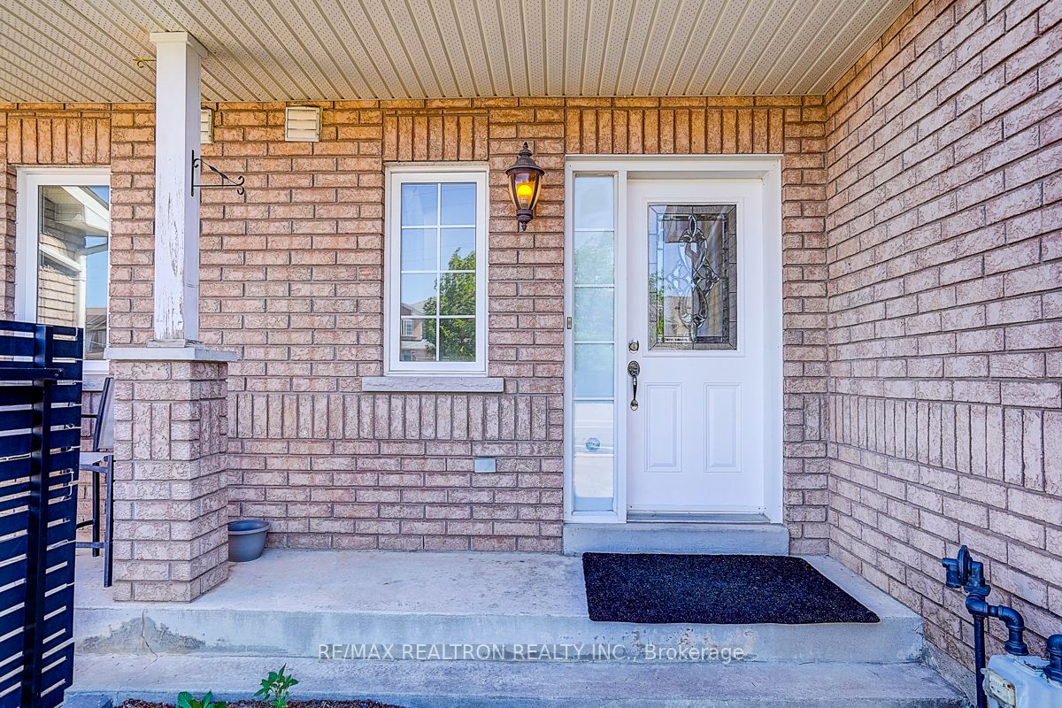
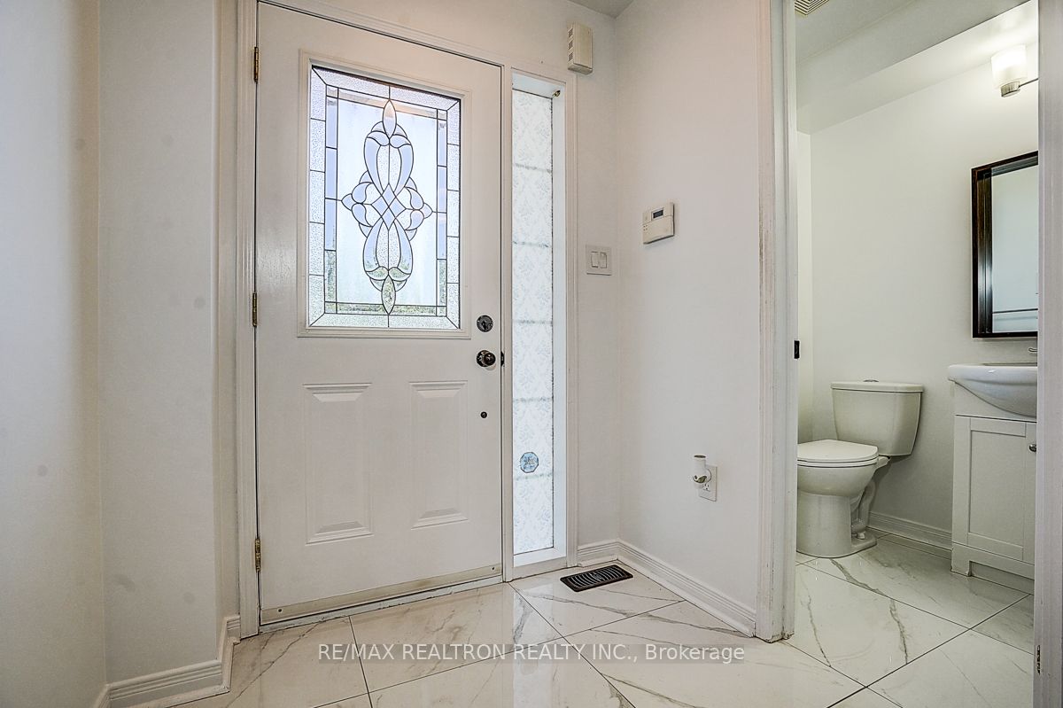
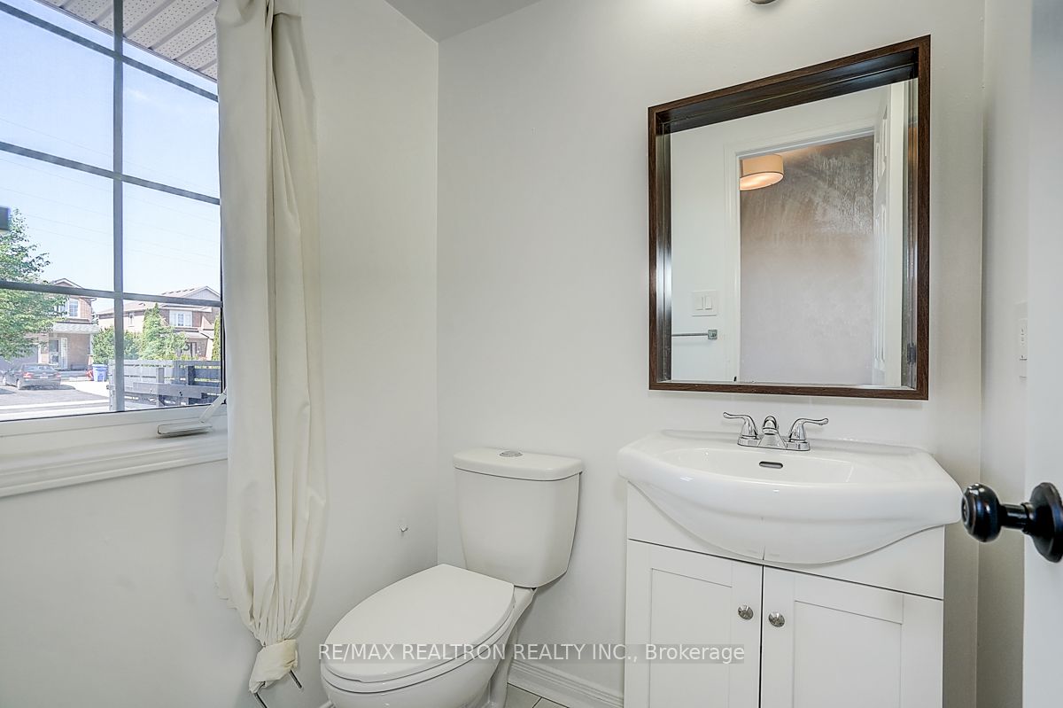
Welcome to this beautifully maintained 3-bedroom townhome located in the highly sought-after Summerhill Estates community.The main floor offers a functional layout featuring hardwood flooring in the living and dining areas. The modern kitchen is equipped with ceramic flooring, marble countertops, stainless steel appliances, and ample storage space. The breakfast area walks out to a large deck and a fenced backyard, perfect for enjoying privacy and serene greenbelt views.The second floor features three spacious bedrooms. The primary bedroom includes a 4-piece ensuite, a sitting area, and overlooks peaceful green space. The second and third bedrooms are bright and airy, each with large windows that allow for plenty of natural light.Recent upgrades include fresh paint throughout, dishwasher (2026), furnace (2025), roof (2024), updated lighting fixtures in the living and dining room (2026), and new bedroom window coverings (2026).Ideally located in a premium area with access to top-ranked schools. Just steps to Yonge Street and close to all amenities including parks, grocery stores, restaurants, banks, gas stations, and coffee shops. Only a 3-minute drive to Upper Canada Mall and 10 minutes to Highway 404 and the GO Station.A must-see home!
Property Information
Building Details
Features & Amenities
Inclusions & Exclusions
S/S Appliances: Fridge, Stove, B/I Dishwasher(2026), Range Hood, Microwave; Washer, Dryer, Roofing (2024), Funace(2025)All Electrical Light Fixtures, All Window Coverings. Tenant Pay All Utilities.
Location
Similar Properties
View More
Source: Toronto Regional Real Estate Board (TRREB), via PropTx Innovations Inc.
The data relating to real estate on this website comes in part from the MLS® data feed of PropTx Innovations Inc. The information is deemed reliable but is not guaranteed accurate by PropTx.
The information provided herein must only be used by consumers that have a bona fide interest in the purchase, sale or lease of real estate and may not be used for any commercial purpose or any other purpose.
© 2026 PropTx Innovations Inc. All rights reserved. MLS®, REALTOR® and the associated logos are owned or controlled by The Canadian Real Estate Association (CREA).