247 Touchgold Crescent
About This Home
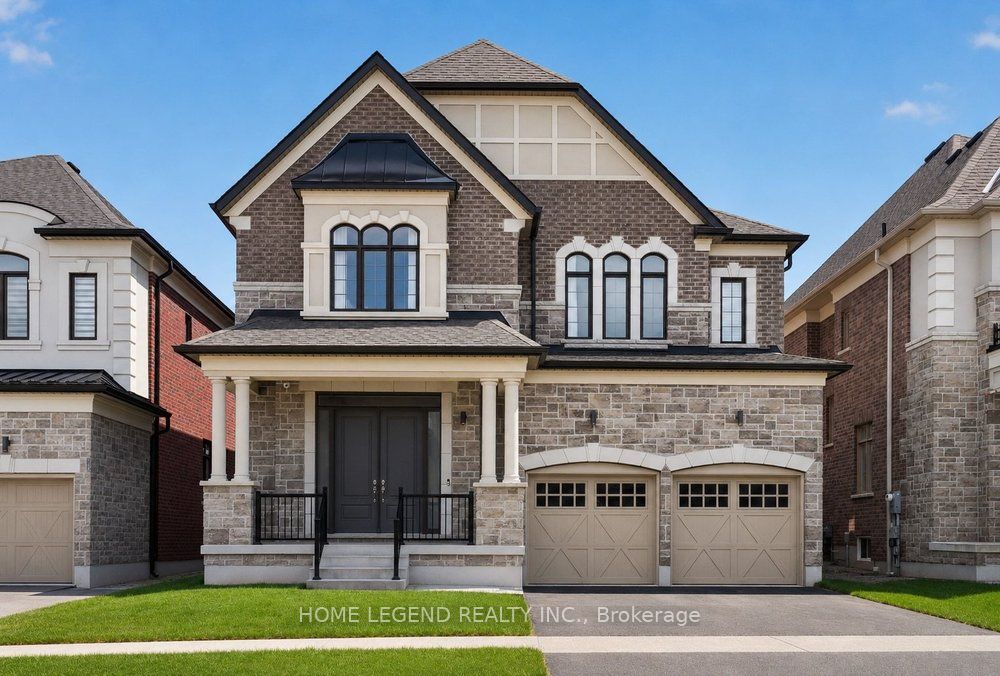
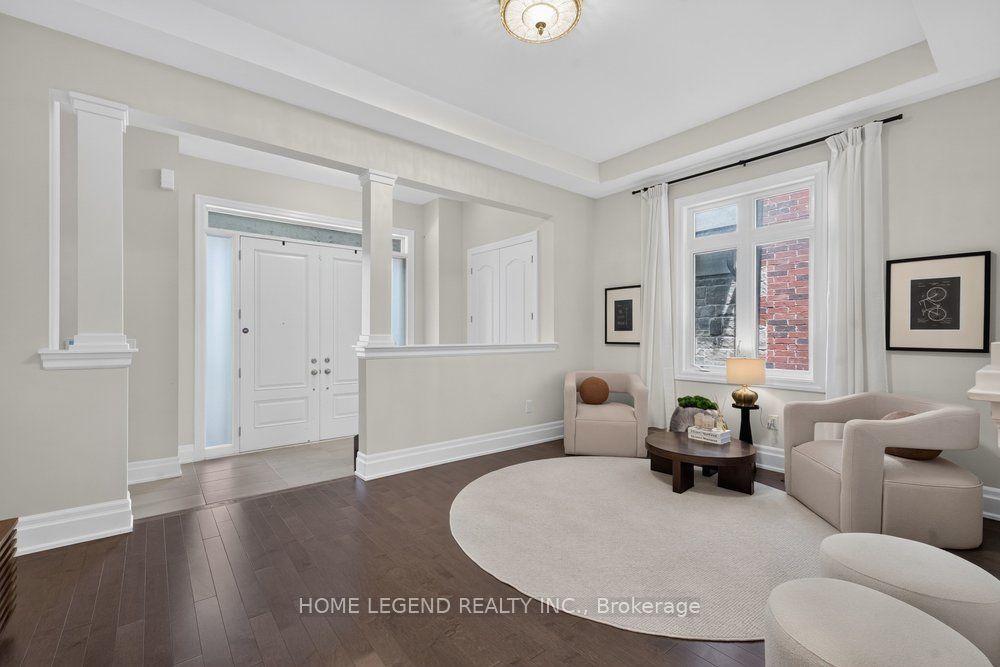
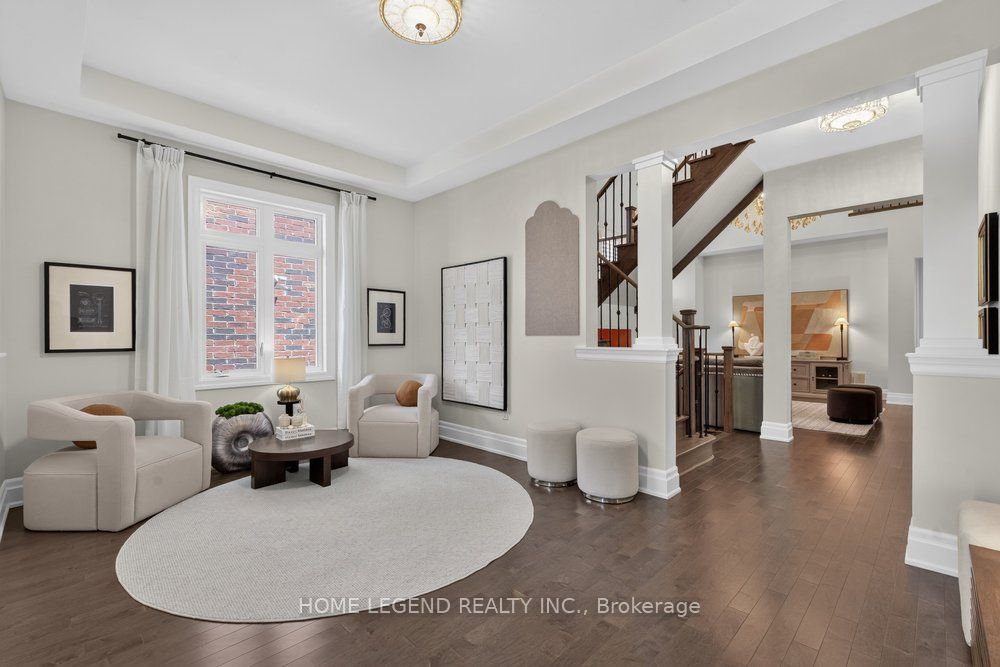
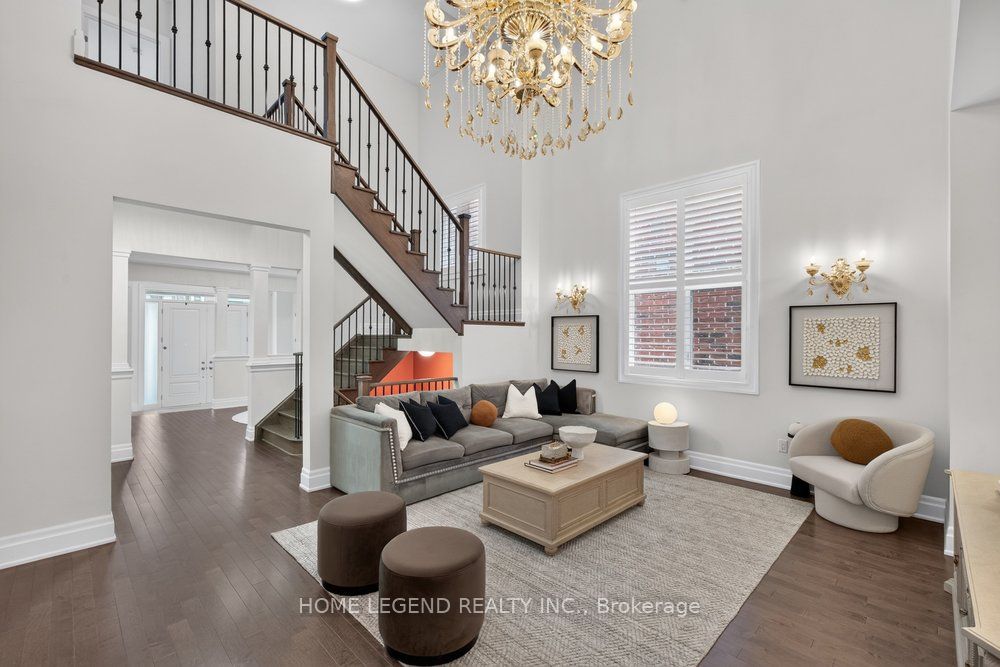
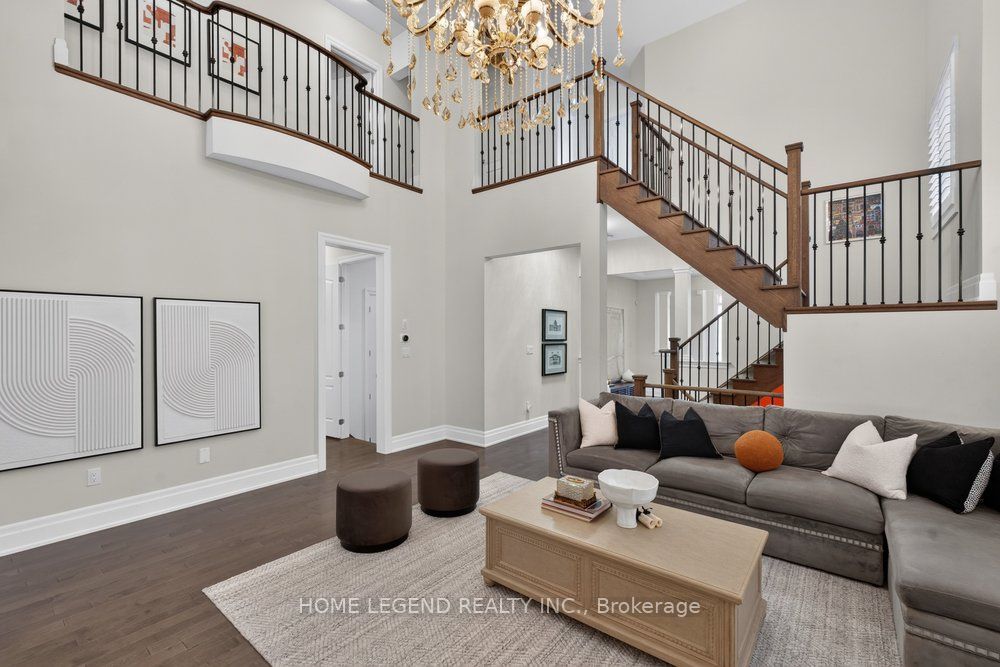
Welcome To This Stunning Executive Treasure Hill Home Offering Luxurious Living With Extensive Builder Upgrades Throughout. This Beautifully Appointed Residence Showcases An Elegant Open-Concept Layout Featuring Soaring Ceilings, Designer Coffered Ceilings, Premium Hardwood Flooring, Upgraded Lighting, Custom Millwork And Sophisticated Finishes Throughout. 10 Foot Ceiling At Main Floor and 9 Foot For Second Floor.The Chef-Inspired Kitchen Is A True Showpiece, Featuring Extended Full-Height Cabinetry, Upgraded Countertops, Premium Undermount Sink, Oversized Designer Centre Island, Gas Cooktop With Pot Filler, Upgraded Backsplash, Built-In Miele Microwave/Oven And Dishwasher, Plus A Premium LG Smart Refrigerator With Water And Ice Dispenser.The Spacious Primary Retreat Offers A Rare Double-Sided Fireplace Creating A Cozy Sitting Area, Along With A Spa-Inspired Ensuite Featuring A Freestanding Soaker Tub, Frameless Glass Shower, Custom Shower Niche And Luxury Finishes.Professionally Planned Basement Features Increased Ceiling Height, A Full 4-Piece Bathroom And A Large Recreation Area Ideal For Entertaining, Family Living Or Future Flex Space.Conveniently Located Close To Top-Rated Schools, Parks, Trails, Shopping, Transit And All Amenities. A Rare Opportunity To Own A Meticulously Maintained, Move-In Ready Home In One Of The Area's Most Desirable Communities.
Property Information
Building Details
Features & Amenities
Financials & Fees
Inclusions & Exclusions
Existing Window Coverings, All Existing Lighting Fixtures, Fridge, Stove, Built-in Oven and Microwave, Built-In Dish Washer, Washer and Dryer
Chandeliers in the Living Room and Dinning Room, Furnitures Are Negotiable, Please Contact Listing Agent For Details.
Location
Similar Properties
View More

Source: Toronto Regional Real Estate Board (TRREB), via PropTx Innovations Inc.
The data relating to real estate on this website comes in part from the MLS® data feed of PropTx Innovations Inc. The information is deemed reliable but is not guaranteed accurate by PropTx.
The information provided herein must only be used by consumers that have a bona fide interest in the purchase, sale or lease of real estate and may not be used for any commercial purpose or any other purpose.
© 2026 PropTx Innovations Inc. All rights reserved. MLS®, REALTOR® and the associated logos are owned or controlled by The Canadian Real Estate Association (CREA).