230 Hansard Drive
About This Home
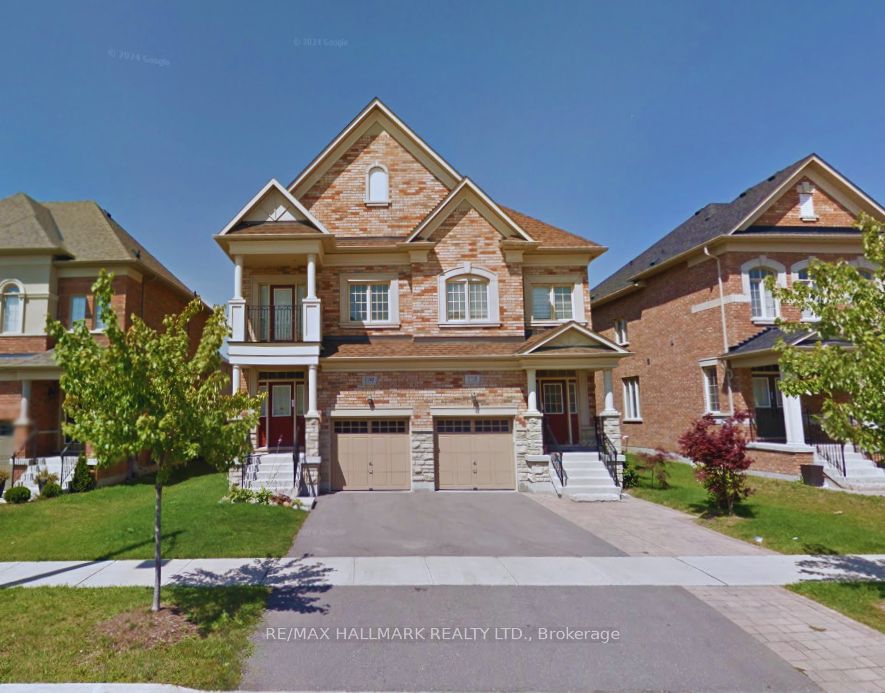
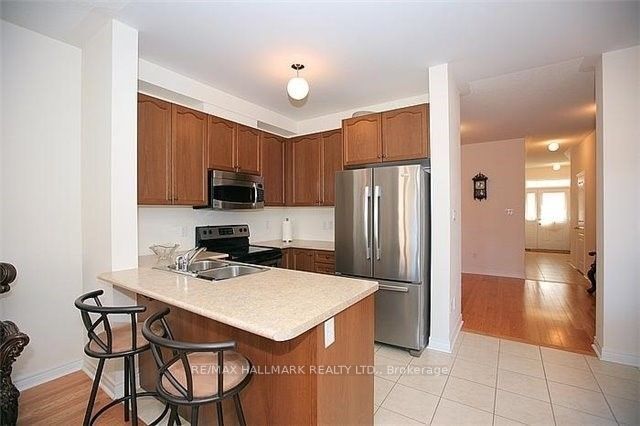
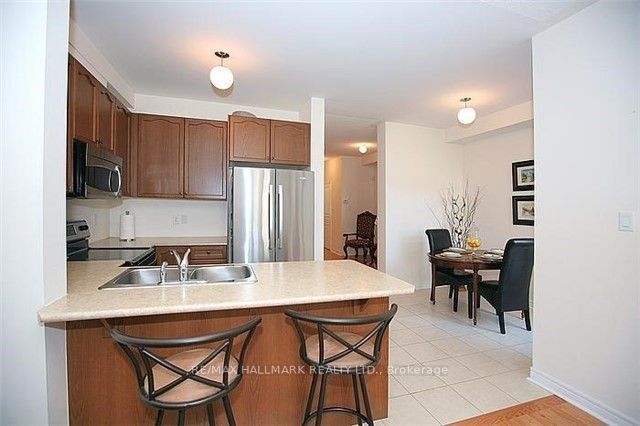
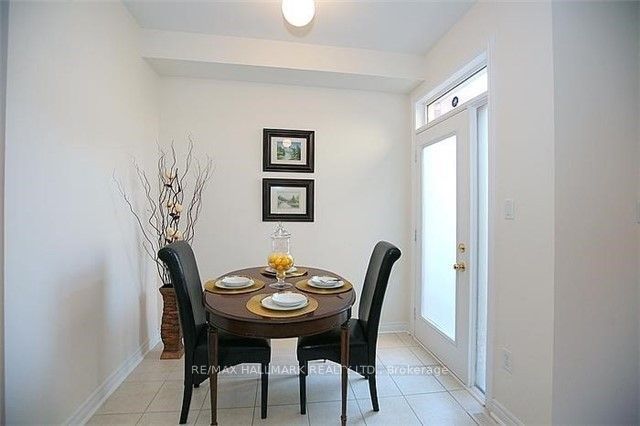
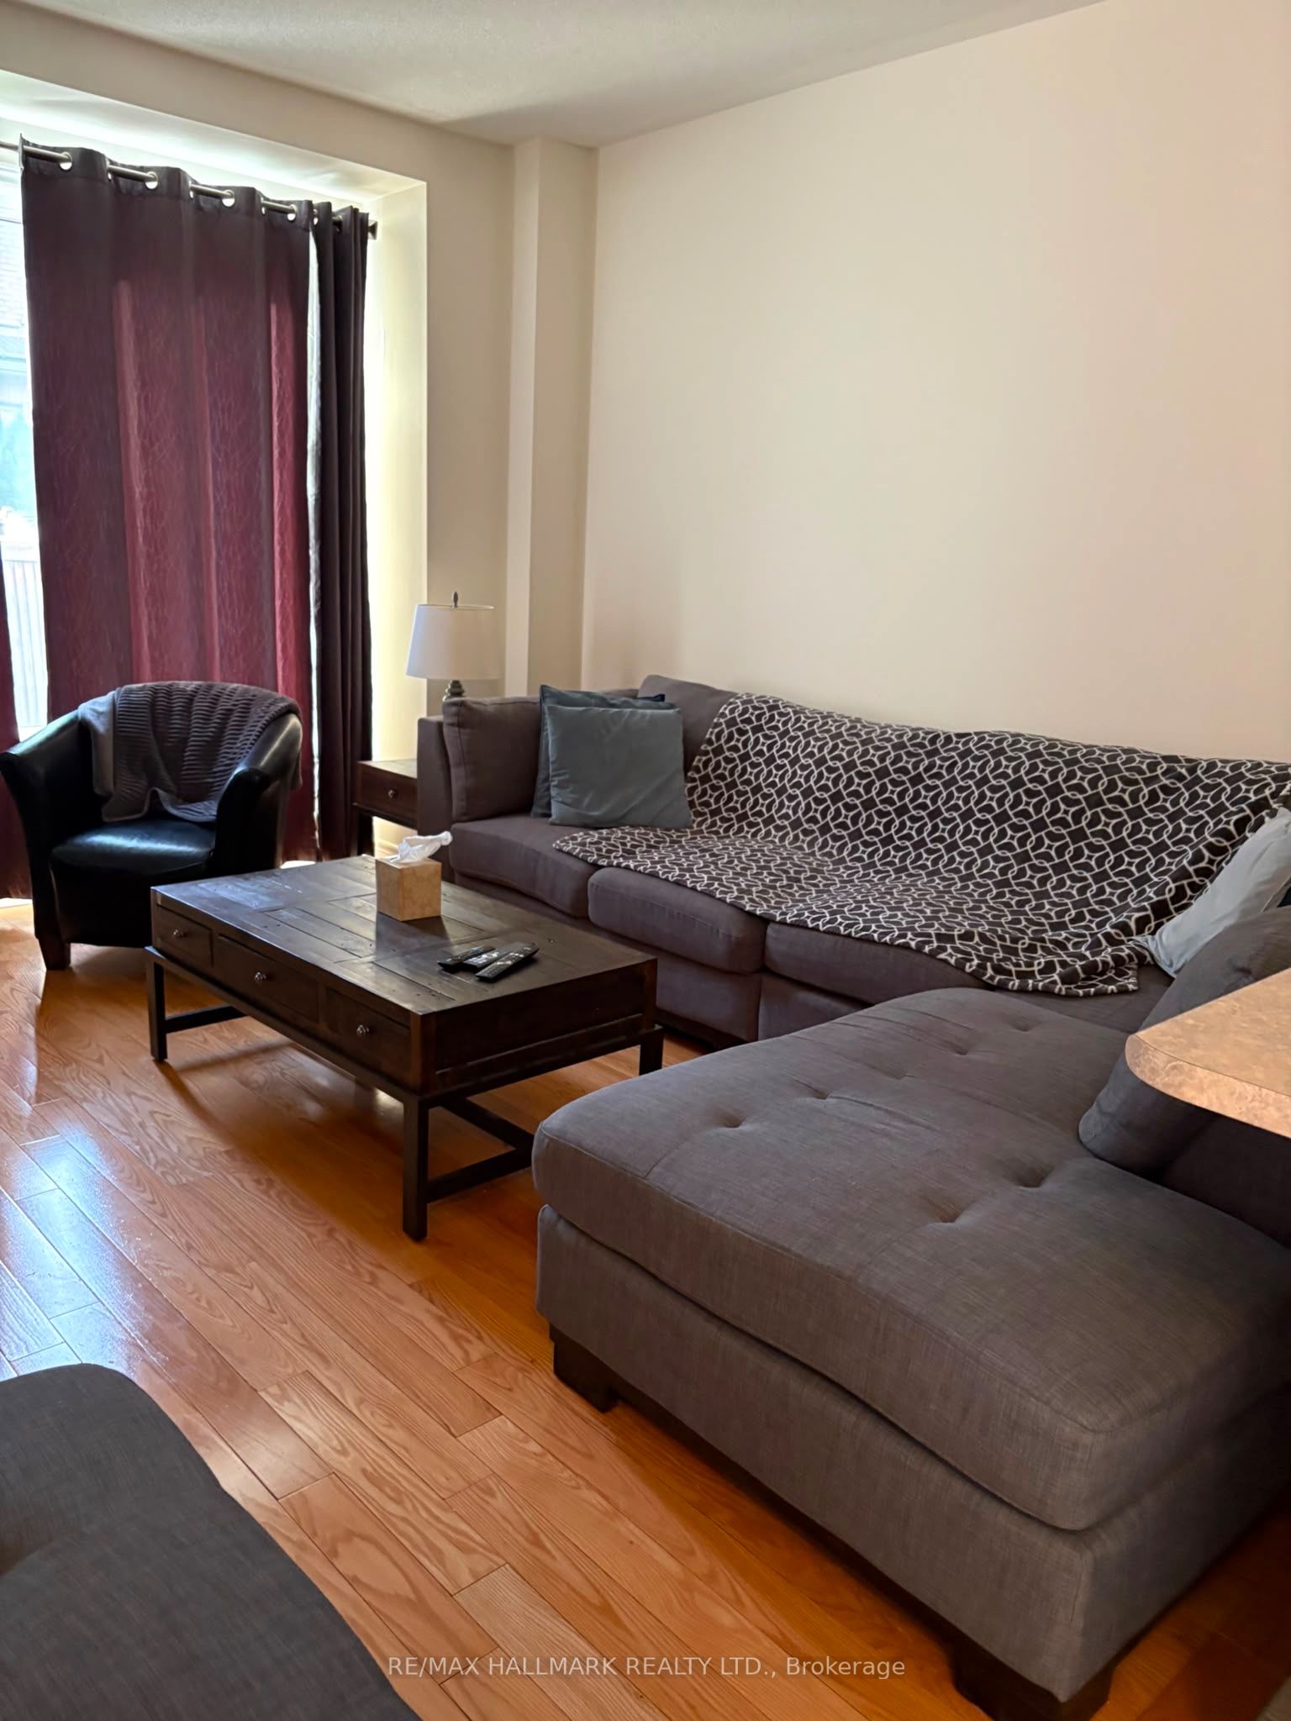
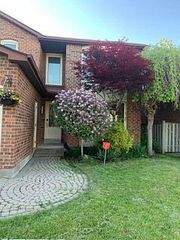
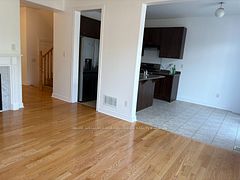
*Wow*Absolutely Gorgeous Semi-Detached Home For Lease In Prime Vellore Village!*Nestled In An Exclusive Pocket Surrounded By Luxury Homes*This Beautifully Maintained Residence Offers The Perfect Blend Of Comfort, Style & Convenience*Exceptional Curb Appeal Featuring A Stone-Accented Exterior, Covered Front Loggia, Lush Landscaping & A Grand Entry Enhanced By Elegant Transom Windows*Step Inside To A Bright & Airy Ambiance Showcasing Rich Hardwood Floors Throughout & A Spacious Family Room Complete With A Cozy Gas Fireplace*The Family-Sized Kitchen Is Designed For Everyday Living & Entertaining Featuring Stainless Steel Appliances, Breakfast Bar & A Walkout To The Patio*Fantastic Functional Layout With 3 Generously Sized Bedrooms & 2 Bathrooms On The Second Floor*Retreat To The Oversized Primary Suite Offering A Walk-In Closet With Custom Organizers & A 4-Piece Ensuite Complete With A Relaxing Soaker Tub*The Second Bedroom Features A Charming Private Balcony With Wrought Iron Railings... Perfect For Your Morning Coffee Or Relaxing Evenings Under The Stars!*Enjoy The Private Fully Fenced Backyard Ideal For Hosting Family & Friends, Summer BBQs, Or Providing A Safe Space For Children & Pets To Play*Unbeatable Location Close To Top-Rated Schools, Parks, Walking Trails, Grocery Stores, Restaurants, Public Transit, Major Highways, Hospital, Vaughan Mills Mall & Canada's Wonderland*An Exceptional Opportunity To Lease A Beautiful Family Home In One Of Vaughan's Most Desirable Communities*Put This Beauty On Your Must-See List Today!*
Property Information
Building Details
Features & Amenities
Inclusions & Exclusions
Fridge, Stove, Dishwasher, Washer, Dryer
Location
Similar Properties
View More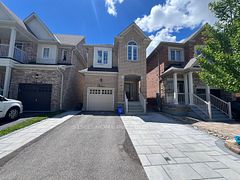
Source: Toronto Regional Real Estate Board (TRREB), via PropTx Innovations Inc.
The data relating to real estate on this website comes in part from the MLS® data feed of PropTx Innovations Inc. The information is deemed reliable but is not guaranteed accurate by PropTx.
The information provided herein must only be used by consumers that have a bona fide interest in the purchase, sale or lease of real estate and may not be used for any commercial purpose or any other purpose.
© 2026 PropTx Innovations Inc. All rights reserved. MLS®, REALTOR® and the associated logos are owned or controlled by The Canadian Real Estate Association (CREA).