#1313 - 8119 Birchmount Road
About This Home
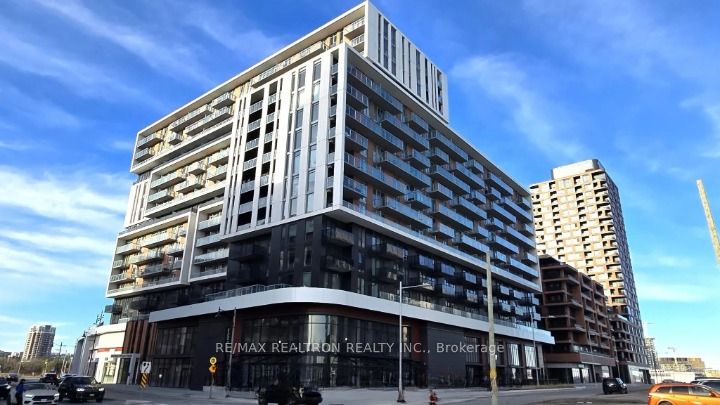
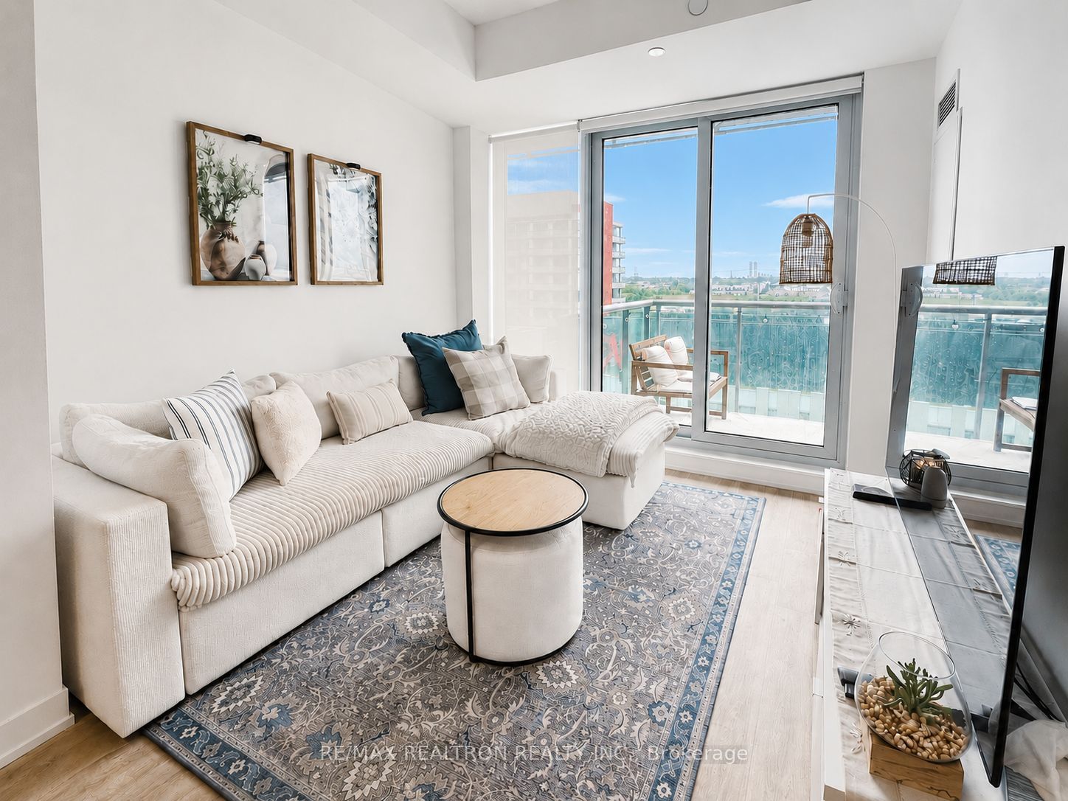
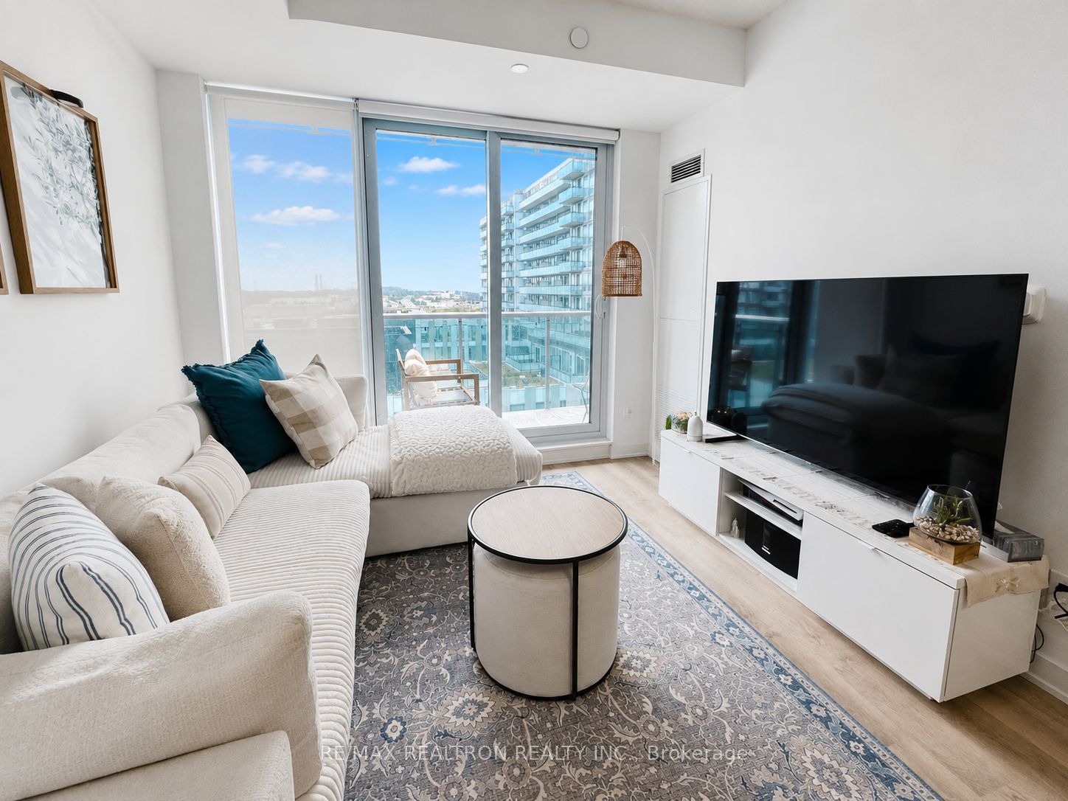
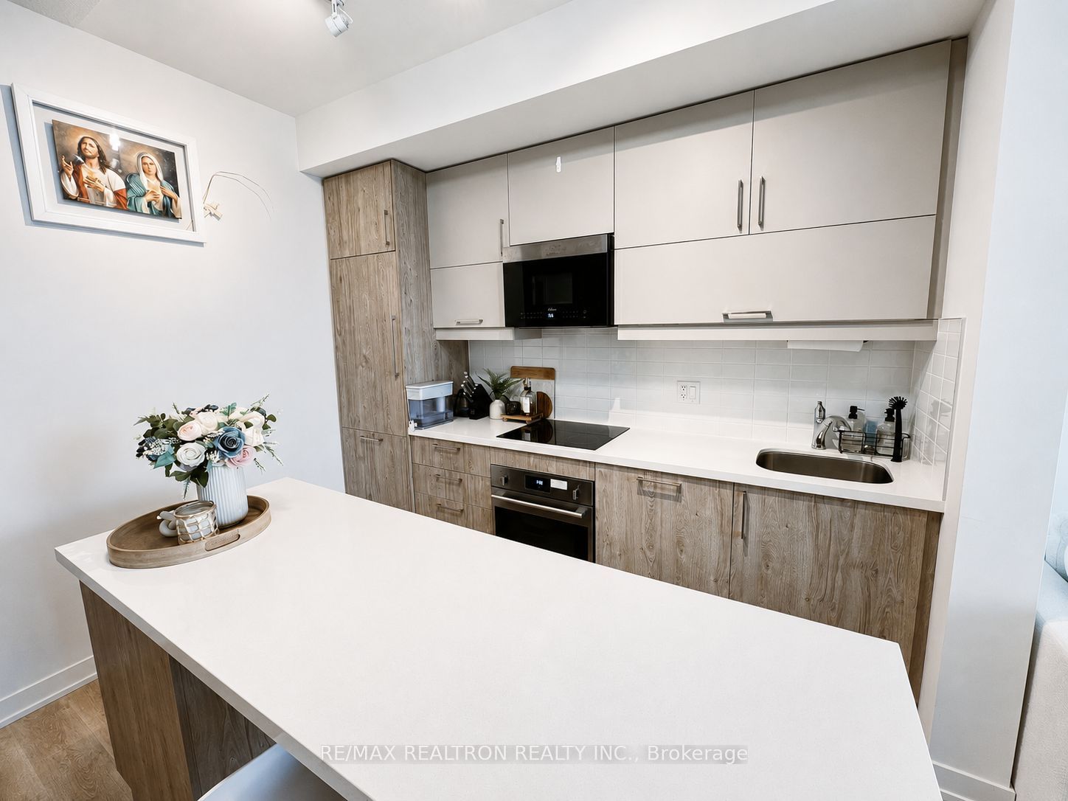
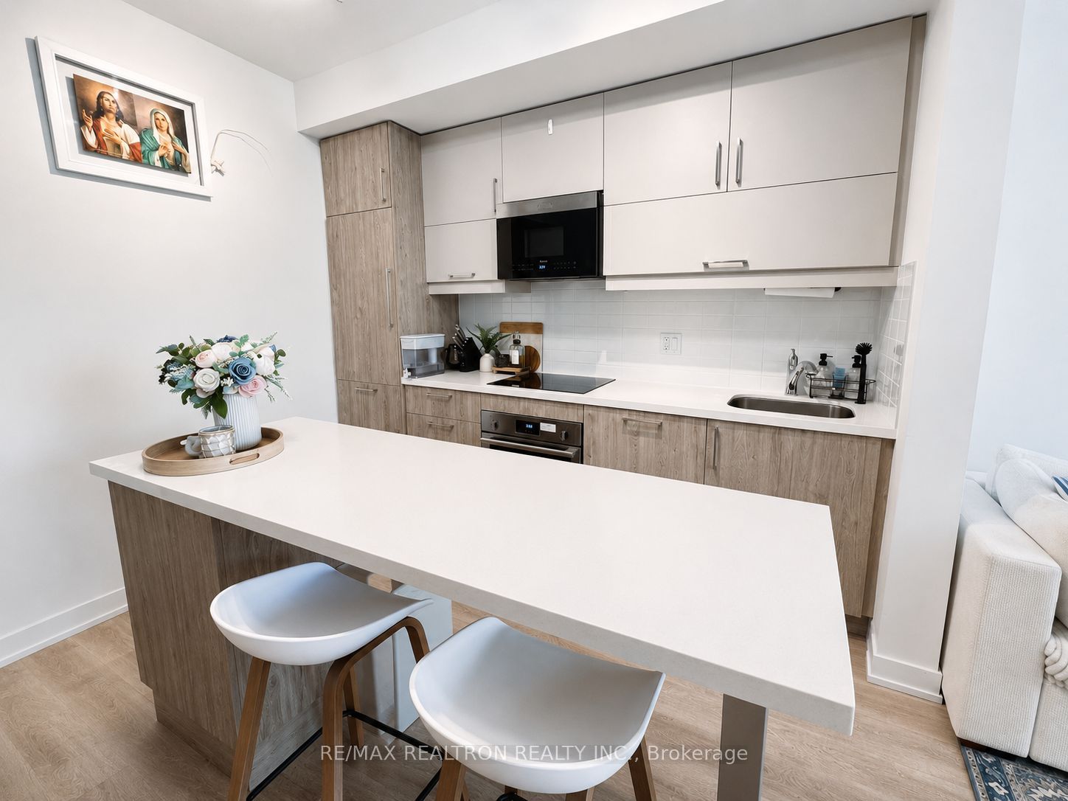
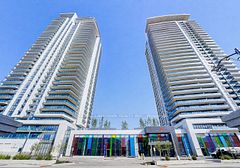
Gallery Square in the heart of vibrant Markham. Bright, south facing one bedroom + den (optional second bedroom) with two full bathrooms and nine foot ceilings throughout main rooms. Higher floor overlooks buildings to the south, offering better views. Stunning modern kitchen with built-in appliances, stone counters and a large centre island. Parking and locker are included. Incredible location surrounded by so many amenities: cafes, restaurants, banks, fitness, shopping, Cineplex Cinemas, Costco, Home Depot, Whole Foods, LCBO, the new York University Markham campus, Markville Mall and so much more. Easy access to Unionville GO, Hwy 407 and Viva buses. Amenities include exercise, yoga studio, outdoor BBQ's & terrace, games room (billiards and table tennis), party room (with kitchen), lounge, guest suites, concierge.
Property Information
Building Details
Features & Amenities
Financials & Fees
Inclusions & Exclusions
Built-in fridge, oven, cooktop, built-in dishwasher, built-in microwave, full size front load washer and dryer, light fixtures and custom window roller shades.
Primary bedroom hanging light fixture and drapes, plus some small bathroom shelving belonging to tenant are excluded.
Location
Similar Properties
View More
Source: Toronto Regional Real Estate Board (TRREB), via PropTx Innovations Inc.
The data relating to real estate on this website comes in part from the MLS® data feed of PropTx Innovations Inc. The information is deemed reliable but is not guaranteed accurate by PropTx.
The information provided herein must only be used by consumers that have a bona fide interest in the purchase, sale or lease of real estate and may not be used for any commercial purpose or any other purpose.
© 2026 PropTx Innovations Inc. All rights reserved. MLS®, REALTOR® and the associated logos are owned or controlled by The Canadian Real Estate Association (CREA).