5149 8 Concession
About This Home
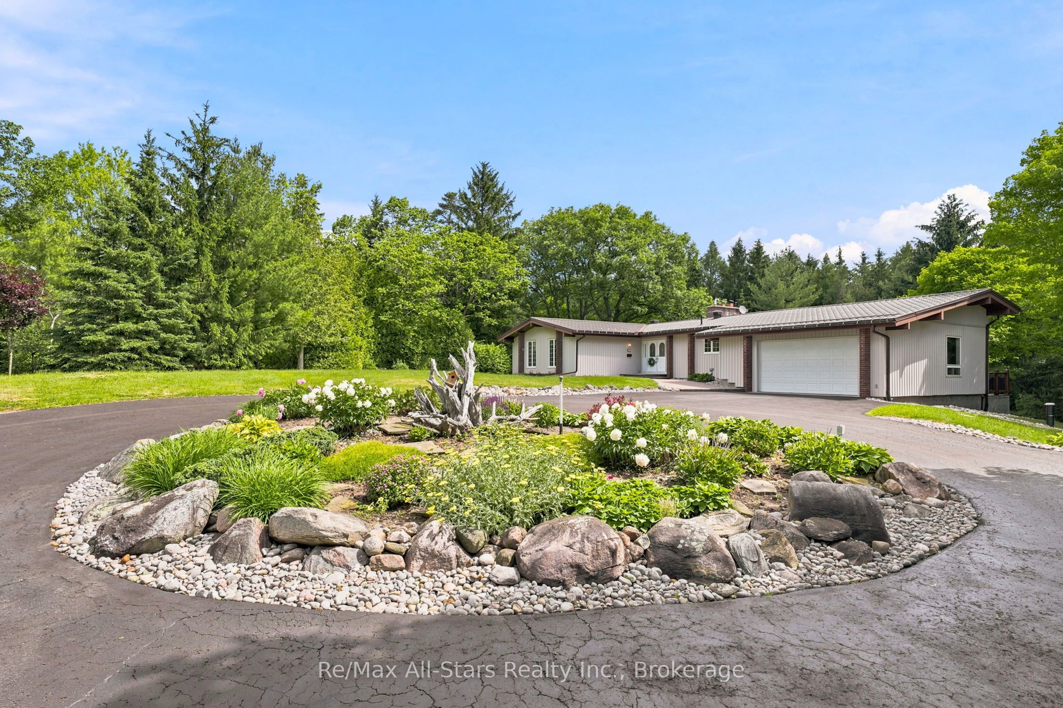
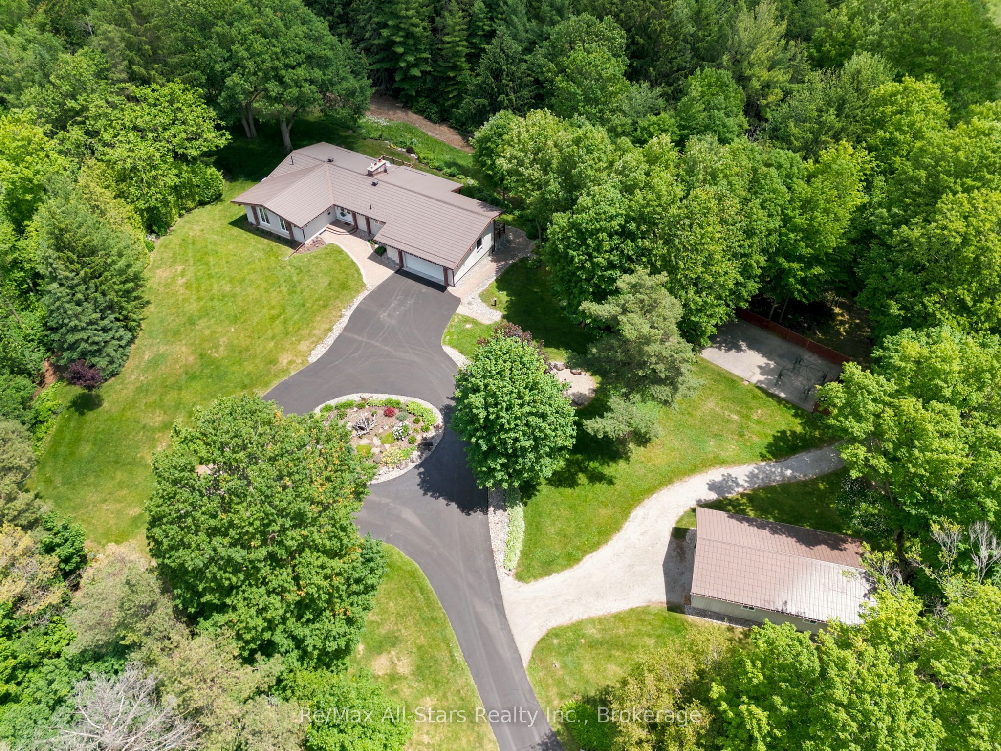
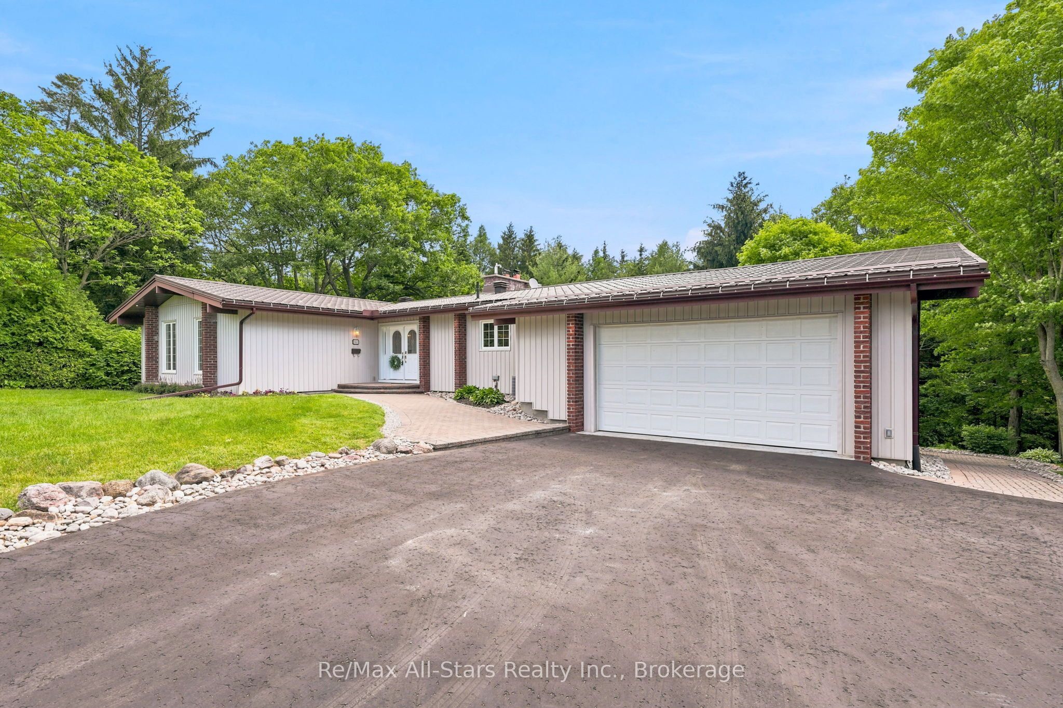
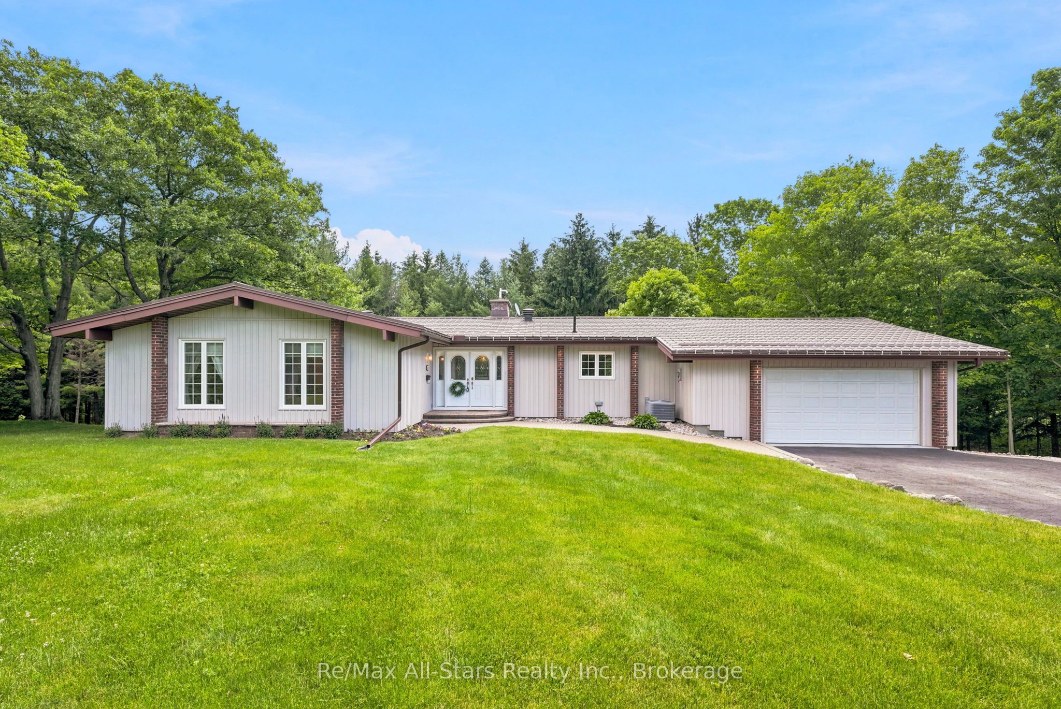
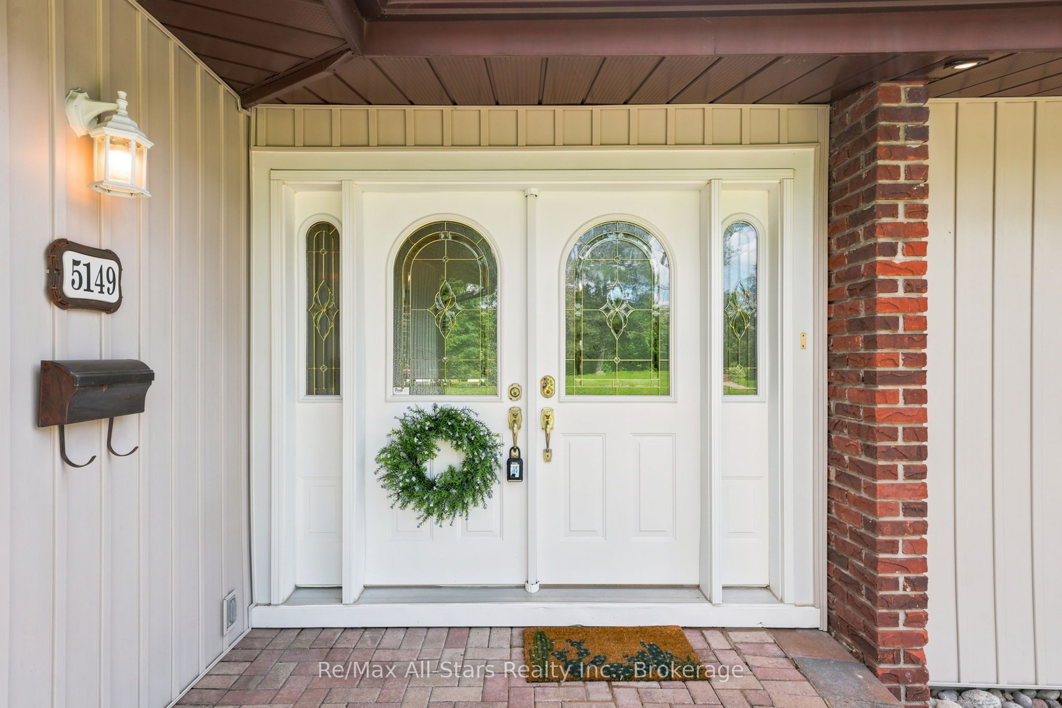
Tranquil, serene, & private forested 10 acre property with beautiful updated ranch bungalow. Close proximity to Uxbridge, mere minutes to Hwy 407 and good commuting distance to Stouffville, Markham & Richmond Hill. Trans-Canada trail at front gate for outdoor enthusiasts. Warm, inviting wood ceilings in principle living spaces with walk out to deck , floor to ceiling two way fireplace between living and dining areas; spacious eat-in kitchen with loads of cabinetry and counterspace along with two wall ovens and a walk out from kitchen to covered deck; Primary bedroom retreat with walk out to deck overlooking property and nicely appointed walk-in closet; finished lower level with great family/entertaining space and additional bedroom space for family or guests if required; hardwood floors in principle rooms on main level and lower level. Double attached garage with mezzanine space for storage; direct entry from garage to main floor and to basement; Metal roof +/- 2008; updated windows 2015-17; 200 amp electrical breakers; property taxes based on Managed Forest Rate allow for reduced property taxes; hot water tank owned; electrical +/- $1182 / year; natural gas +/- $1550 / year. Tastefully landscaped property suiting natural surroundings; firepit area; concrete pad for greenhouse, outdoor play area for sports or skating rink; circular paved driveway allows for ample parking; detached 20' x 36' garage for hobby uses or house toys or yard equipment; property set back from road for ultimate privacy; 3 road frontages in an area of Fox Fire Estates.
Property Information
Building Details
Features & Amenities
Financials & Fees
Inclusions & Exclusions
fridge, stove, dishwasher, washer, dryer; garage door openers/remotes; lights/fans, all window coverings, UV light and water treatment
All decorative shelves on walls; lawnmower
Location
Similar Properties
View More
Source: Toronto Regional Real Estate Board (TRREB), via PropTx Innovations Inc.
The data relating to real estate on this website comes in part from the MLS® data feed of PropTx Innovations Inc. The information is deemed reliable but is not guaranteed accurate by PropTx.
The information provided herein must only be used by consumers that have a bona fide interest in the purchase, sale or lease of real estate and may not be used for any commercial purpose or any other purpose.
© 2026 PropTx Innovations Inc. All rights reserved. MLS®, REALTOR® and the associated logos are owned or controlled by The Canadian Real Estate Association (CREA).