27 Robert Street
About This Home
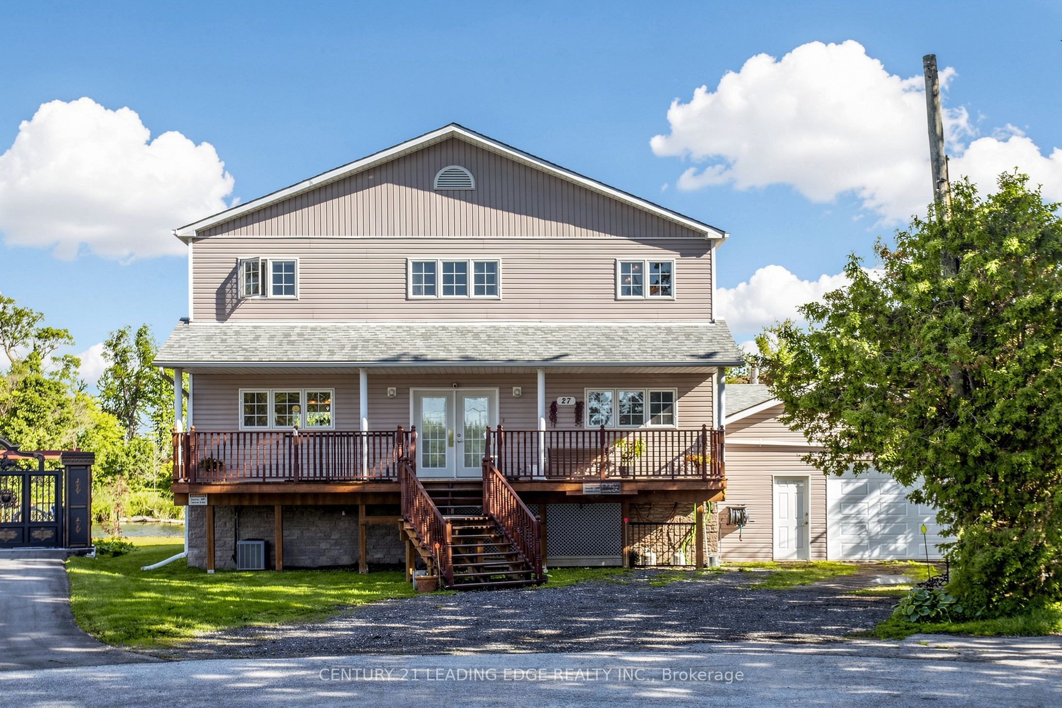
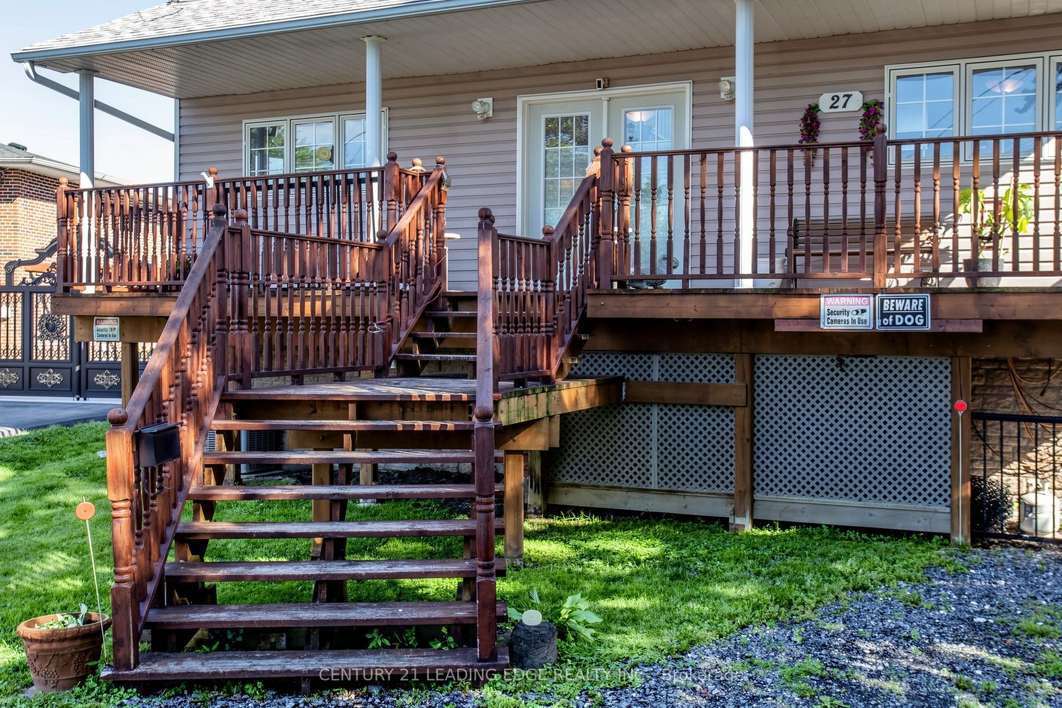
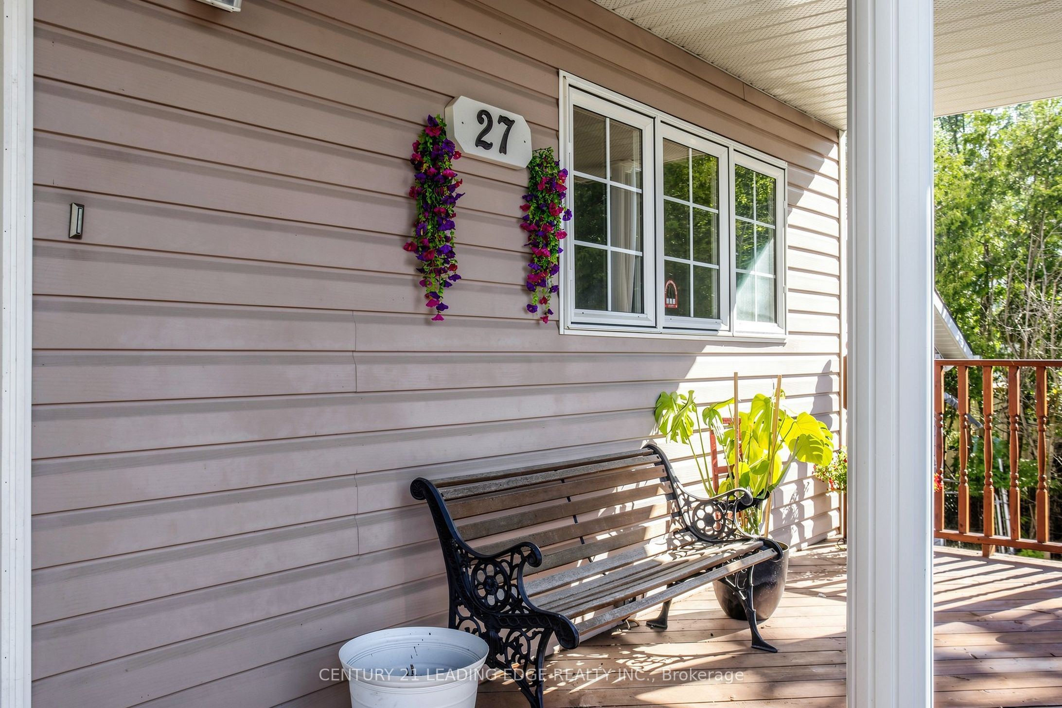
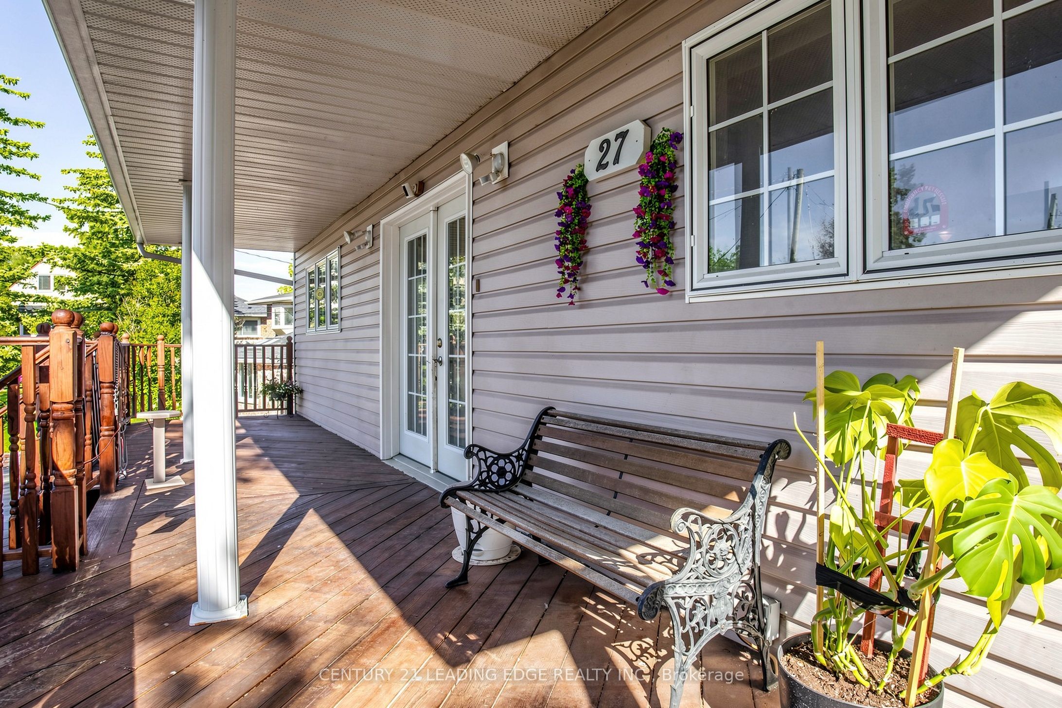
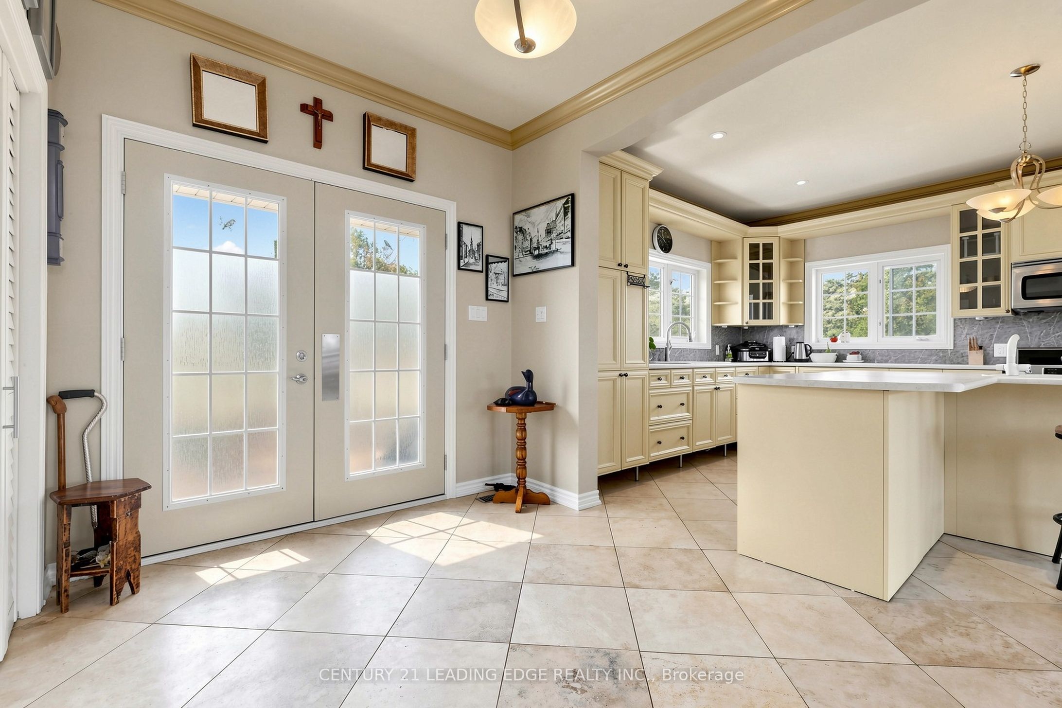
Welcome to 27 Robert Street, a rare waterfront opportunity set on a spacious pie-shaped lot in the heart of South Keswick, offering 120 feet of water frontage and direct water access from the privacy of your own backyard, with Lake Simcoe and Cook's Bay at your doorstep. This spacious 3-bedroom, 2-bath home features approximately 2,400 sq. ft. of finished living space and is ideal for boat enthusiasts, nature lovers, and those seeking a relaxed lakeside lifestyle. The bright, open-concept main floor offers a large kitchen with centre island, abundant cabinetry, stainless steel appliances, and seamless flow into the living and dining area, complete with soaring ceilings, expansive windows, a cozy fireplace, and beautiful canal views. Additional features include 2nd floor laundry and central vac for added convenience! Walk out to the waterfront yard, dock, and multiple outdoor living spaces, including a covered front porch and upper balcony. The upper level features generous-sized bedrooms, a 4-piece bath, and open-to-below views. Imagine enjoying your morning coffee while taking in the breathtaking, picturesque views of nature year-round. A spacious 28'8" x 19'1" garage, with drive-thru doors to the backyard, provides ample room for vehicles, storage, and more. The garden shed is perfect for storing lawn care items, marine tools, and outdoor equipment. Conveniently located close to schools, parks, shopping, restaurants, marinas, beaches, boat launch, dog park, public transit, and all town amenities, with easy access to Highway 404. Enjoy everything Lake Simcoe and Cook's Bay have to offer with this unique opportunity to experience waterfront living with everyday convenience.
Property Information
Building Details
Features & Amenities
Financials & Fees
Inclusions & Exclusions
All existing appliances: fridge, stove, microwave, dishwasher, washer & dryer; All existing light fixtures and window coverings; Central vac and attachment; Water softener
Location
Similar Properties
View More
Source: Toronto Regional Real Estate Board (TRREB), via PropTx Innovations Inc.
The data relating to real estate on this website comes in part from the MLS® data feed of PropTx Innovations Inc. The information is deemed reliable but is not guaranteed accurate by PropTx.
The information provided herein must only be used by consumers that have a bona fide interest in the purchase, sale or lease of real estate and may not be used for any commercial purpose or any other purpose.
© 2026 PropTx Innovations Inc. All rights reserved. MLS®, REALTOR® and the associated logos are owned or controlled by The Canadian Real Estate Association (CREA).