107 Bel Canto Crescent
About This Home
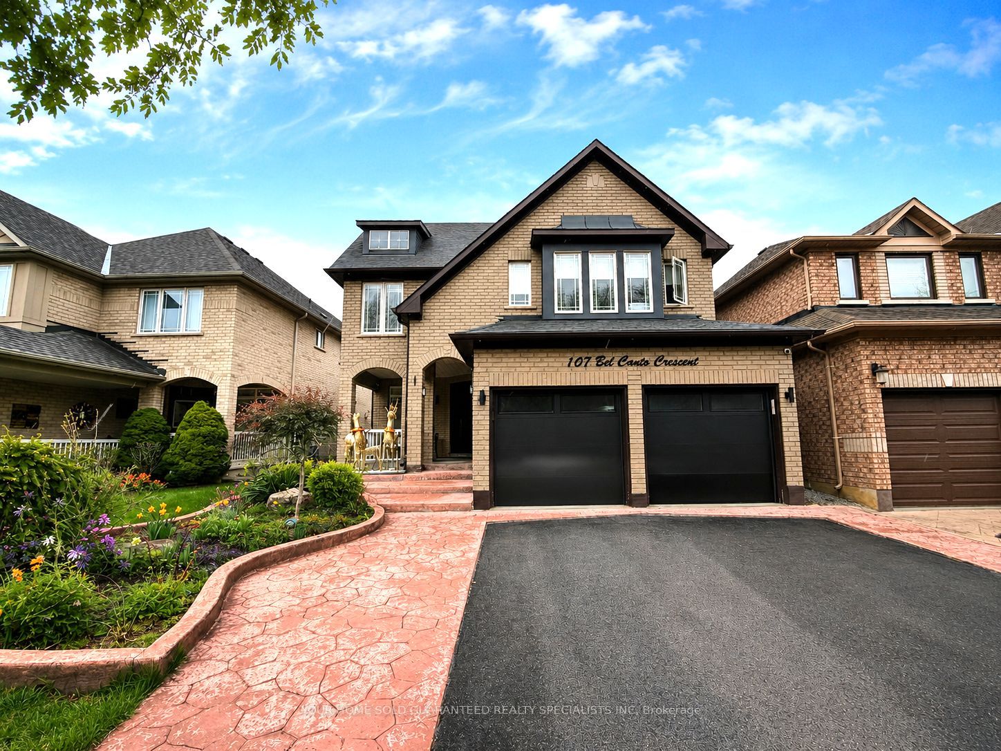
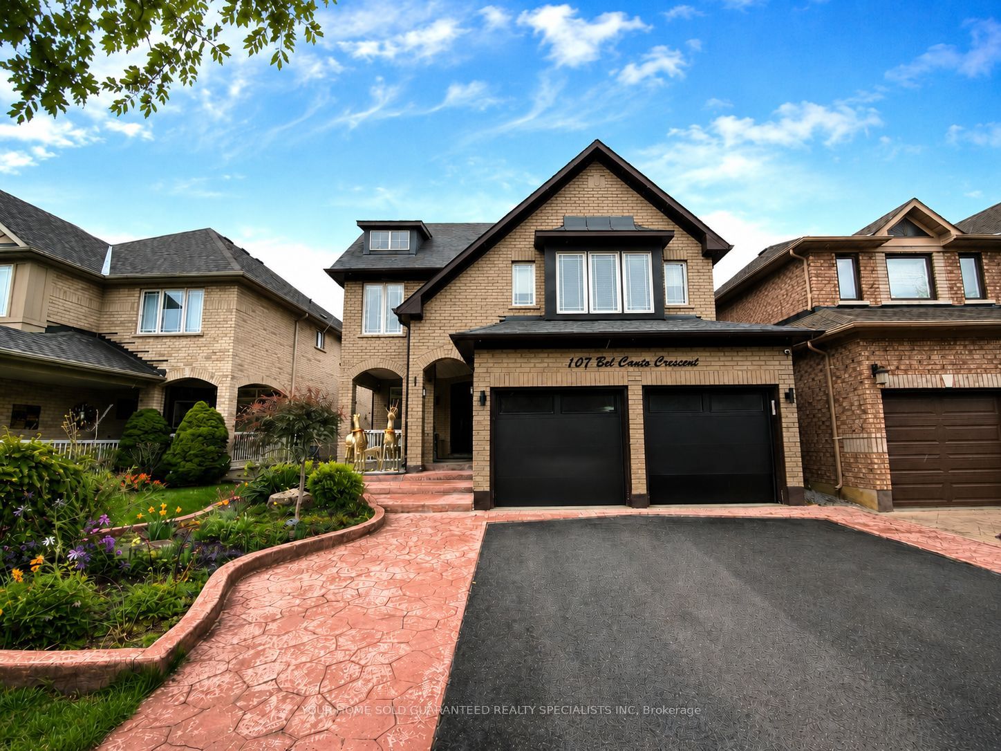
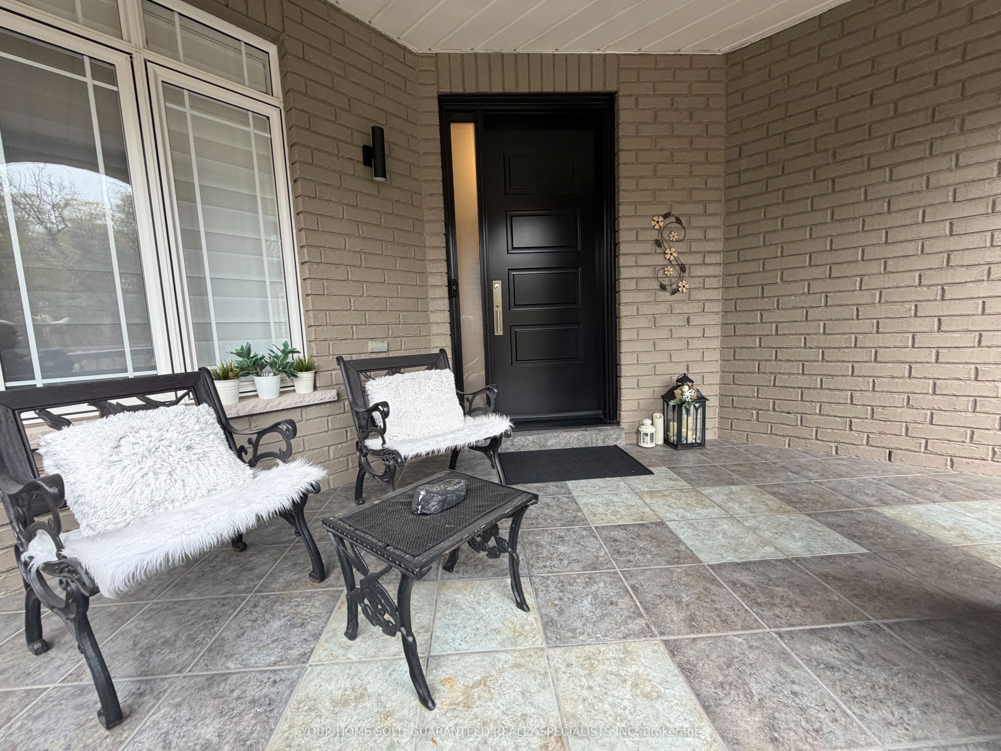
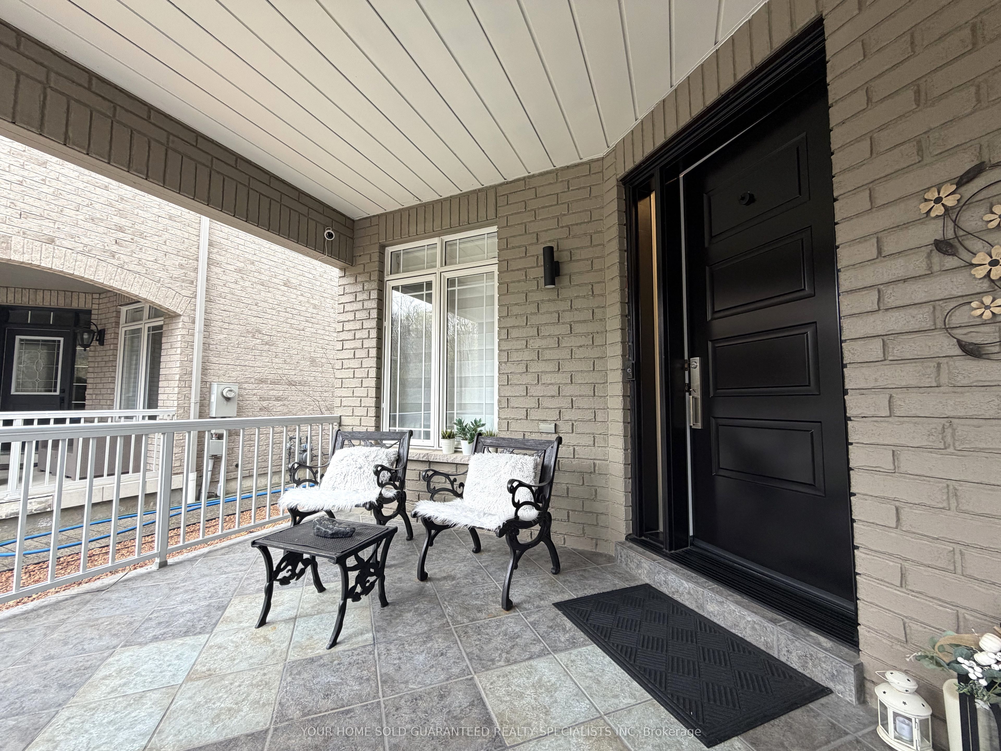
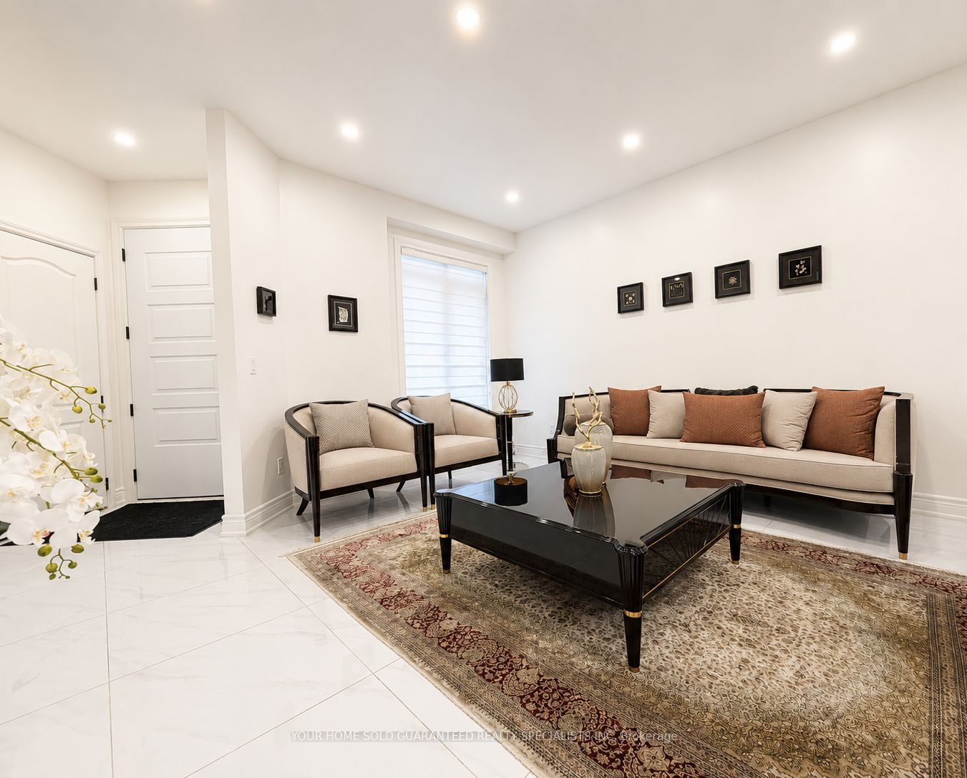
Stunning 2,823 sq. ft. 4-bedroom family home, plus approximately 1,000 sq. ft. of beautifully finished basement space featuring a separate entrance, walkout, and full kitchen. Thoughtfully designed for both comfort and functionality, this sun-filled residence is nestled in the highly sought-after Oak Ridges Lake Wilcox community.Facing mature trees and lush greenery, the property offers a tranquil setting while being just a short walk to Bond Lake and Lake Wilcox. Meticulously maintained and showcasing thousands spent on upgrades, this exceptional home exudes pride of ownership throughout. Features include elegant pot lights, striking stone feature walls with fireplaces on both the main level and basement, and smooth 9-foot ceilings on the main floor.The spacious primary retreat boasts two walk-in closets and a luxurious ensuite bath. The second floor is enhanced with engineered hardwood flooring and updated bathrooms, providing modern comfort and style for the whole family.The professionally finished basement offers outstanding flexibility for extended family living, entertaining, or potential income opportunities. Outside, the beautifully landscaped front yard and inviting patio create impressive curb appeal and a welcoming first impression.An exceptional opportunity to own a turnkey family home in one of Richmond Hill's most desirable neighbourhoods. A must see! Make it yours!
Property Information
Building Details
Features & Amenities
Financials & Fees
Inclusions & Exclusions
All Existing Appliances, Electrical Light Fixtures and Window Coverings.
None
Location
Similar Properties
View More
Source: Toronto Regional Real Estate Board (TRREB), via PropTx Innovations Inc.
The data relating to real estate on this website comes in part from the MLS® data feed of PropTx Innovations Inc. The information is deemed reliable but is not guaranteed accurate by PropTx.
The information provided herein must only be used by consumers that have a bona fide interest in the purchase, sale or lease of real estate and may not be used for any commercial purpose or any other purpose.
© 2026 PropTx Innovations Inc. All rights reserved. MLS®, REALTOR® and the associated logos are owned or controlled by The Canadian Real Estate Association (CREA).