255 Moody Drive
About This Home
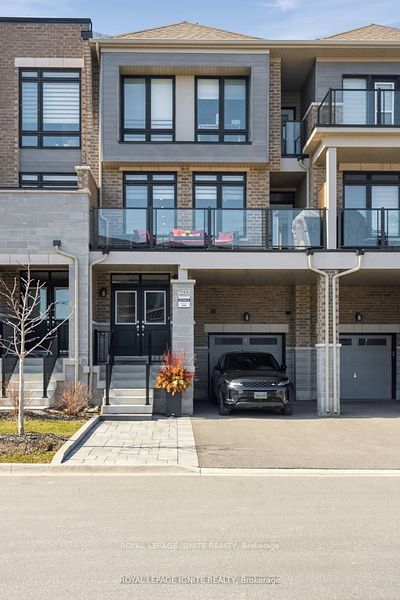
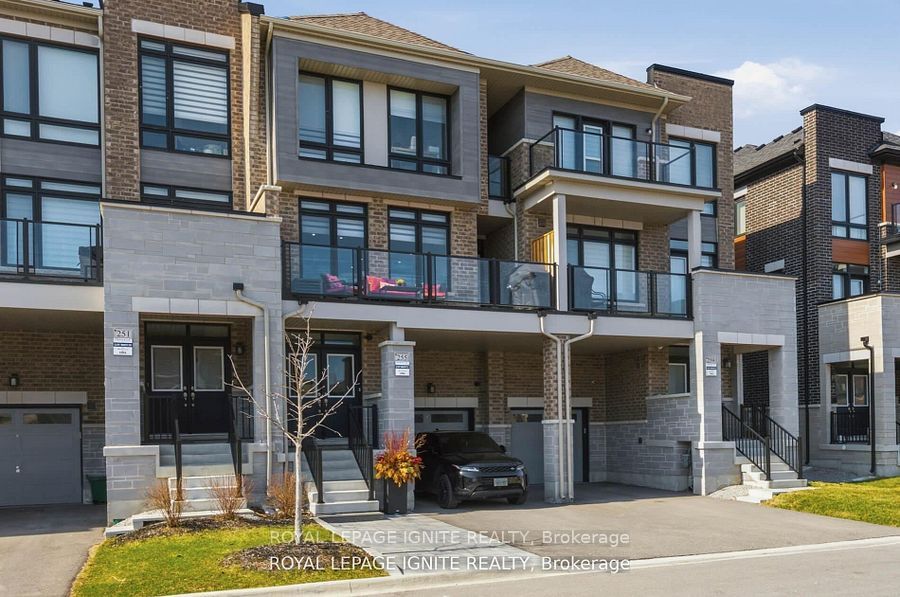
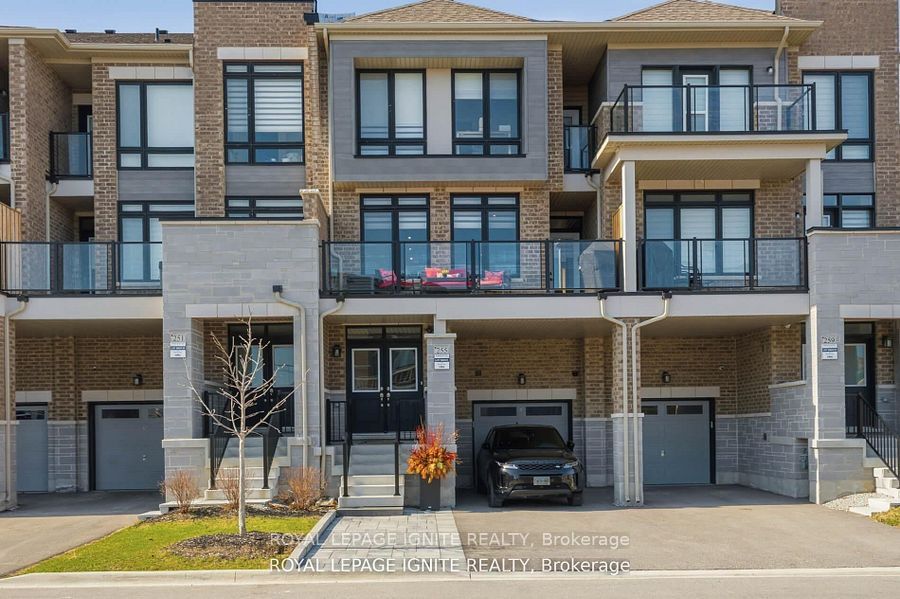
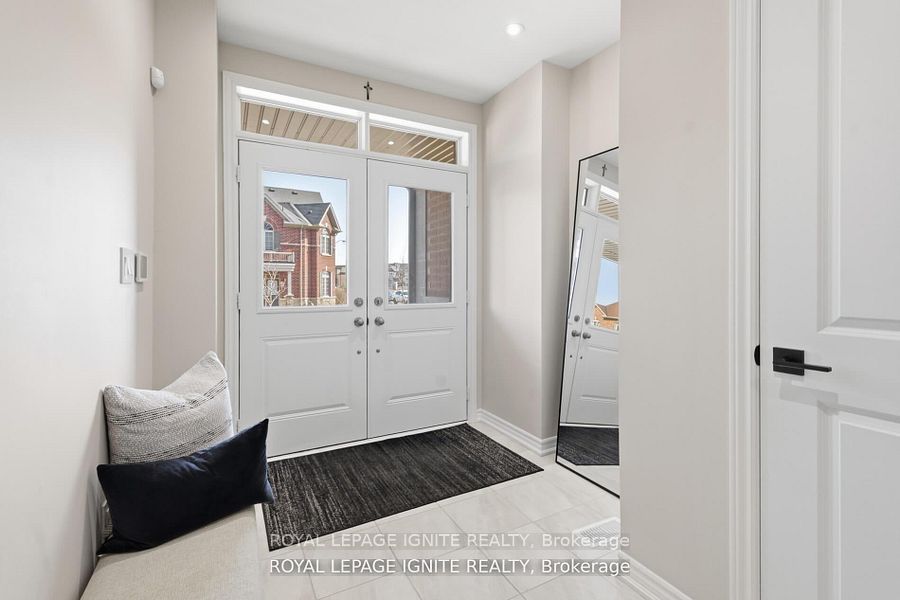
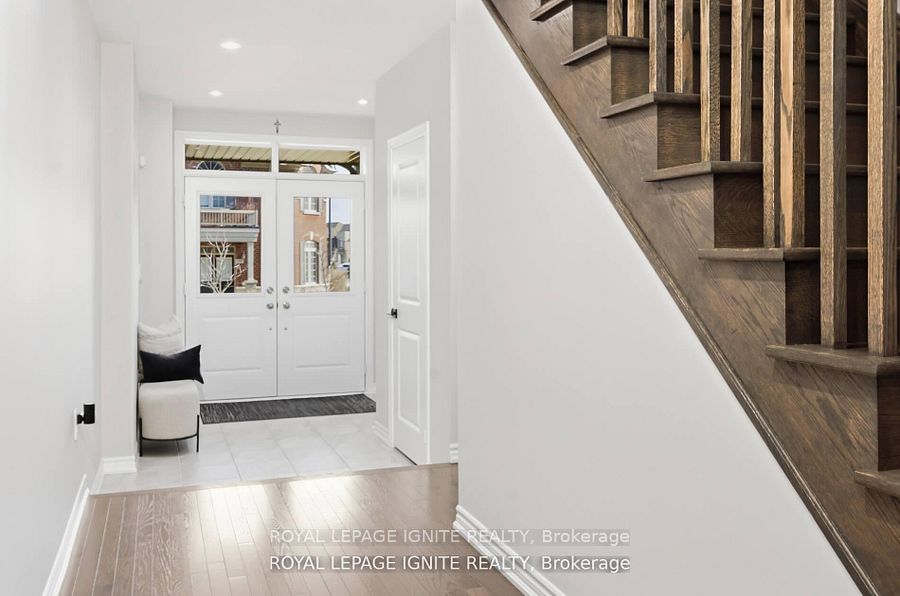
**DARE TO COMPARE THIS PREMIUM LUXURY KLEINBURG TOWN HOME *WITH AN UPGRADED LOT FEATURES NO ROAD NOISE AND EXTRA PARKING *STUNNING UPGRADED KITCHEN WITH NEW QUARTZ COUNTER TOPS & BACKSPLASH **MANY THOUSANDS $$$ SPENT** BRAND NEW RENOVATED PRIMARY BEDROOM WASHROOM WITH GLASS DOOR & WALL, TOP RAINFALL SHOWERHEAD BY KOHLER, UPGRADED PORCELAIN TILES & MUCH MORE *COZY ELECTRIC FIREPLACE WITH MANY SETTINGS & FEATURES A FULL QUARTZ WALL *PREMIUM ELECTRICAL SWITCHES & POTLIGHTS THROUGHOUT *BRIGHT/SPACIOUS FLOOR PLAN *THE IRONDALE MODEL BUILT BY PARADISE HOMES *CLEAN/MOVE IN CONDITION - FRESHLY PAINTED HOME *ENJOY 2 BALCONIES WITH UNOBSTRUCTED VIEWS *NEAR ALL AMENITIES, 2 SCHOOLS, SHOPPING, HWYS, STEPS TO LONGO'S PLAZA & MORE!
Property Information
Building Details
Features & Amenities
Financials & Fees
Inclusions & Exclusions
One B/I Monitor and two cameras
Location
Similar Properties
View More
Source: Toronto Regional Real Estate Board (TRREB), via PropTx Innovations Inc.
The data relating to real estate on this website comes in part from the MLS® data feed of PropTx Innovations Inc. The information is deemed reliable but is not guaranteed accurate by PropTx.
The information provided herein must only be used by consumers that have a bona fide interest in the purchase, sale or lease of real estate and may not be used for any commercial purpose or any other purpose.
© 2026 PropTx Innovations Inc. All rights reserved. MLS®, REALTOR® and the associated logos are owned or controlled by The Canadian Real Estate Association (CREA).