3 Sir Lancelot Drive
About This Home
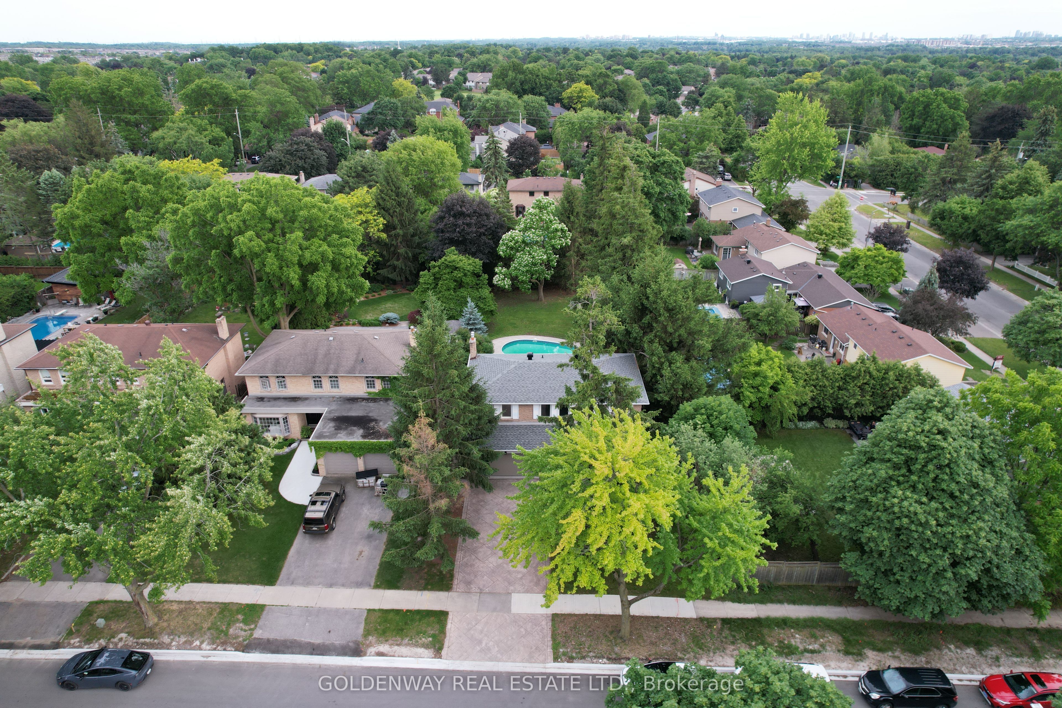
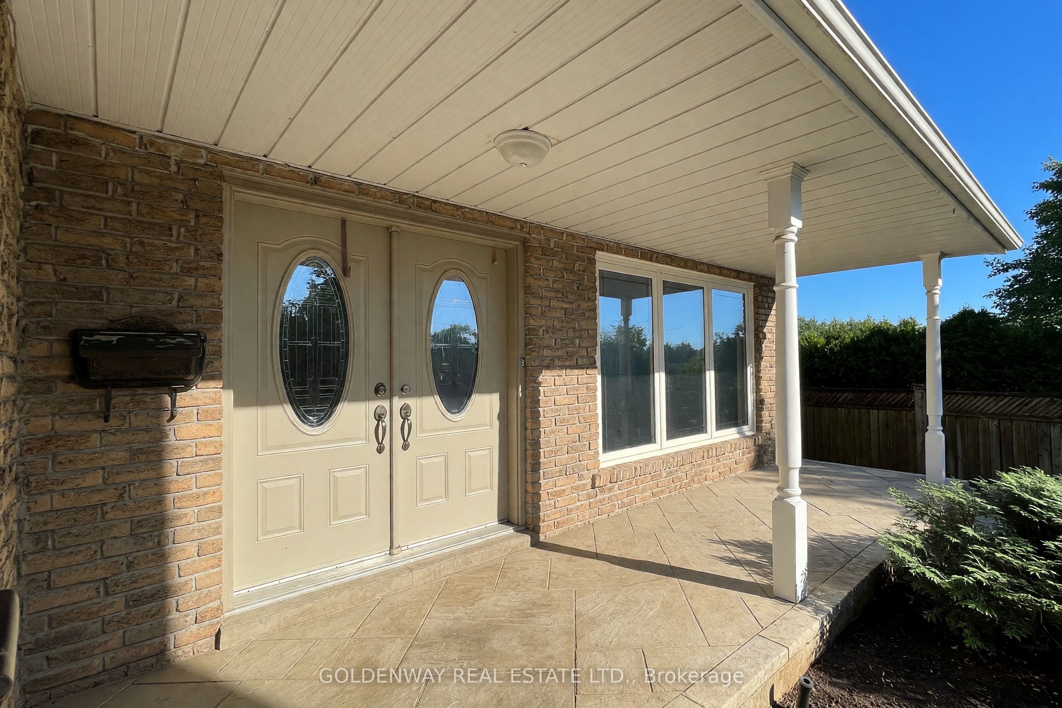
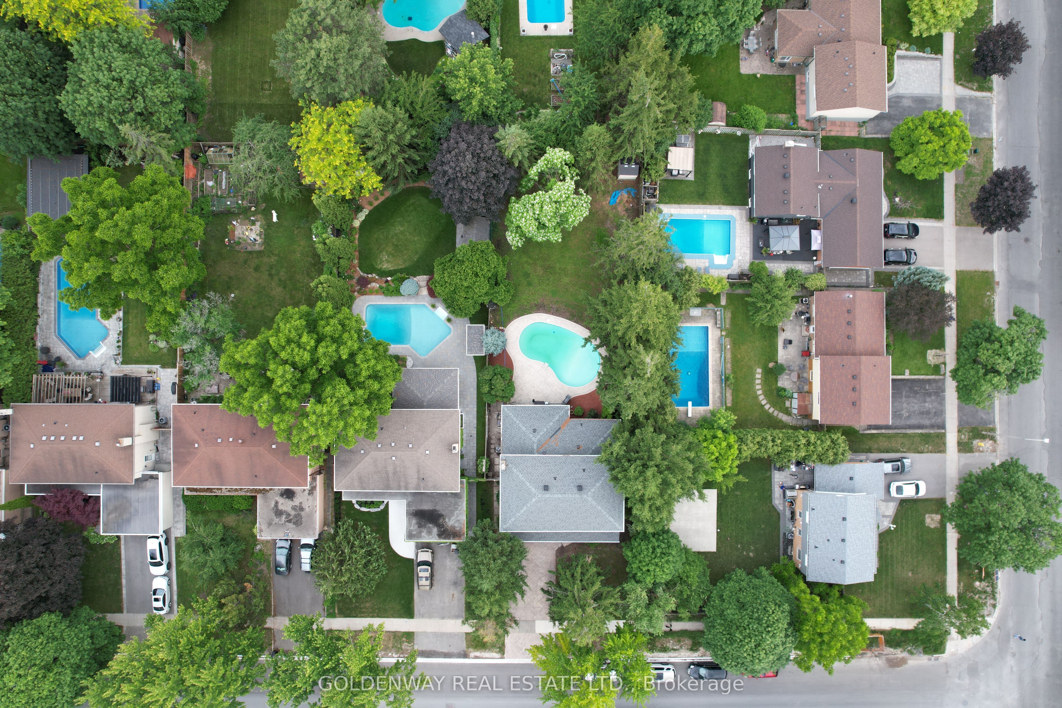
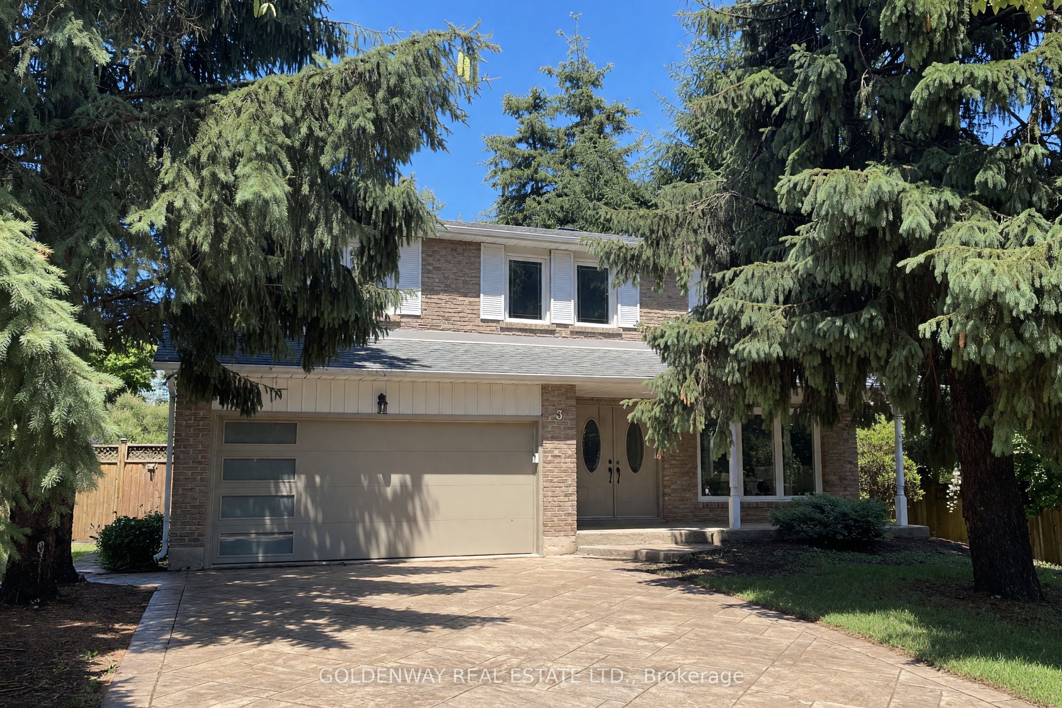
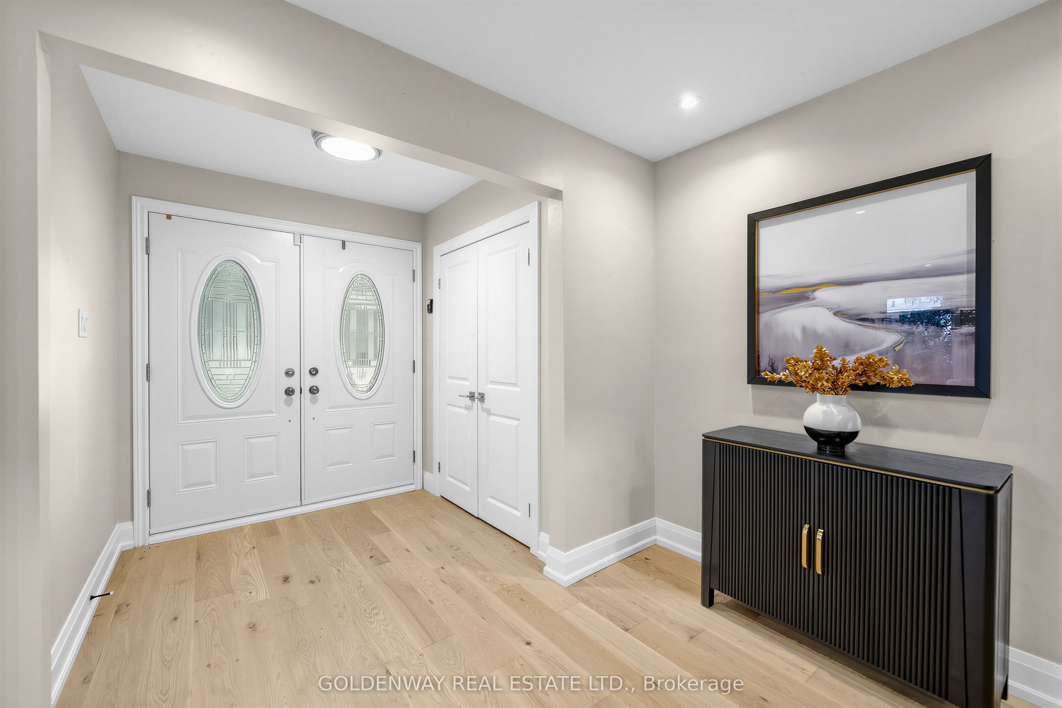
A Must To See. Prestigious Location In Heart Of Markham Village. Gorgeour 178Ft Deep Premium, Mature Treed Lot. Lovely Bright Spacious And Newly Renovated Detached Home With 4 Bedrooms. Beautiful Picture Windows To Fill Lots Of Natural Sunlight And Views. Beautifully Updated Kitchen Featuring Quartz Countertops, Custom Cabinetry, S/S Appliances, Large Center Island. The Open-Concept Layout Is Perfect For Everyday Living And Entertaining. Large Master Bedroom W/3 Pc Ensuite, And Good Size For All Other 3 Bedrooms. Fully Fenced Backyard With Inground Pool, Plenty of Space for Entertaining And Family Enjoyment. Rare To Find 10,500Sqft Huge Lot In Center Of Markham Village. Close To All Other Amenities: School, Library, Community , Hockey Arena, Hospital, Go Train, Public Transit, Park, etc. Minutes Walking to Elementary School and Markham District High School.
Property Information
Building Details
Features & Amenities
Financials & Fees
Inclusions & Exclusions
Elf, Window coverings, S/S Fridge, Oven, Dishwasher, Washer and Dryer, Inground Heated Pool & Equipment, Upgraded Window, Shingles (2022)
Location
Similar Properties
View More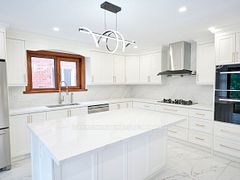
Source: Toronto Regional Real Estate Board (TRREB), via PropTx Innovations Inc.
The data relating to real estate on this website comes in part from the MLS® data feed of PropTx Innovations Inc. The information is deemed reliable but is not guaranteed accurate by PropTx.
The information provided herein must only be used by consumers that have a bona fide interest in the purchase, sale or lease of real estate and may not be used for any commercial purpose or any other purpose.
© 2026 PropTx Innovations Inc. All rights reserved. MLS®, REALTOR® and the associated logos are owned or controlled by The Canadian Real Estate Association (CREA).