160 Stonemount Crescent
About This Home
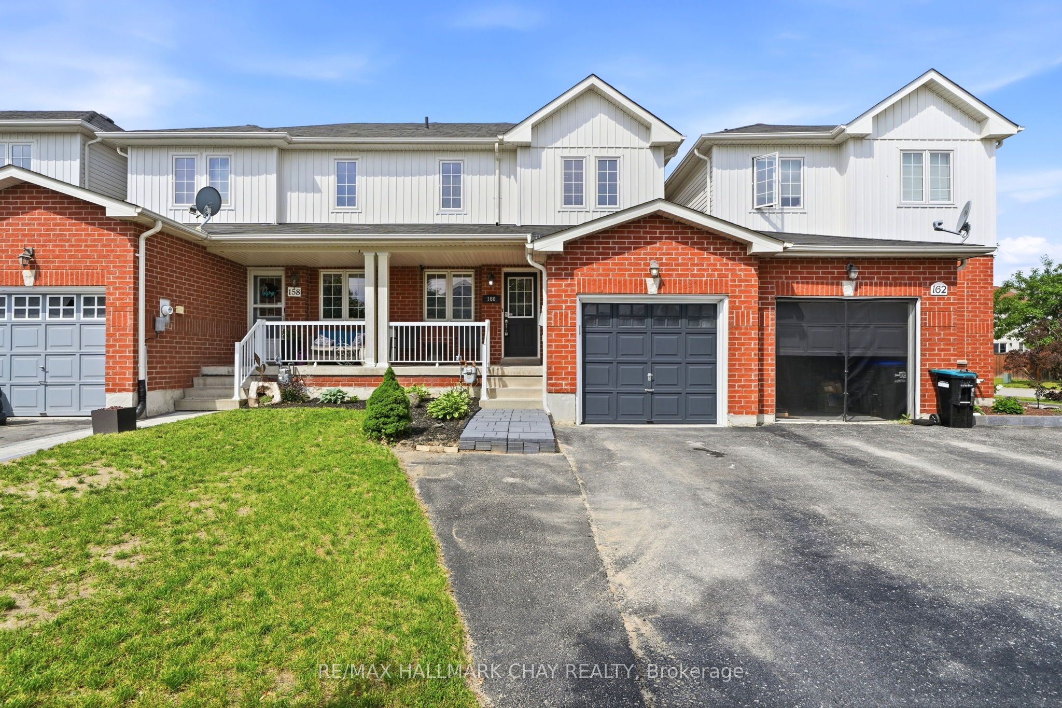
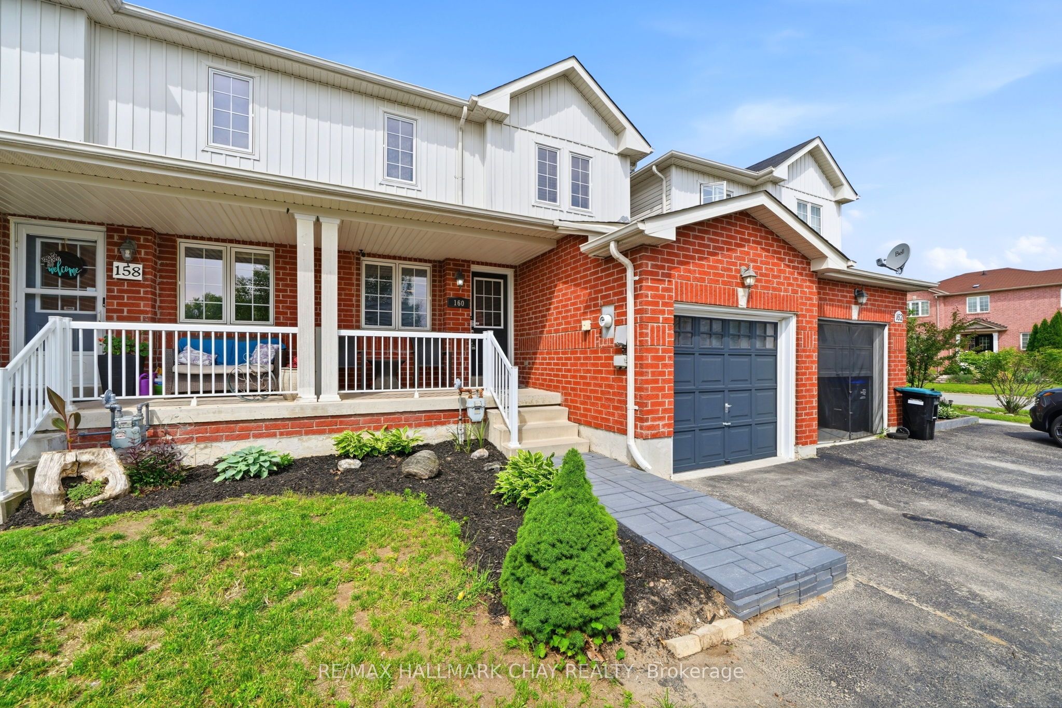
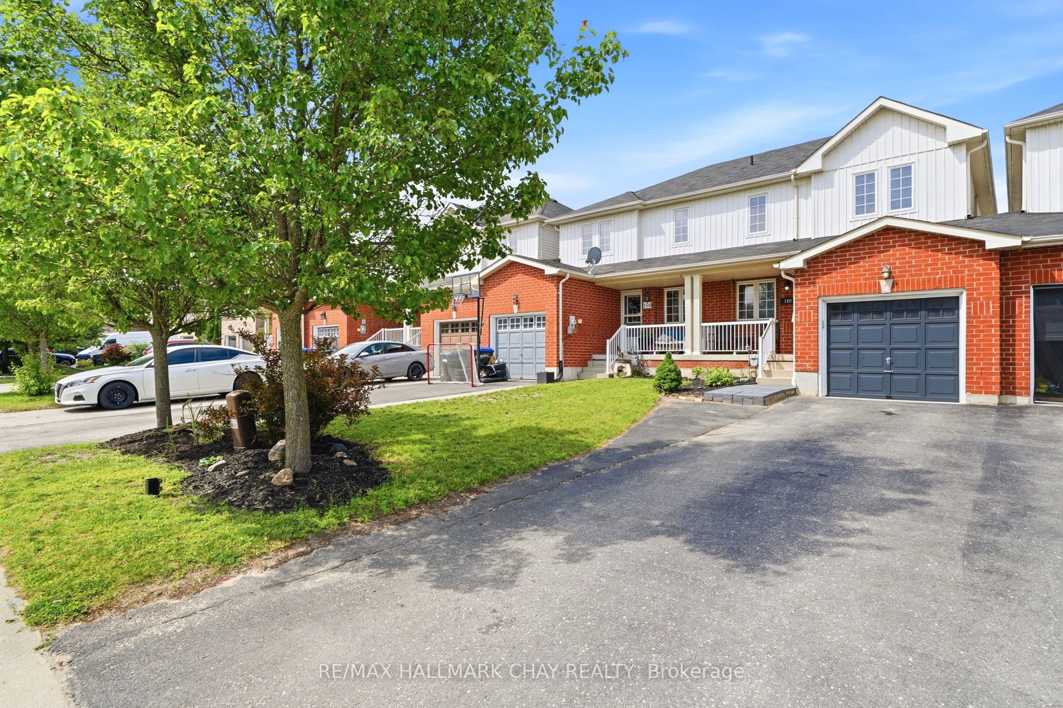
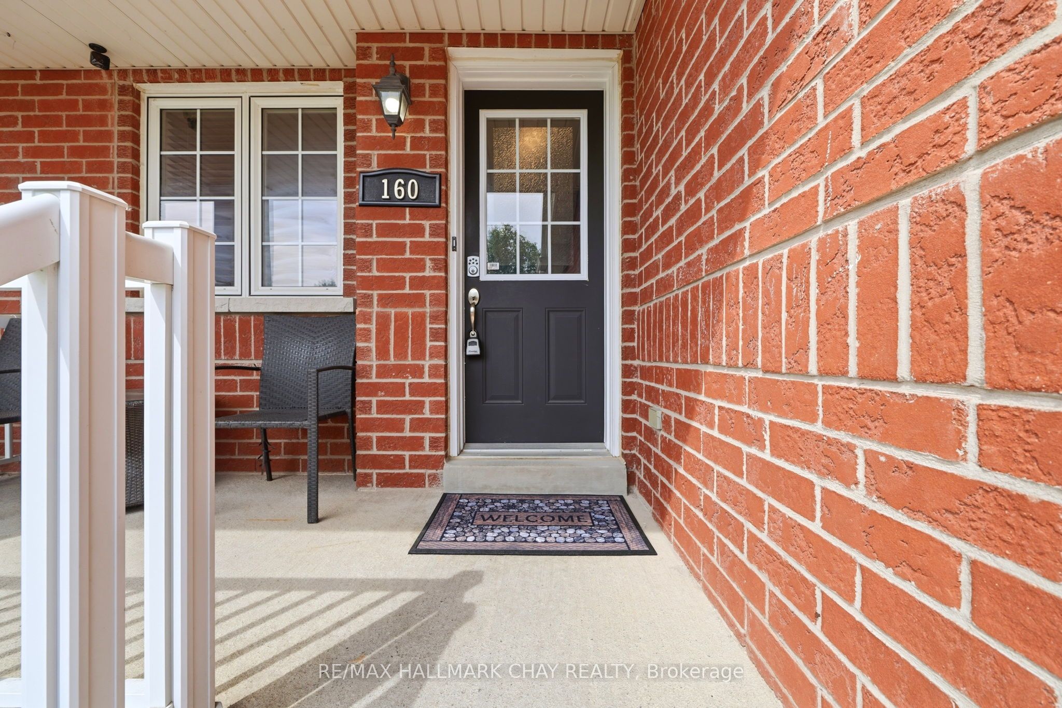
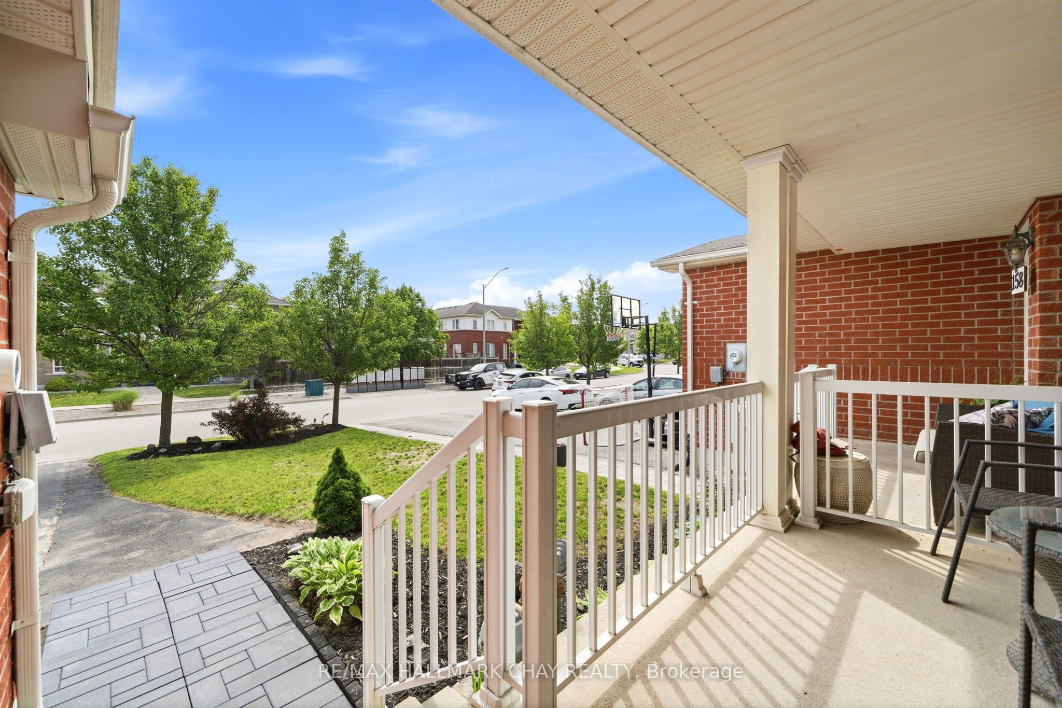
Welcome to this well maintained 2-story townhome in a highly sought-after, family-friendly neighbourhood. It offers around 1,300 square feet of bright, above-grade living space, complemented by an additional 350 square feet in the finished basement. From the moment you arrive, the charming front porch invites you to relax, while inside access to the garage adds effortless everyday comfort. The main level boasts a versatile layout, featuring a spacious living room, an eat-in kitchen, and a dedicated office space that easily doubles as a formal dining room. The kitchen is well laid out, complete with stainless steel appliances, a breakfast bar, and a seamless walkout to the backyard. Upstairs, the master suite serves as a private retreat with a 4-piece ensuite and walk-in closet, alongside two additional bedrooms. The finished lower level expands your options, offering a fourth bathroom and excellent space for a rec room, kids play area, gym or games room. Step outside to a fully fenced backyard complete with a handy storage shed. Perfectly situated for commuters and families alike, this home offers an ideal blend of comfort and convenience. Turn the key and move right in! Bonus** The hot water tank is owned!
Property Information
Building Details
Features & Amenities
Financials & Fees
Inclusions & Exclusions
Existing fridge, stove, dishwasher, washer and dryer, light fixtures and window coverings
Location
Similar Properties
View More
Source: Toronto Regional Real Estate Board (TRREB), via PropTx Innovations Inc.
The data relating to real estate on this website comes in part from the MLS® data feed of PropTx Innovations Inc. The information is deemed reliable but is not guaranteed accurate by PropTx.
The information provided herein must only be used by consumers that have a bona fide interest in the purchase, sale or lease of real estate and may not be used for any commercial purpose or any other purpose.
© 2026 PropTx Innovations Inc. All rights reserved. MLS®, REALTOR® and the associated logos are owned or controlled by The Canadian Real Estate Association (CREA).