173 Park Street
About This Home
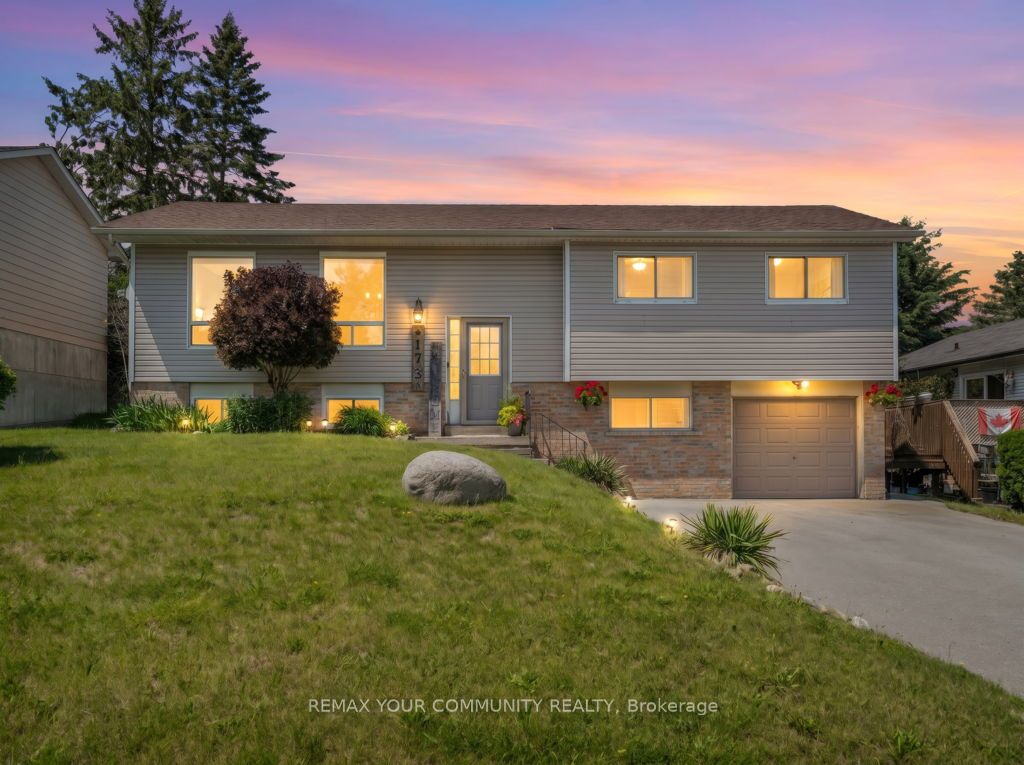
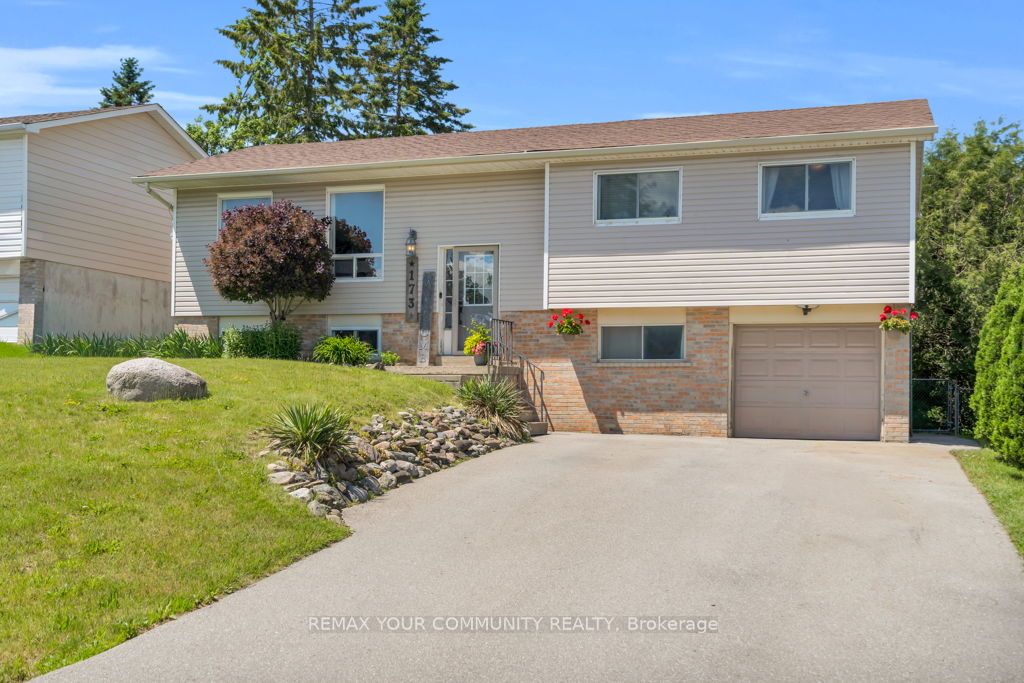
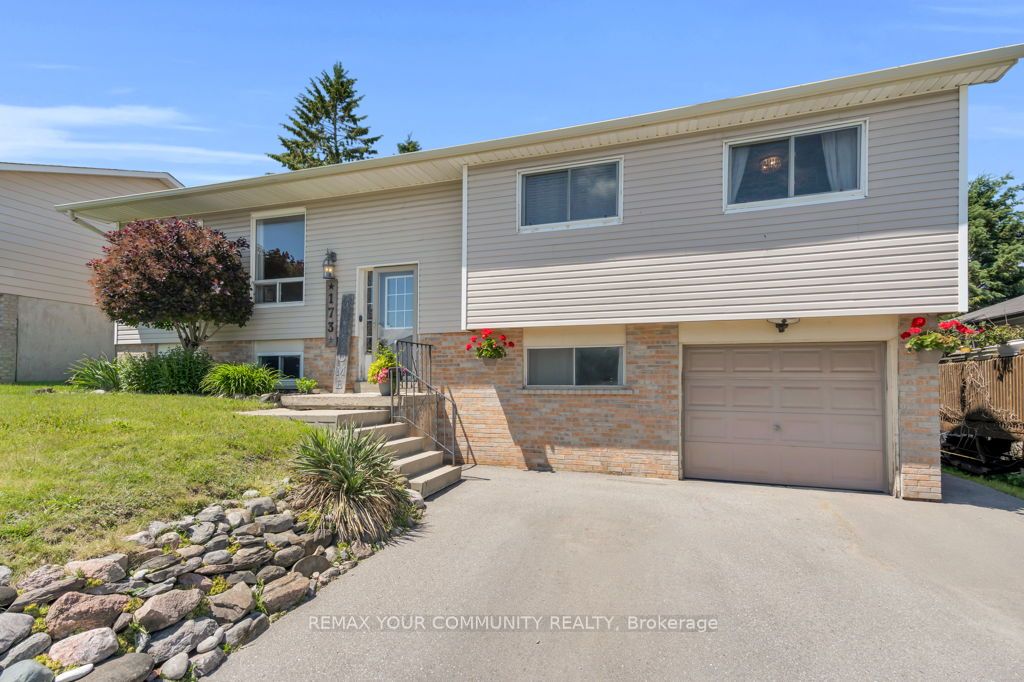
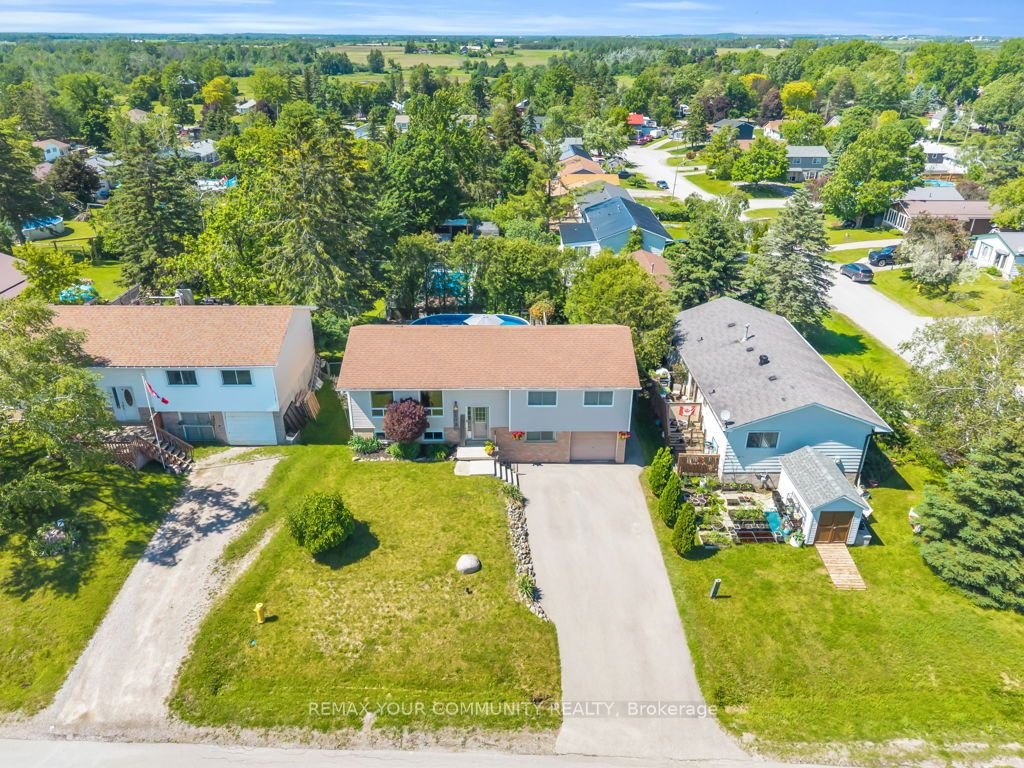
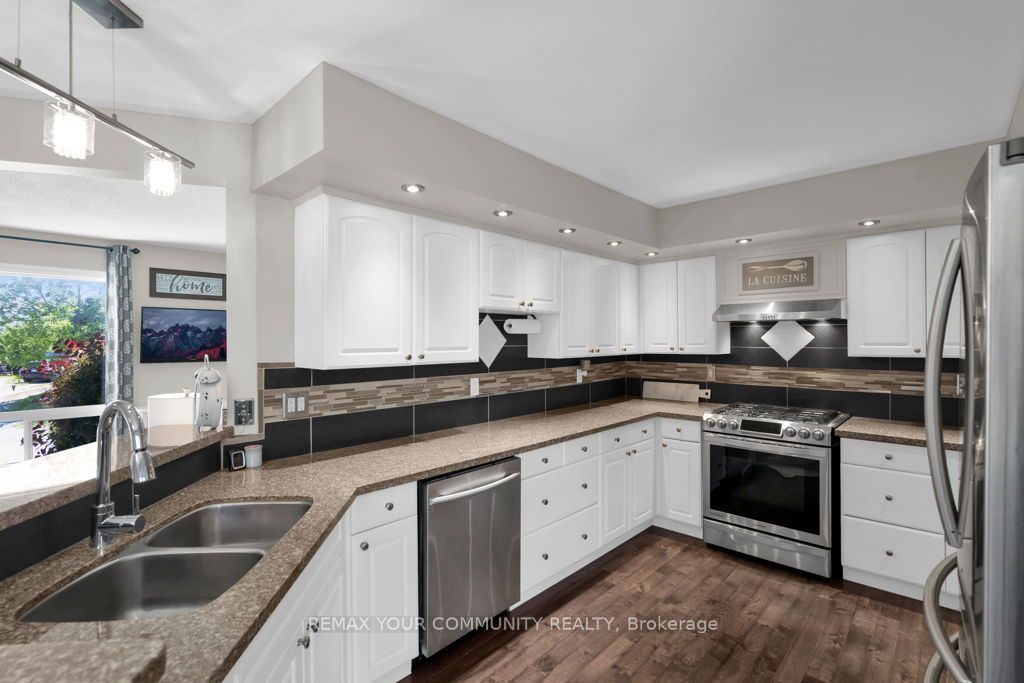
Welcome to 173 Park St - a charming raised bungalow in the heart of Cannington, one of Durham's most beloved small towns. Thoughtfully updated and lovingly maintained, this home is the perfect fit for families looking for community, comfort, and room to grow. The bright main level features a stylish kitchen with granite counters, breakfast bar, and stainless steel appliances, opening to a dining area that walks out to your private backyard oasis - complete with tiered decking, and above-ground pool, and a concrete pad ready for a hot tub. The primary bedroom offers a spacious walk-in closet, or for the new parents; it works as a perfect nursery, and a second bedroom completing the upper level. Downstairs, the finished lower level delivers serious bonus space with an L-shaped family room, 3rd bedroom, 3-piece bath, and laundry with direct garage access. The neighborhood is everything a young family desires. A short walk to McCaskill's Mills Public School, Cannington arena, several parks, and charming downtown Cannington.
Property Information
Building Details
Features & Amenities
Financials & Fees
Inclusions & Exclusions
S/S Gas Stove, S/S Fridge, S/S B/I Dishwasher, S/S Microwave, Washer, Dryer, Owned Water Softener & HWT, Swimming Pool & Equipment, Existing Window Coverings, Elfs.
Location
Similar Properties
View More
Source: Toronto Regional Real Estate Board (TRREB), via PropTx Innovations Inc.
The data relating to real estate on this website comes in part from the MLS® data feed of PropTx Innovations Inc. The information is deemed reliable but is not guaranteed accurate by PropTx.
The information provided herein must only be used by consumers that have a bona fide interest in the purchase, sale or lease of real estate and may not be used for any commercial purpose or any other purpose.
© 2026 PropTx Innovations Inc. All rights reserved. MLS®, REALTOR® and the associated logos are owned or controlled by The Canadian Real Estate Association (CREA).