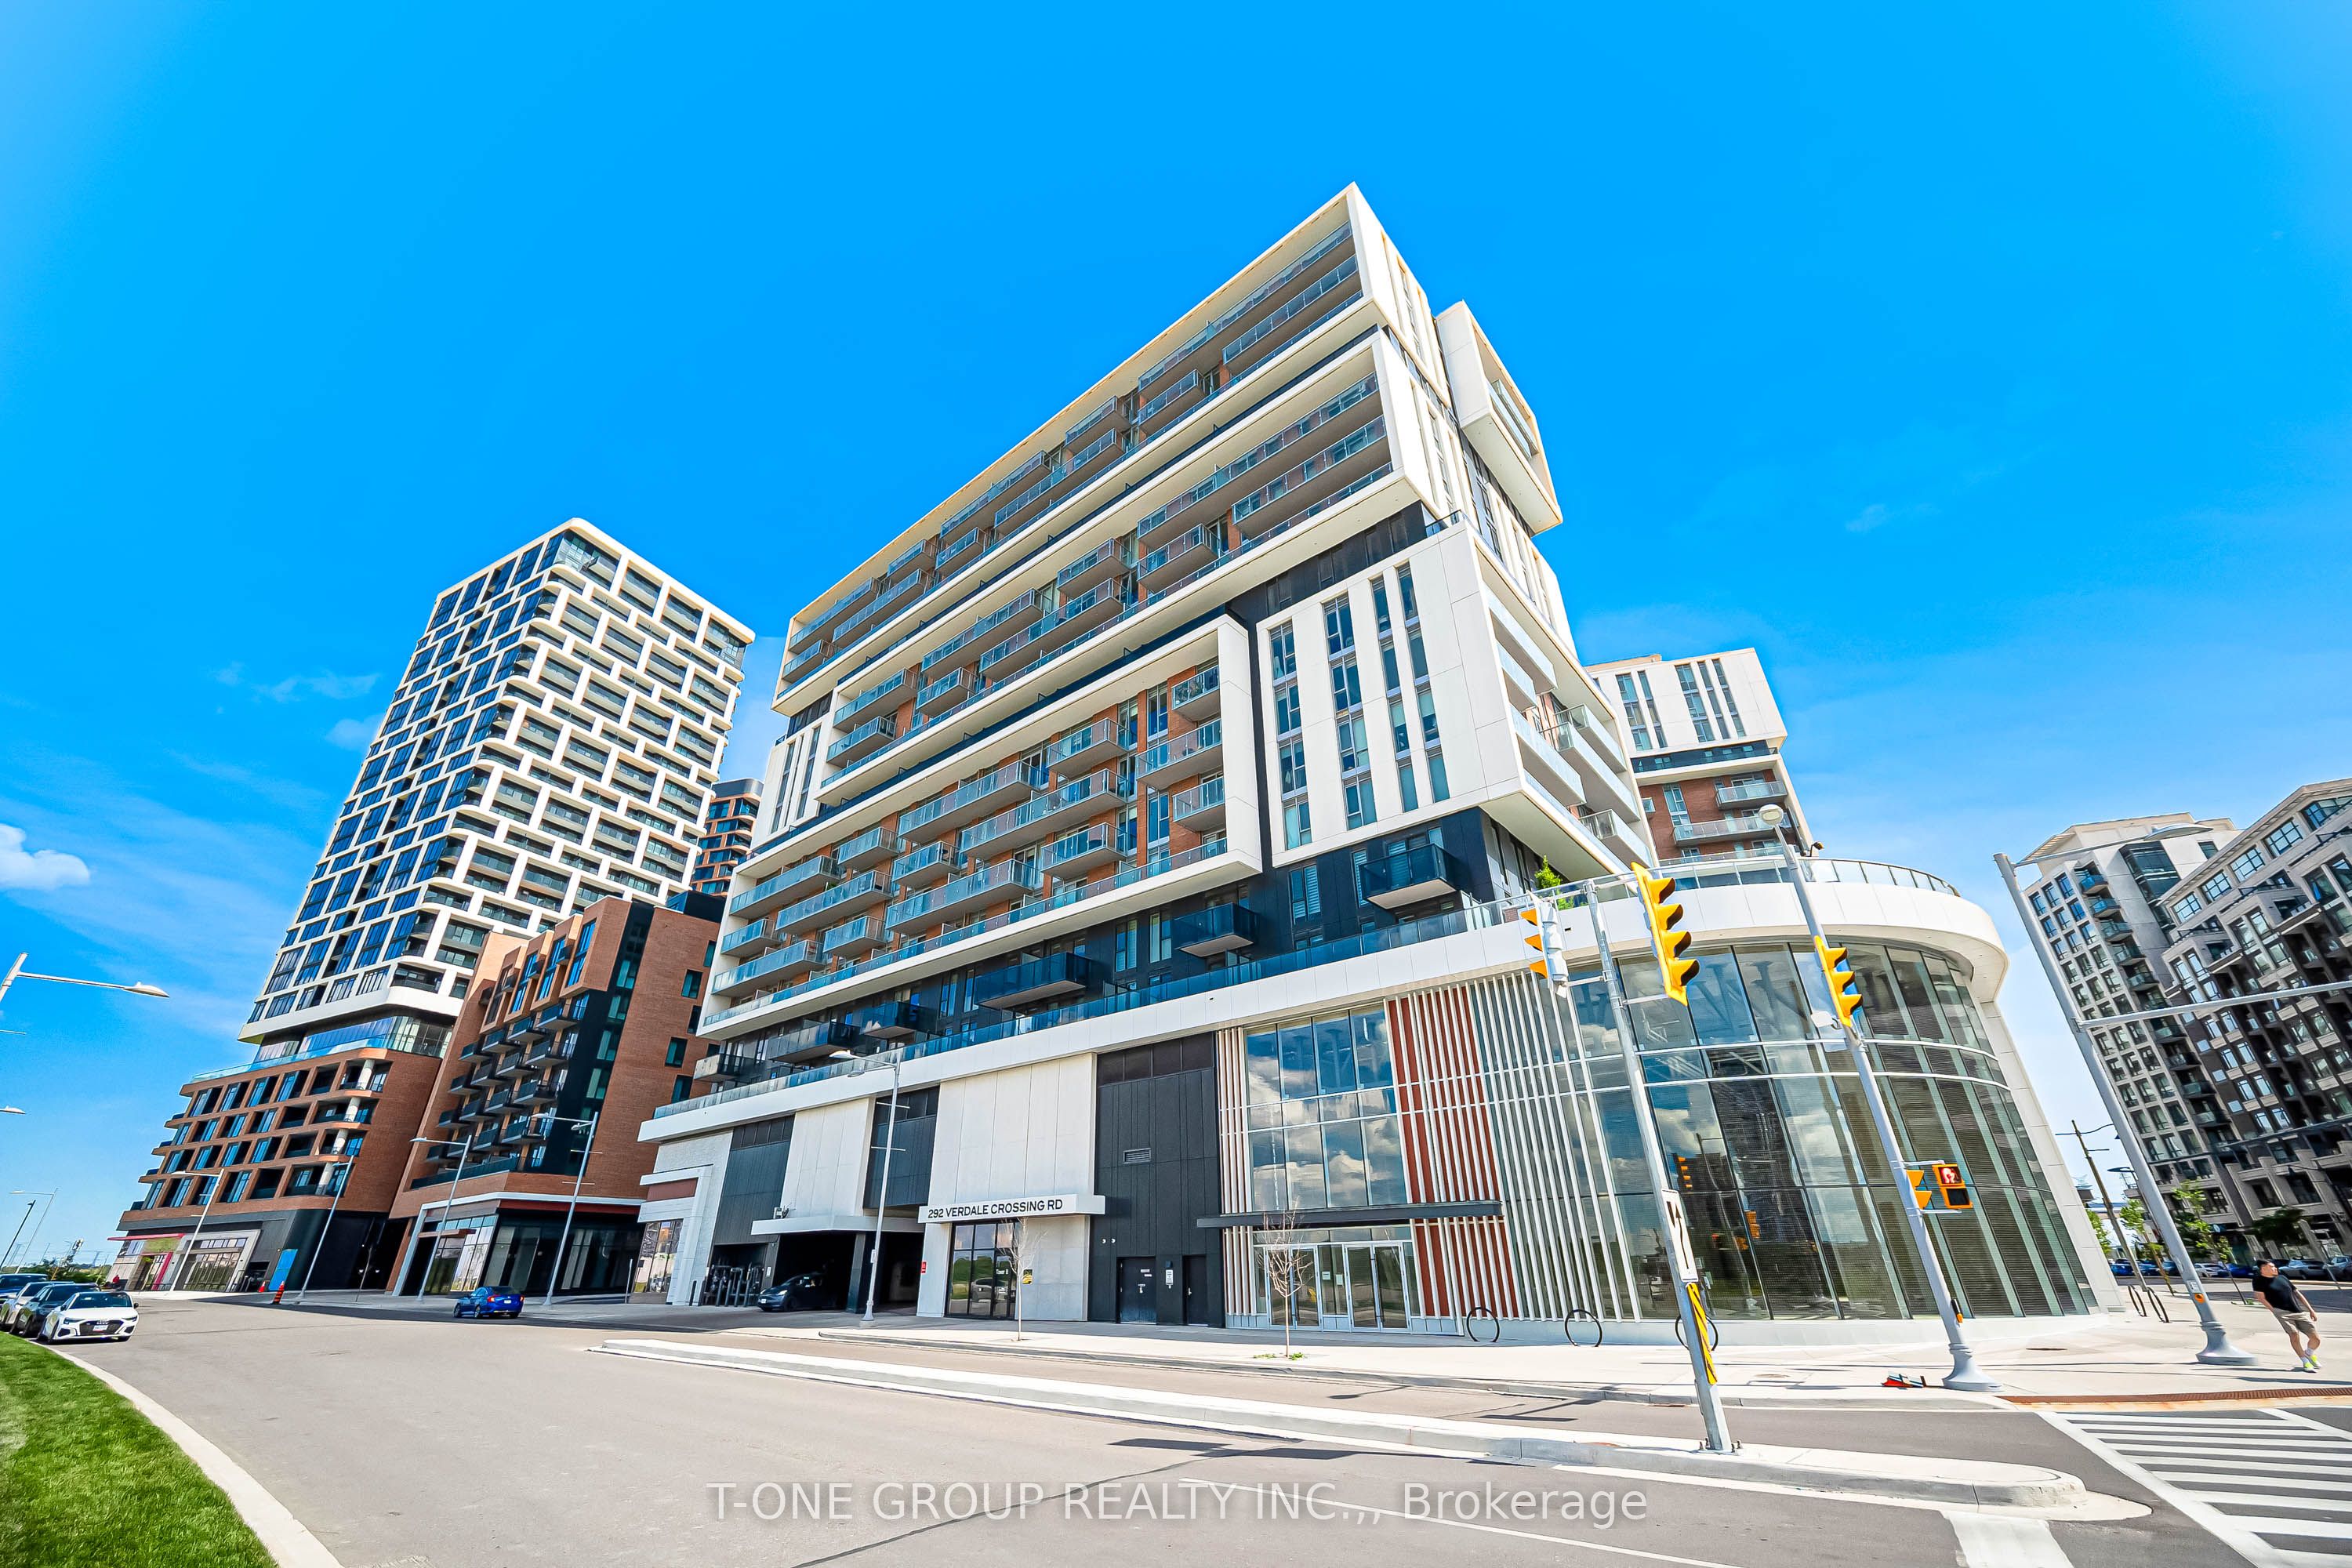
#1007 - 292 Verdale Crossing
About This Home
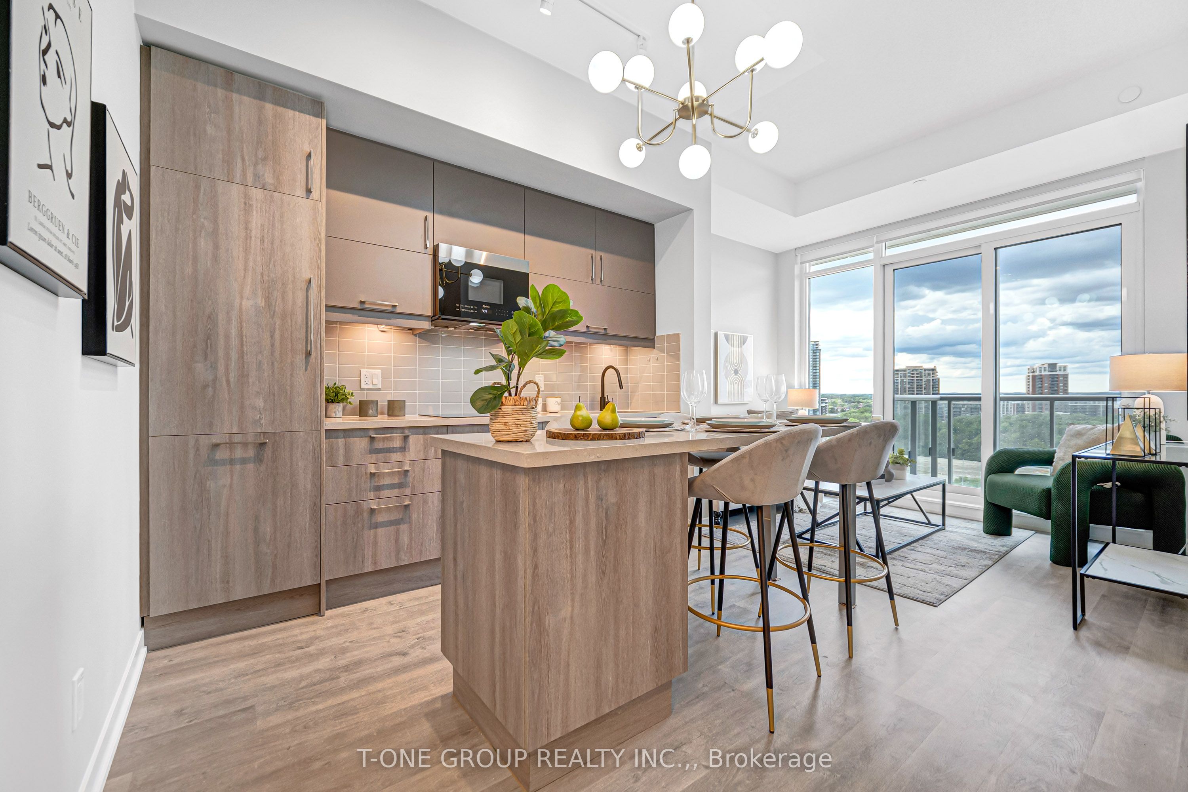
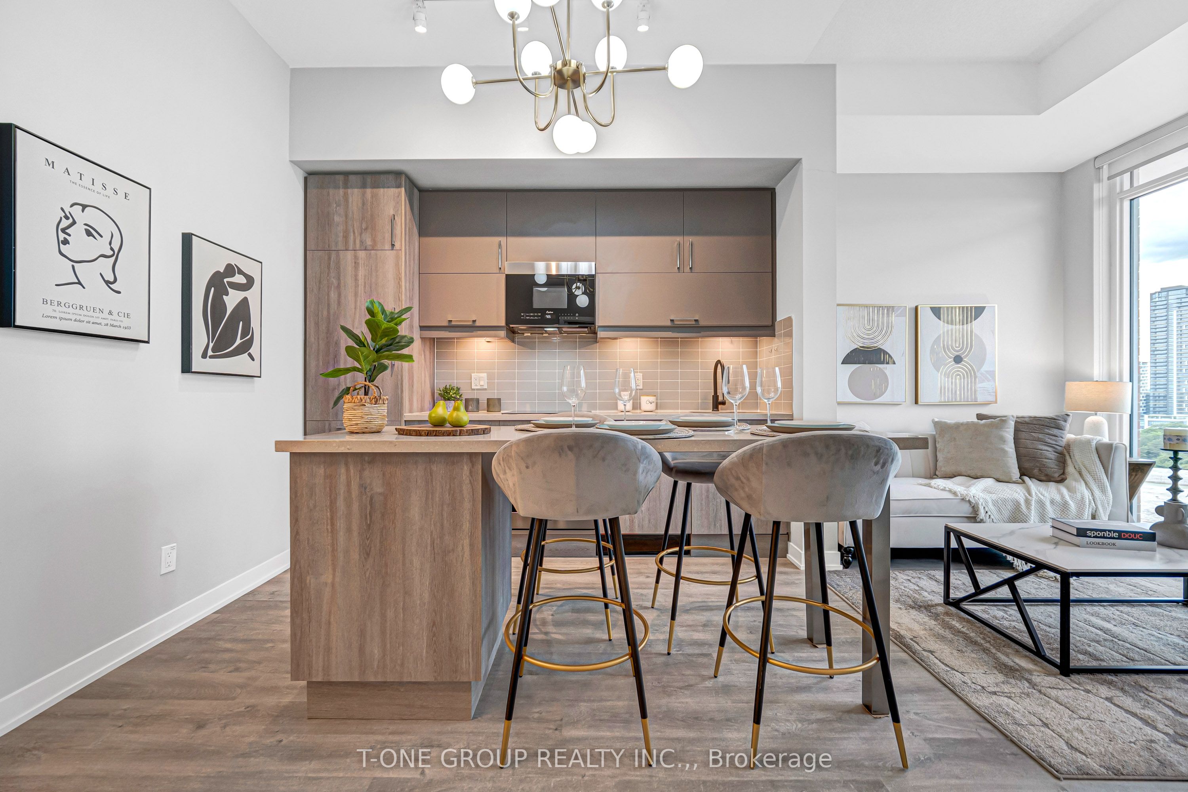
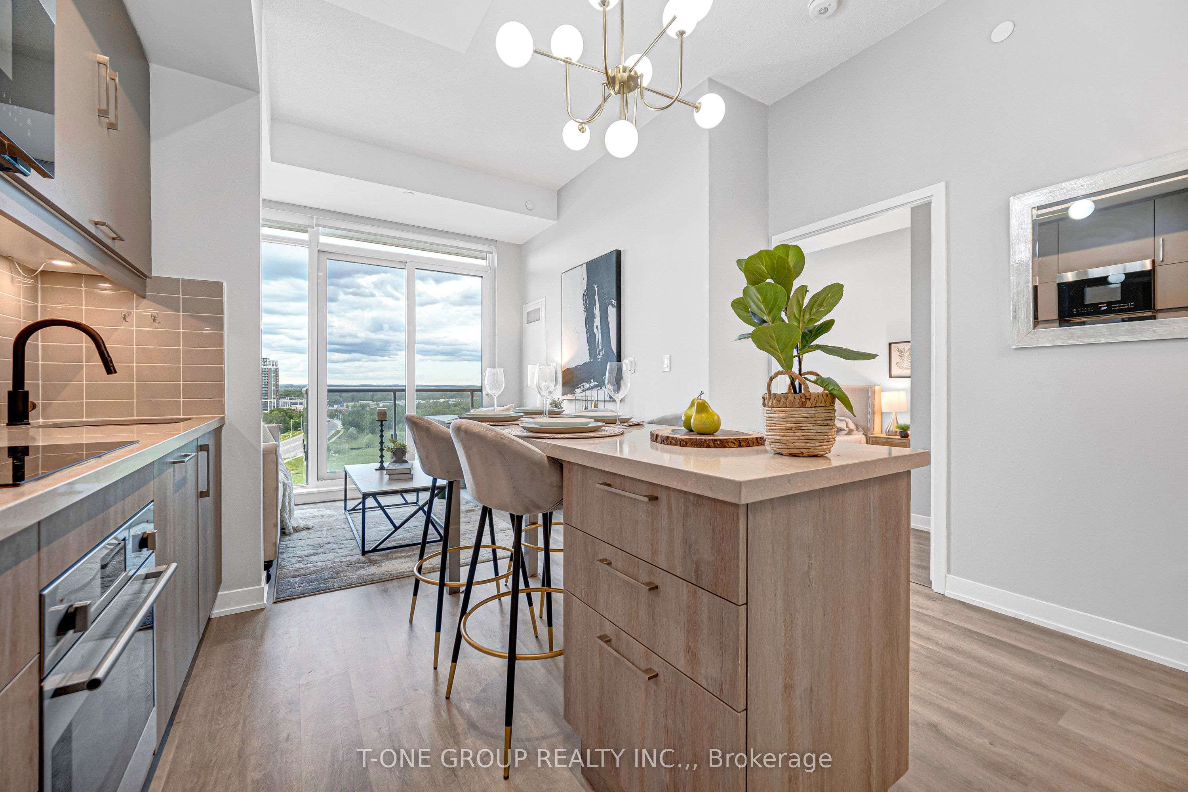
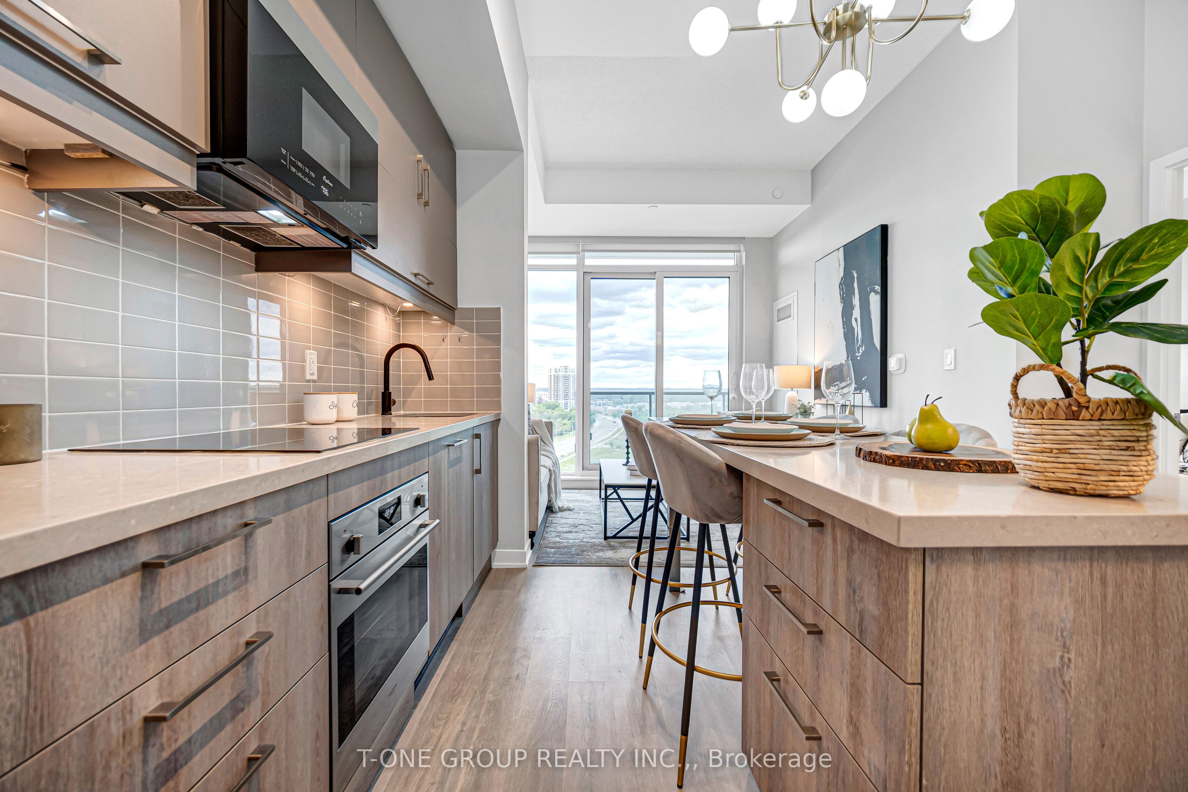
Welcome to Gallery Square-where style meets convenience in the heart of Downtown Unionville. This 3-year-new 1+Den condo offers a smart, functional layout with a fully enclosed den (perfect as a second bedroom), ideal for end-users or investors. Rare 10 Ft Ceiling Unit with 2 Full Baths, Parking & Locker. Unbeatable Unionville Location. Enjoy unobstructed views, modern finishes, granite countertops, and stainless steel appliances-all in a move-in-ready home. Live steps from everything: Cineplex VIP, top dining, Whole Foods, YMCA, Pan Am Centre, and the York University Markham campus. Easy access to GO Transit, Viva, Hwy 407 & 404.Luxury amenities include a full gym, yoga studio, basketball court, theatre, party room, guest suites, and 24-hour concierge. Own in one of Unionville's most in-demand communities.
Property Information
Building Details
Features & Amenities
Financials & Fees
Inclusions & Exclusions
All Existing Appliances - Built-In Cooktop & Oven, Built-In Microwave Vent Hood, Built-In Fridge, Stack Up Washer & Dryer, All Existing Light Fixtures, All Existing Window Coverings
Location
Similar Properties
View More
Source: Toronto Regional Real Estate Board (TRREB), via PropTx Innovations Inc.
The data relating to real estate on this website comes in part from the MLS® data feed of PropTx Innovations Inc. The information is deemed reliable but is not guaranteed accurate by PropTx.
The information provided herein must only be used by consumers that have a bona fide interest in the purchase, sale or lease of real estate and may not be used for any commercial purpose or any other purpose.
© 2026 PropTx Innovations Inc. All rights reserved. MLS®, REALTOR® and the associated logos are owned or controlled by The Canadian Real Estate Association (CREA).