#39 - 114 Leah Crescent
About This Home
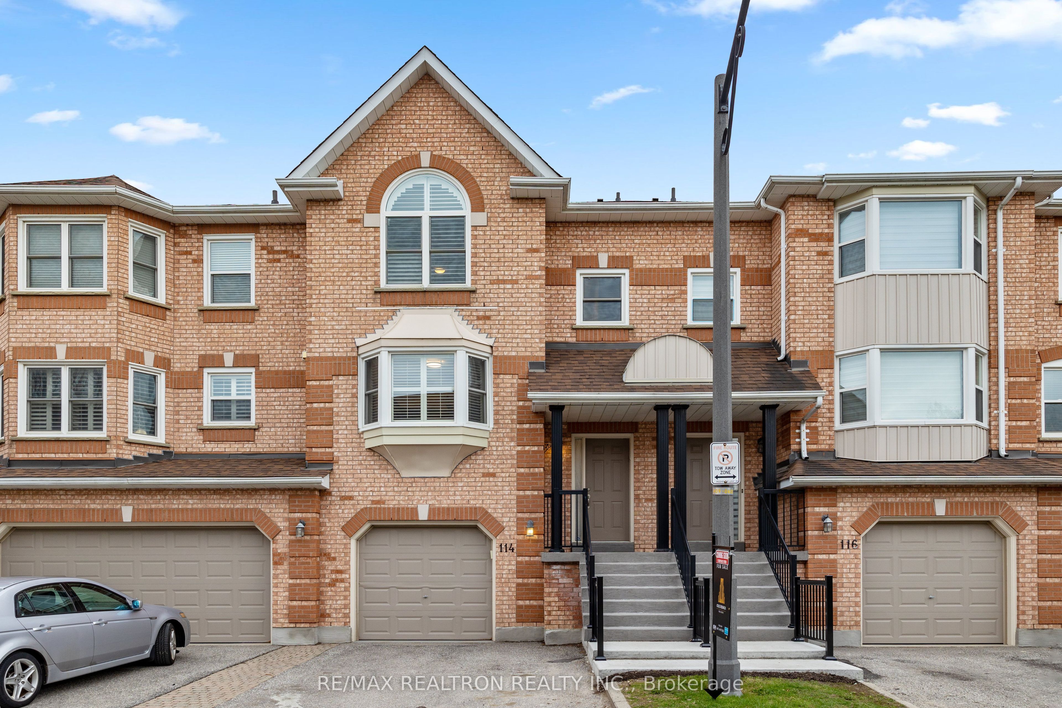
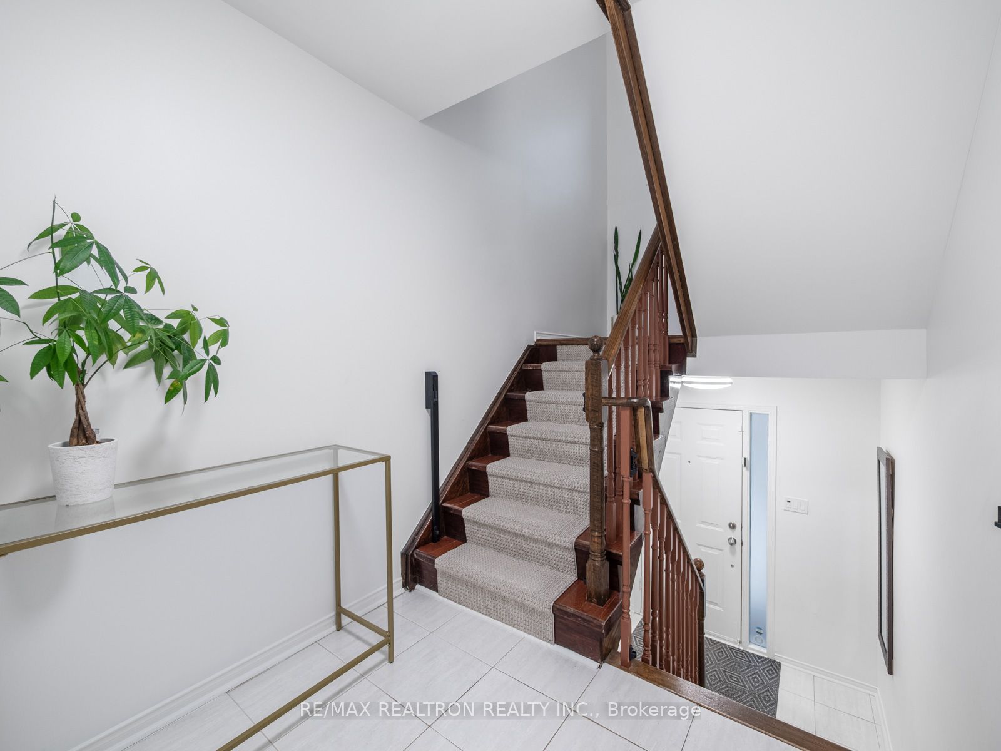
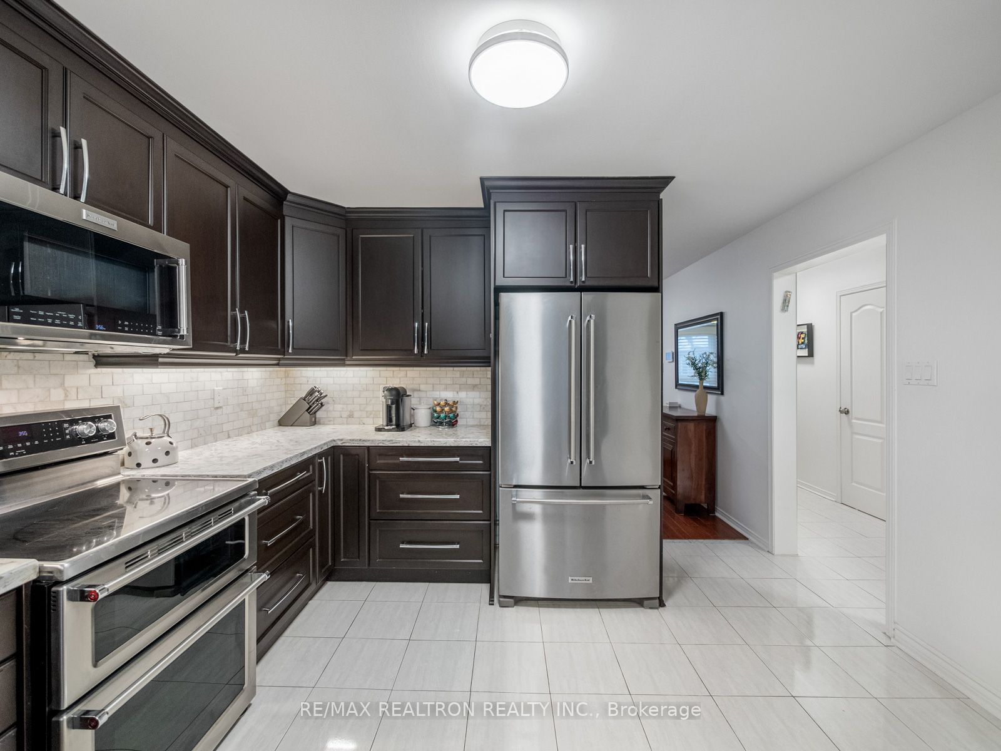
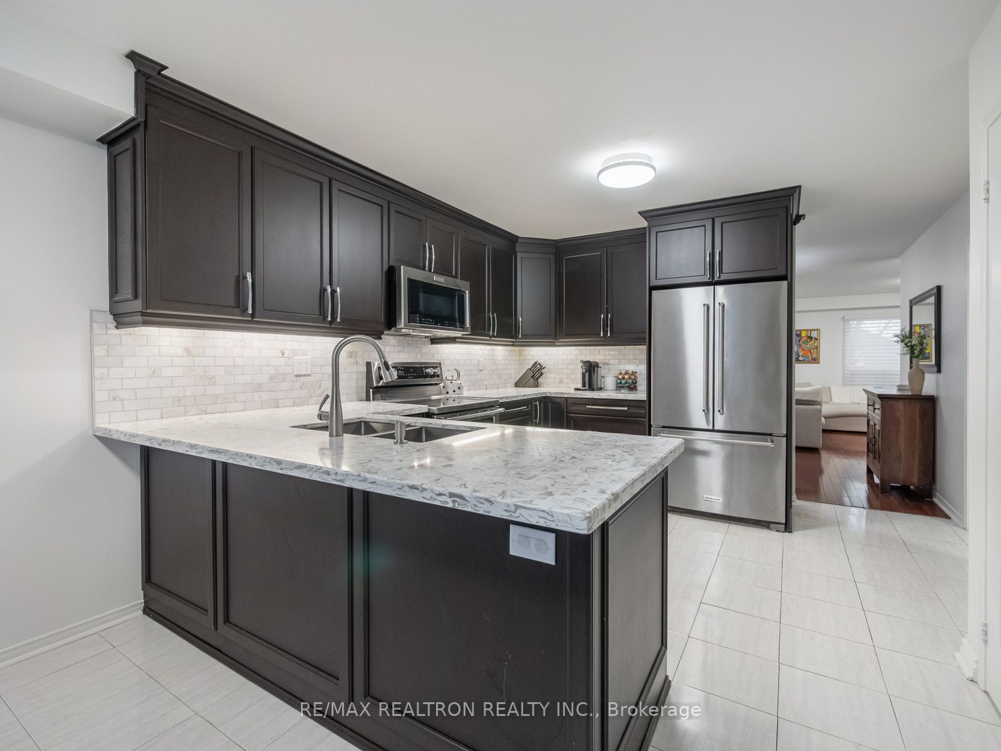
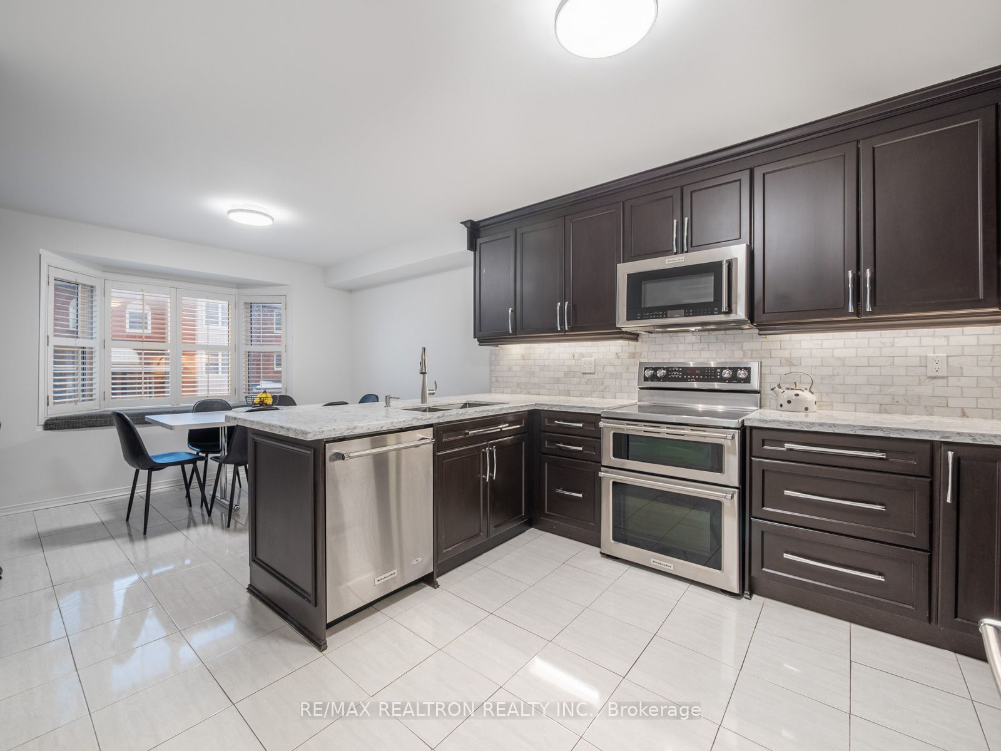
Welcome to 114 Leah Crescent - With over 2,200 sq ft of bright, functional, and thoughtfully designed space ready for its next family. The main floor is open, spacious, and filled with natural light - featuring a huge living area, formal dining space, and a renovated eat-in kitchen with stainless steel appliances, quartz counters, and a bay window bench that's both stylish and practical (morning coffee spot secured). Upstairs, the primary bedroom feels like a true retreat with a walk-in closet and a beautifully renovated ensuite. Two additional spacious bedrooms and multiple bathrooms make busy family mornings easy. The fully finished walk-out basement adds even more living space and opens directly to a peaceful backyard with a stunning stone patio - perfect for summer BBQs, kids playing, or unwinding at the end of the day. Right in the heart of Beverley Glen, one of Vaughan's most loved family neighbourhoods. You're surrounded by top-rated schools, beautiful parks, and everyday convenience just minutes from Promenade Shopping Centre, Walmart, VIVA transit, Highway 407, incredible local restaurants, and yes - the legendary Centre Street Deli.Immaculately maintained, thoughtfully updated, and even equipped with an electric car charger - this is a move-in-ready home in a community where neighbours are friendly, kids play outside, and it genuinely feels like home. Space. Style. Location. Community. This one checks all the boxes.
Property Information
Building Details
Features & Amenities
Financials & Fees
Inclusions & Exclusions
Stainless Steel: Fridge, Stove/Double Oven, Dishwasher, Microwave. Washer & Dryer, All Electrical Light Fixtures, All Window Coverings.
Location
Similar Properties
View More
Source: Toronto Regional Real Estate Board (TRREB), via PropTx Innovations Inc.
The data relating to real estate on this website comes in part from the MLS® data feed of PropTx Innovations Inc. The information is deemed reliable but is not guaranteed accurate by PropTx.
The information provided herein must only be used by consumers that have a bona fide interest in the purchase, sale or lease of real estate and may not be used for any commercial purpose or any other purpose.
© 2026 PropTx Innovations Inc. All rights reserved. MLS®, REALTOR® and the associated logos are owned or controlled by The Canadian Real Estate Association (CREA).