31 Brookhaven Crescent
About This Home
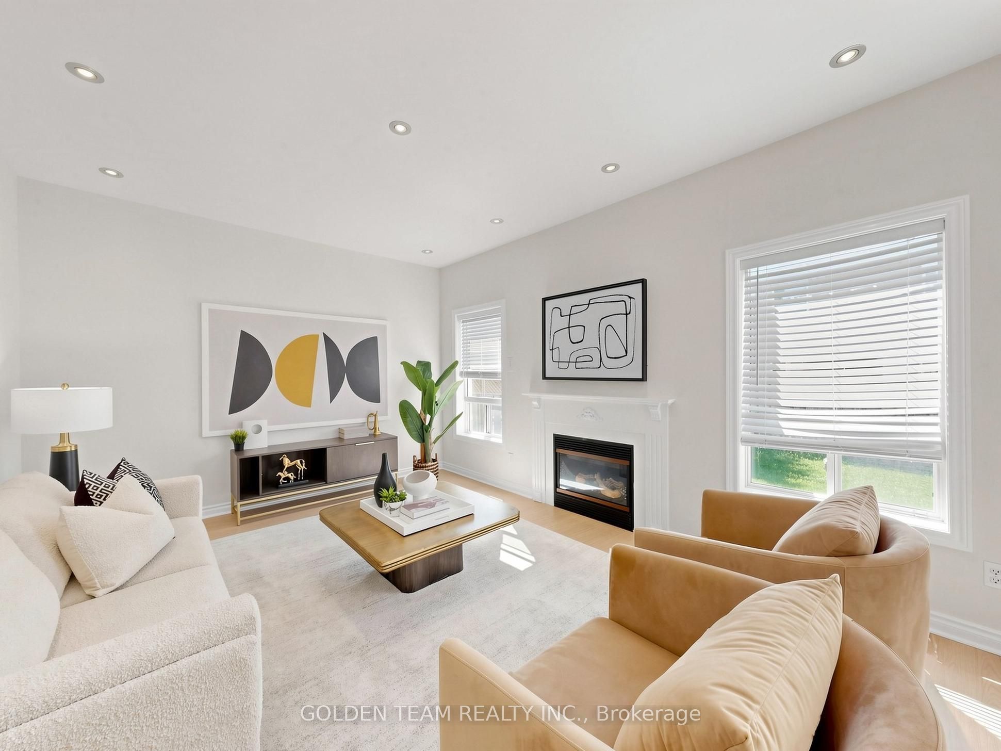
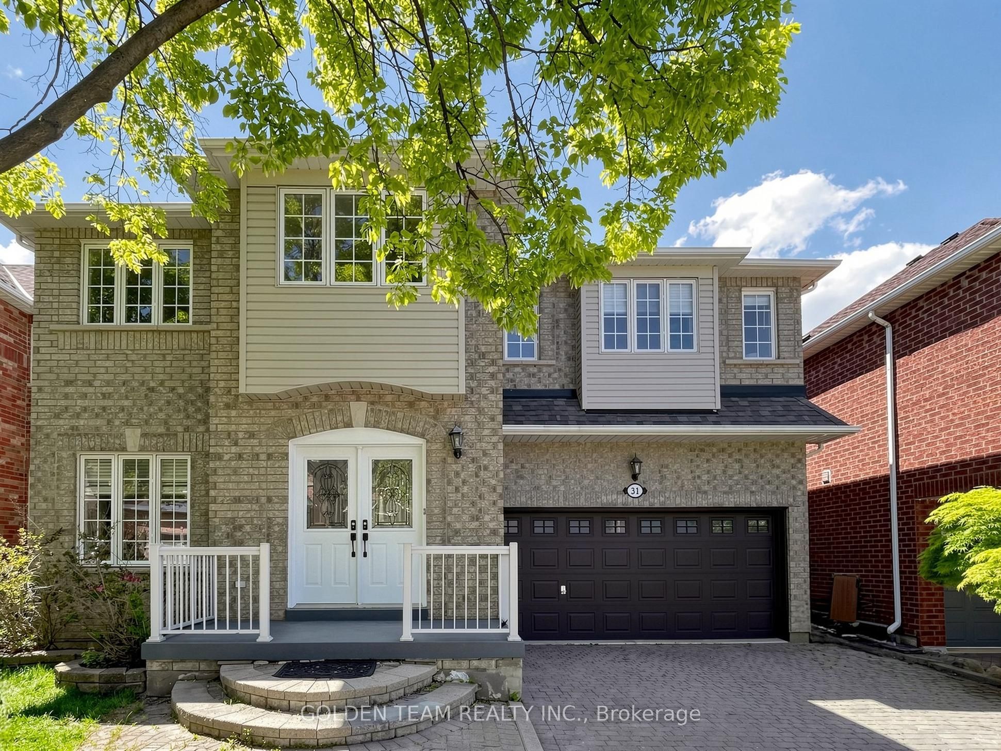
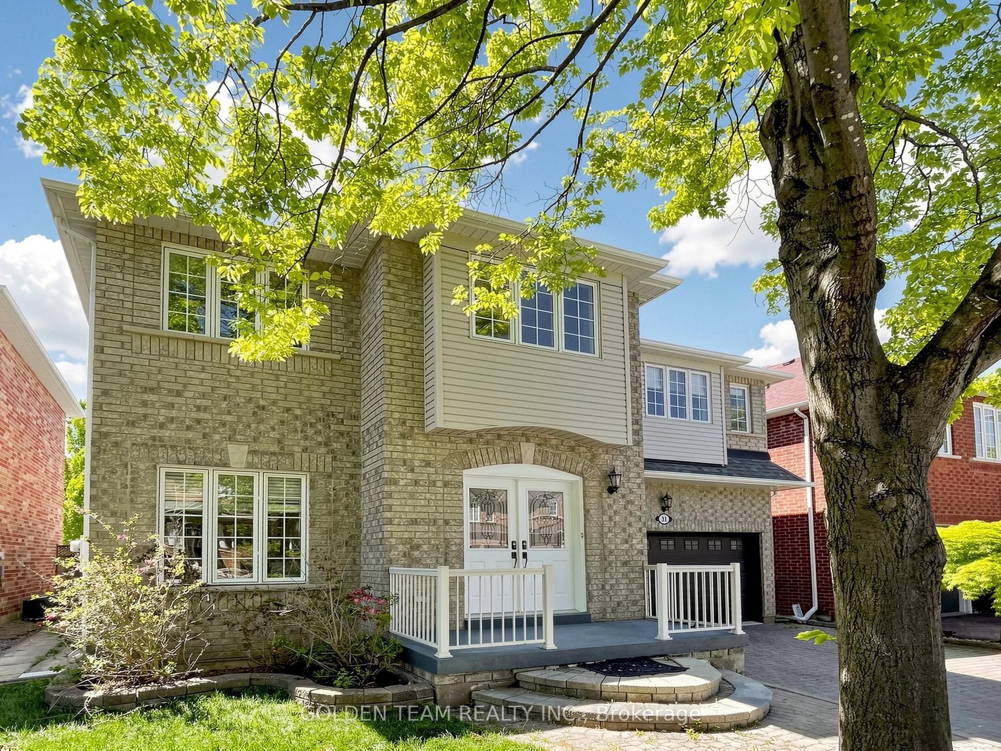
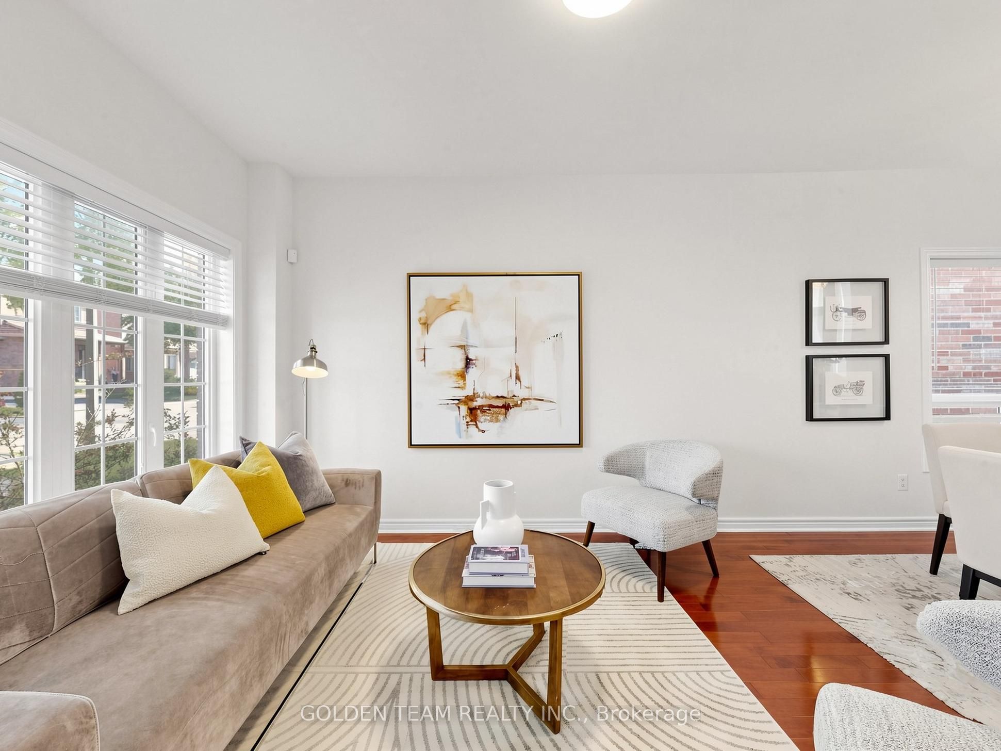
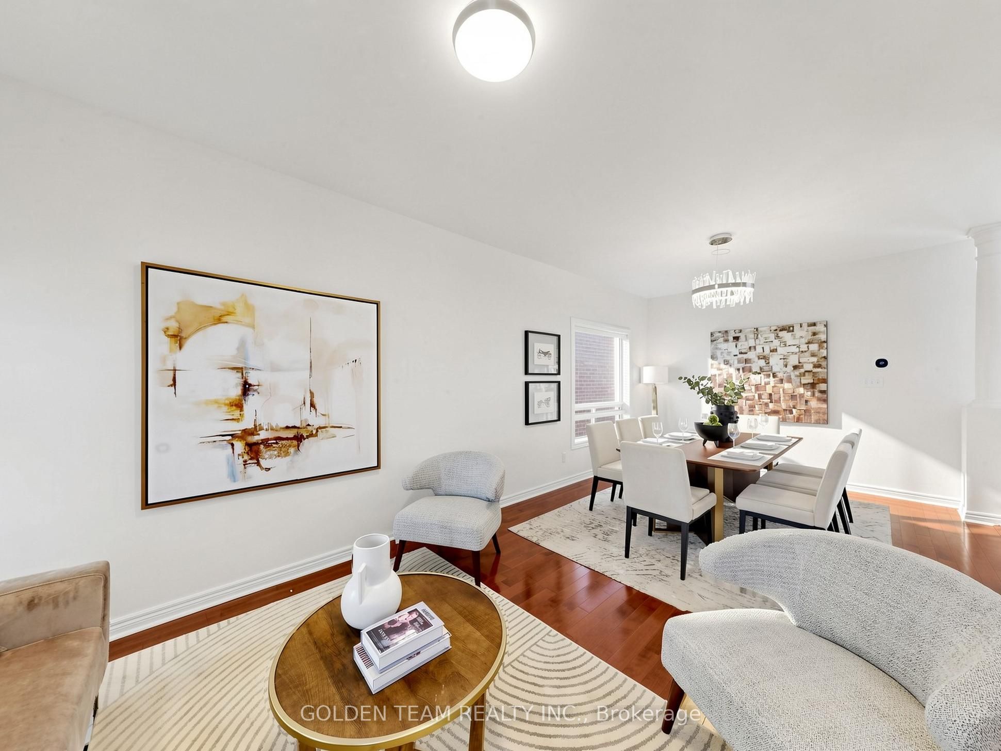
Welcome to this beautifully upgraded 4+1 bedroom, 4 bathroom detached home in prestigious Berczy, within top-ranking Castlemore P.S. & Pierre Elliott Trudeau H.S. Offering over 2,600 sq. ft. plus a finished basement, this bright, sun-filled home features 9-ft ceilings on the main floor and over $100K in upgrades throughout. Excellent curb appeal with professionally landscaped grounds, refinished front entrance, brand-new keypad electronic lock, and upgraded backyard with new interlocking stone, fresh sod, and landscaping. This carpet-free home showcases brand-new hardwood flooring throughout the main and second floors, a new staircase with modern iron pickets, smooth ceilings and pot lights across the main floor, plus fresh paint throughout. Functional layout with spacious living and dining areas, cozy family room, and fully renovated family-sized eat-in kitchen featuring quartz/granite countertops, updated backsplash, brand-new double sink, new faucet, range hood, stainless steel appliances, and walkout to private patio. The generously sized south-facing primary suite offers a walk-in closet and renovated 5-piece ensuite with sink, quartz/granite counters, glass shower, and upgraded bidet toilet seat. Main and second floor bathrooms have also been upgraded with new quartz/granite countertops, while new light fixtures enhance all second-floor bedrooms. Finished basement features a spacious open-concept recreational area ideal for home theatre, gym, games room, or entertaining, complete with open kitchen/bar area, bedroom, and full bathroom with shower. Minutes to Markville Mall, parks, restaurants, supermarkets, banks, and Hwy 407. Move in and enjoy!
Property Information
Building Details
Features & Amenities
Financials & Fees
Inclusions & Exclusions
All Elfs, All Window Coverings, S/S Fridge, S/S Stove, S/S Dish Washer. S/S Rangehood (2026), Washer, Dryer, Garage Door Opener, heat pump air-conditioning (2024), furnace.
Location
Similar Properties
View More
Source: Toronto Regional Real Estate Board (TRREB), via PropTx Innovations Inc.
The data relating to real estate on this website comes in part from the MLS® data feed of PropTx Innovations Inc. The information is deemed reliable but is not guaranteed accurate by PropTx.
The information provided herein must only be used by consumers that have a bona fide interest in the purchase, sale or lease of real estate and may not be used for any commercial purpose or any other purpose.
© 2026 PropTx Innovations Inc. All rights reserved. MLS®, REALTOR® and the associated logos are owned or controlled by The Canadian Real Estate Association (CREA).