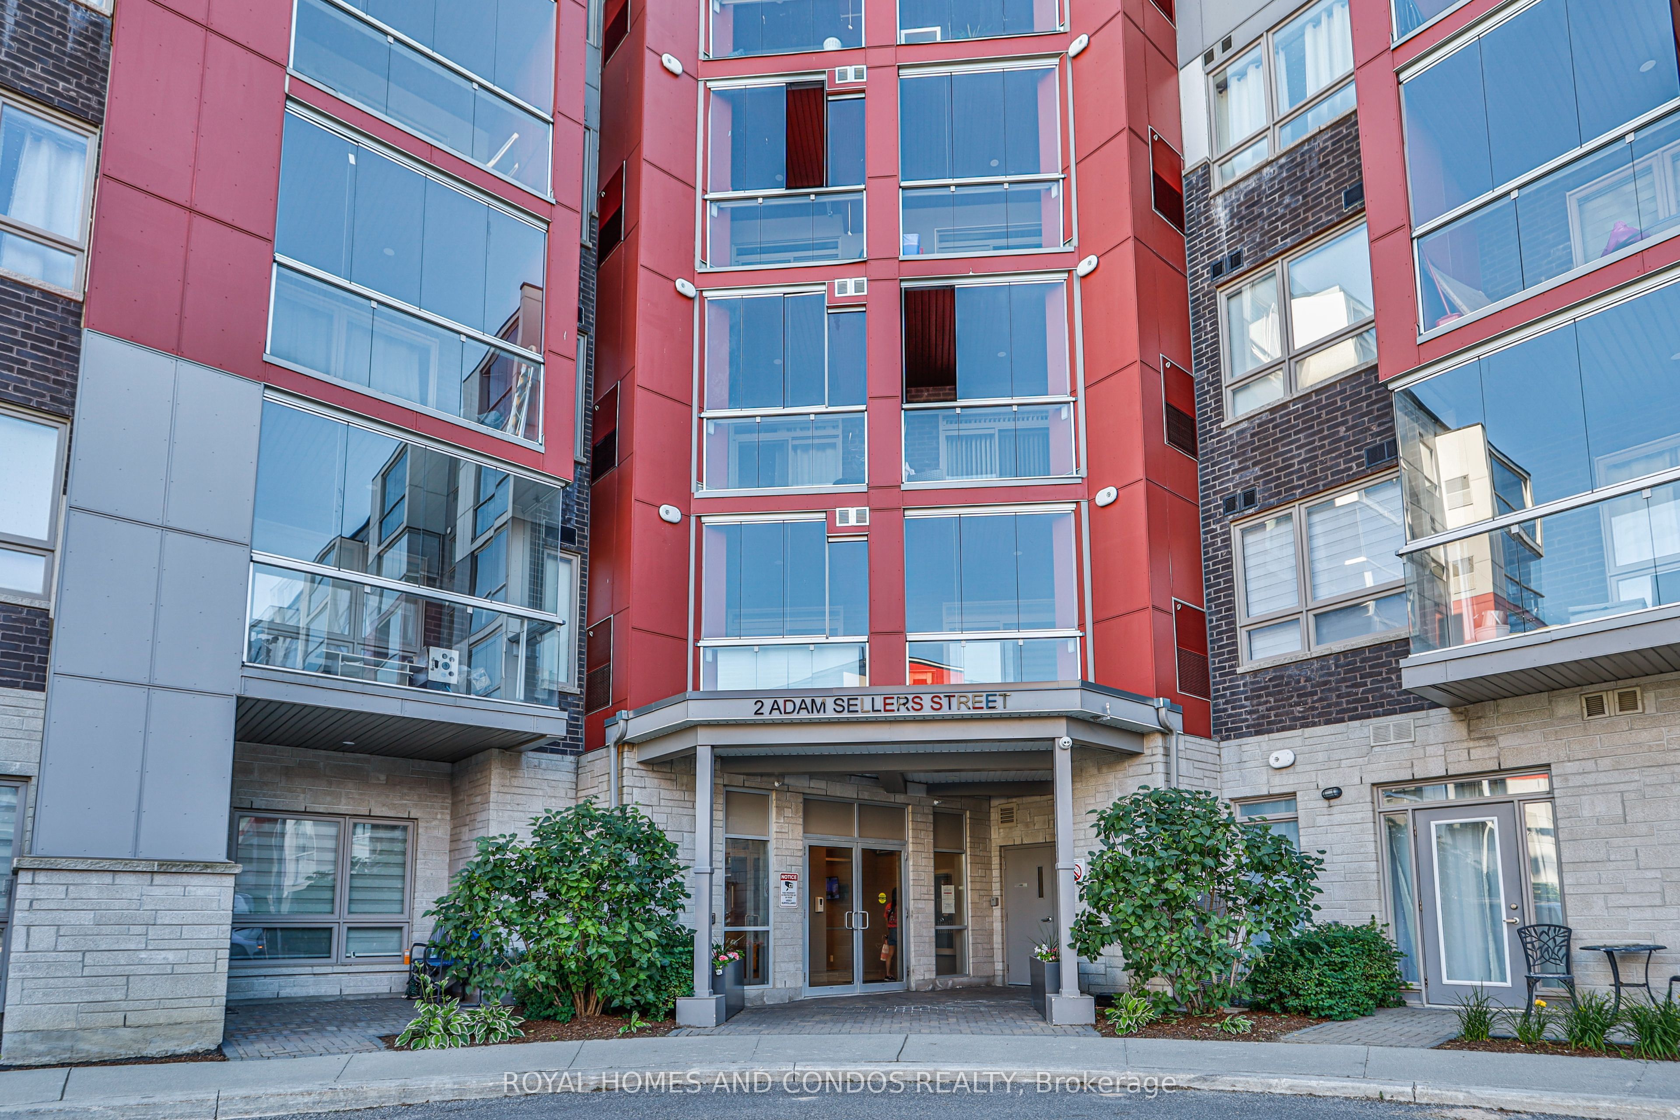
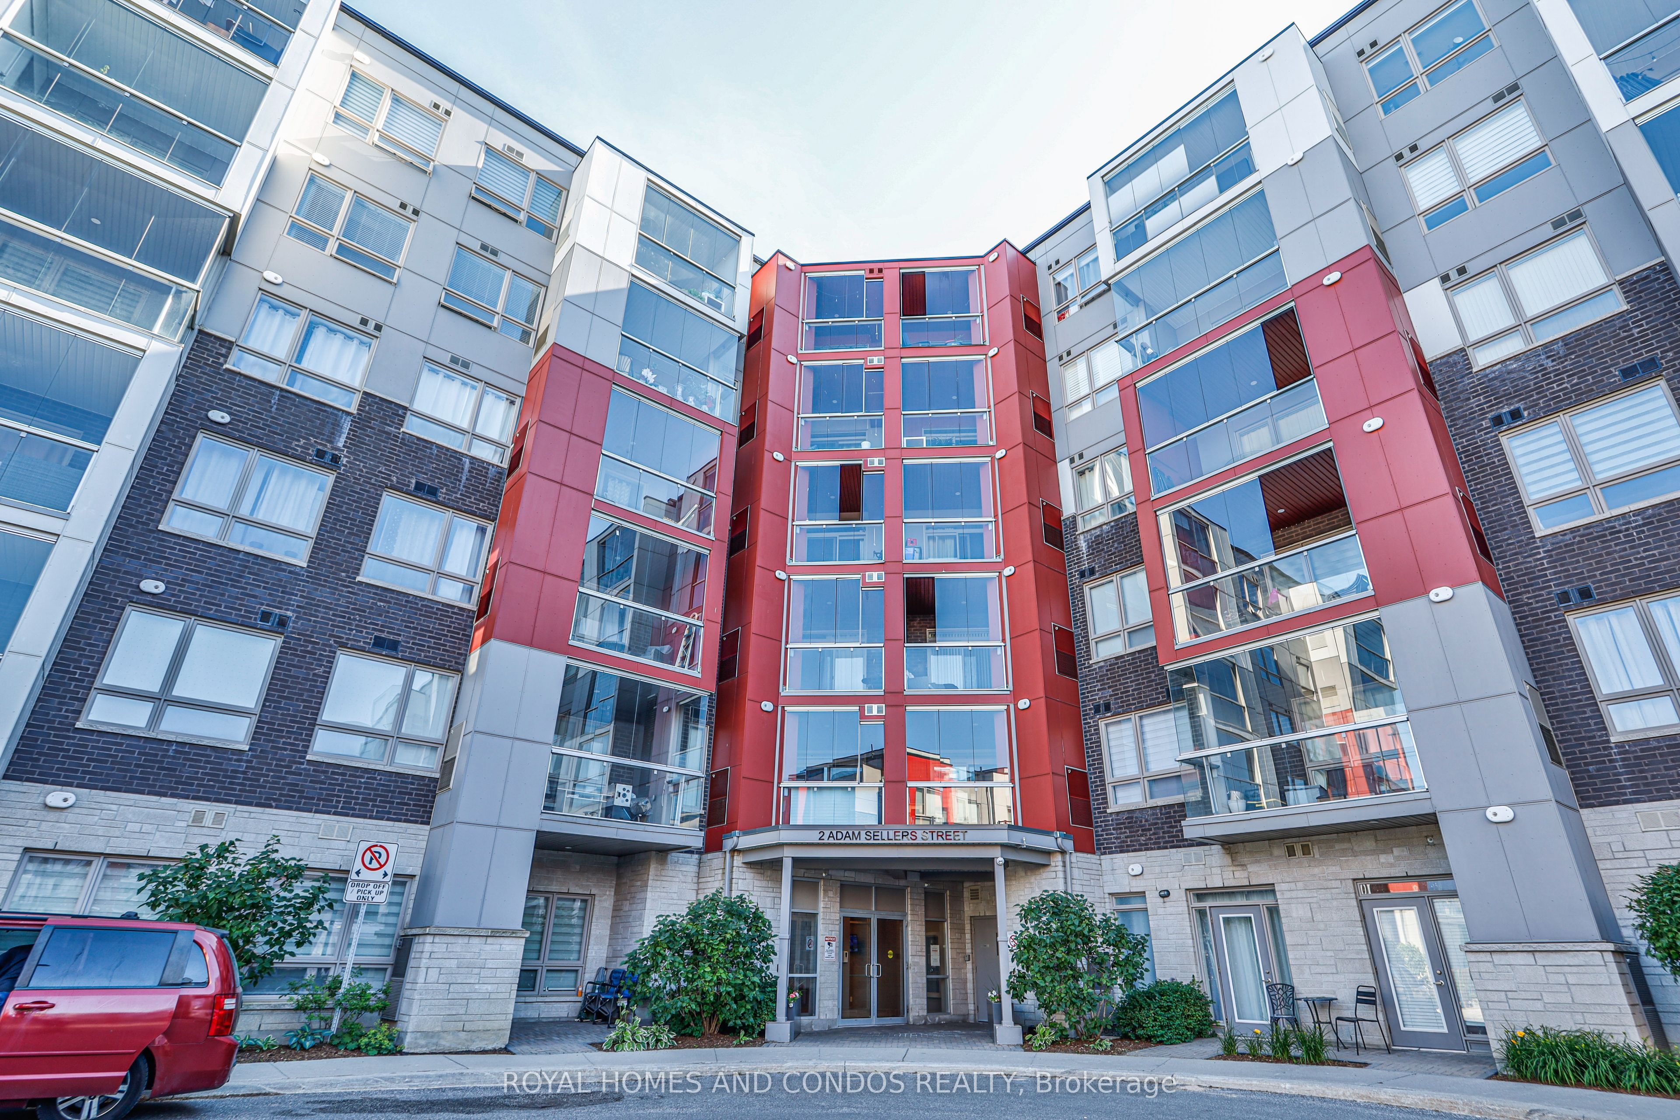
#601 - 2 Adam Sellers Street
About This Home
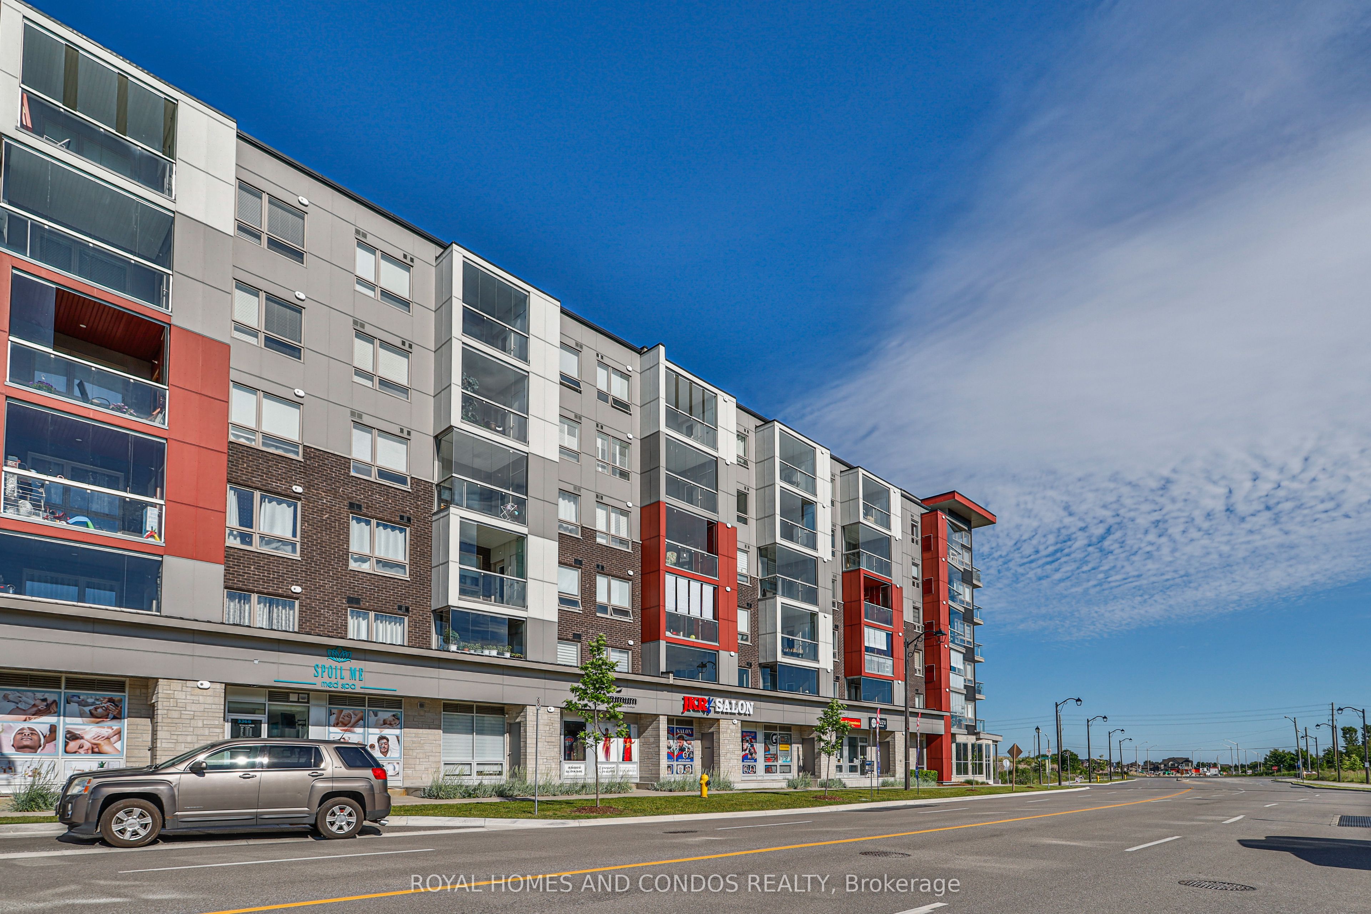
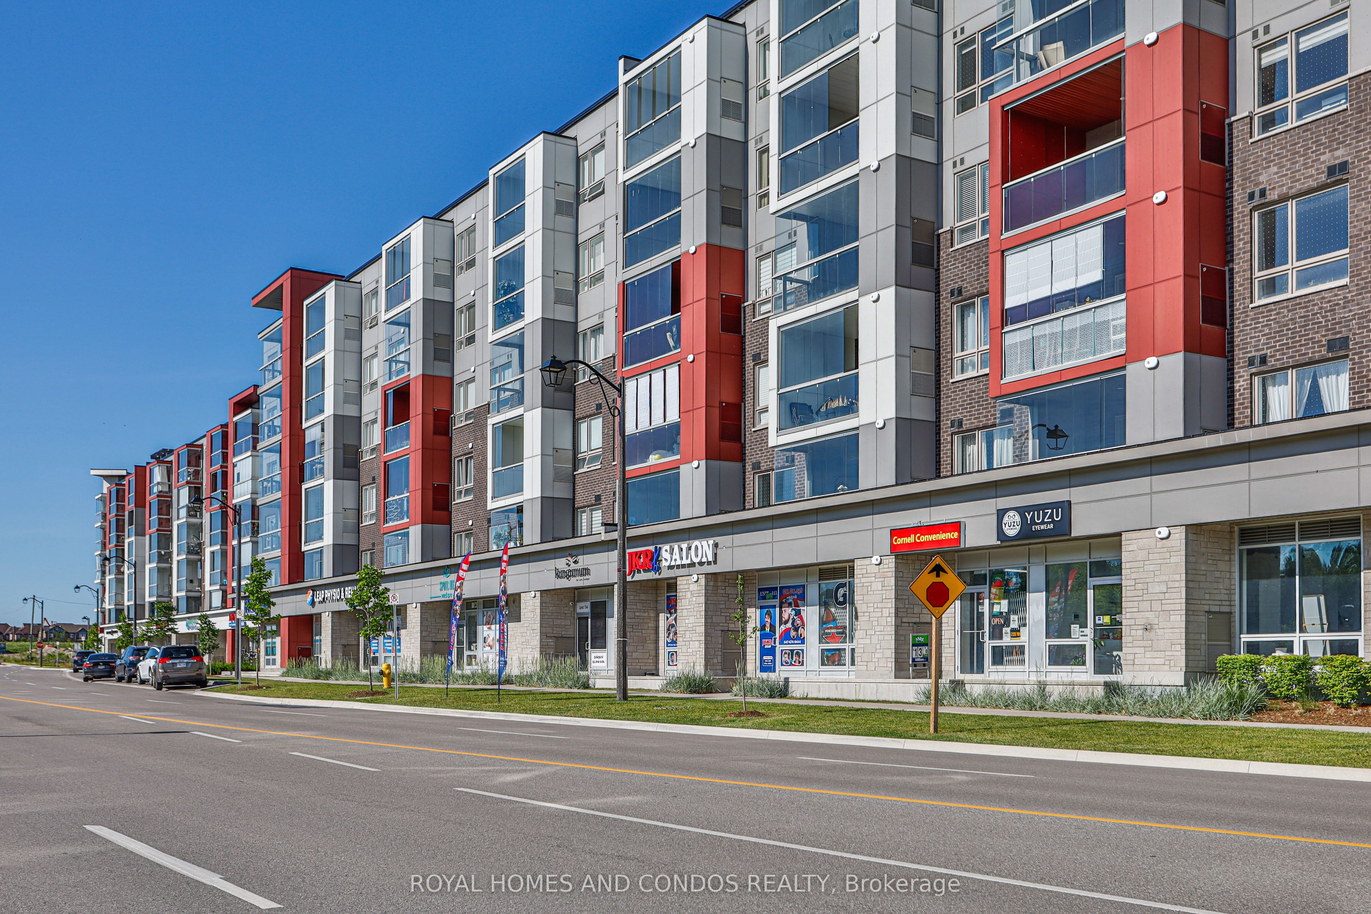
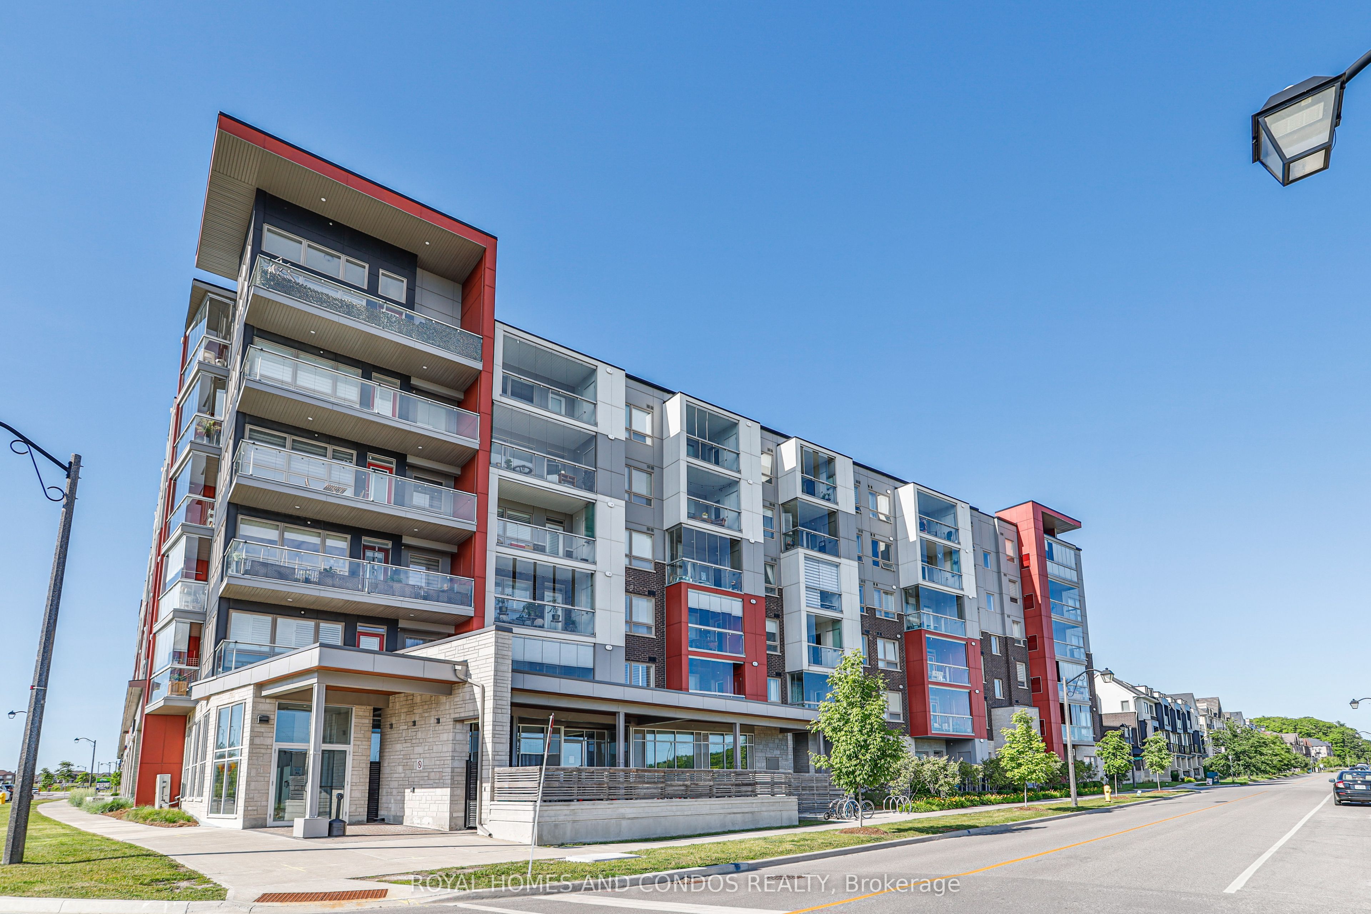
Modern 1-Bedroom Condo with Balcony in Cornell Welcome to Unit 601 at 2 Adam Sellers Street a bright and beautifully maintained 1-bedroom, 1-bathroom condo in the heart of Cornell. This open-concept suite features 9-foot ceilings, large windows, and a functional layout that maximizes space and natural light. The modern kitchen offers stainless steel appliances, ample cabinetry, and a breakfast bar overlooking the living and dining areas perfect for entertaining or relaxing at home.Enjoy morning coffee or evening sunsets on the spacious Enclosed Private Balcony. The bedroom includes a generous closet and is just steps away from a stylish 4-piece bathroom.Located in a quiet, low-rise building with excellent amenities and easy access to parks, schools, Cornell Community Centre, and transit including minutes to Mount Joy GO Station. To 407, Markham Stouffville Hospital, Cornell Bus Terminal, Parks, And Many More Amenities A Must See! Includes 1 parking spot and locker.Move-in ready don't miss out on this charming suite!
Property Information
Building Details
Features & Amenities
Financials & Fees
Inclusions & Exclusions
Open Concept Floor Plan-686 Sq Ft, Plus Enclosed Balcony-64 Sq Ft. S/S Fridge,Stove,Hood,B/I Dishwasher,Stackable Washer/Dryer,Breakfast Bar,Granite Countertops & Under-mounted Sink,Upgraded Laminate Floors Throughout,9 Ft Ceilings, Hwt (R)(1)Underground Parking Spaces &(1)Locker Located Behind Parking Space! Building Insurance, Building Maintenance, Common Elements,
Location
Similar Properties
View More

Source: Toronto Regional Real Estate Board (TRREB), via PropTx Innovations Inc.
The data relating to real estate on this website comes in part from the MLS® data feed of PropTx Innovations Inc. The information is deemed reliable but is not guaranteed accurate by PropTx.
The information provided herein must only be used by consumers that have a bona fide interest in the purchase, sale or lease of real estate and may not be used for any commercial purpose or any other purpose.
© 2026 PropTx Innovations Inc. All rights reserved. MLS®, REALTOR® and the associated logos are owned or controlled by The Canadian Real Estate Association (CREA).